1408 Ledges Drive, Ames, IA 50010
Local realty services provided by:CENTURY 21 Signature Real Estate
1408 Ledges Drive,Ames, IA 50010
$540,000
- 5 Beds
- 3 Baths
- 1,812 sq. ft.
- Single family
- Pending
Listed by: jennings, traci
Office: re/max real estate center
MLS#:746017
Source:IA_DMAAR
Price summary
- Price:$540,000
- Price per sq. ft.:$298.01
- Monthly HOA dues:$30
About this home
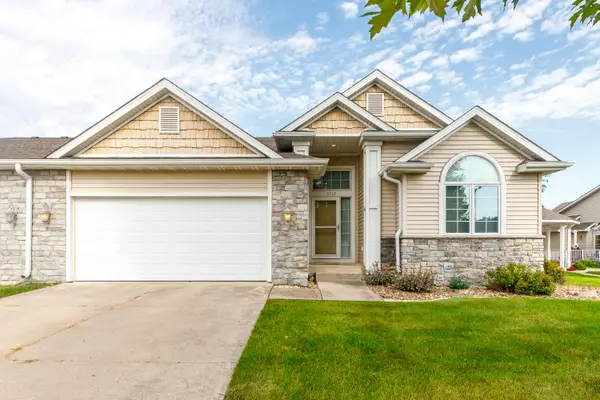
Exceptional ranch home in the Gilbert school district with 5BR, 3baths and over 3200 sq feet of living space. The main floor features an open floor plan, engineered wood floors, and a switchback staircase leading to the finished lower level. The kitchen boasts granite countertops, walk-in pantry, subway tile backsplash and stainless-steel appliances. You'll enjoy the floor-to-ceiling gas fireplace in the living room and spacious dining area leading to the 3-season sunroom. The main floor also features three bedrooms. The primary suite is oversized with ensuite bathroom (dual sinks, tile floors, tiled shower) and walk-in closet. On the opposite sided of the home you'll find two additional bedrooms with easy access to the full-bathroom in-between. Enjoy the built-in locker system, and main floor laundry room located just inside the garage entry. The lower level features a huge family room with wet bar, 2 additional bedrooms, 3/4 bath and plenty of storage! New roof July 2026. Located just north of Ada Hayden Heritage Park you'll enjoy easy access to trails, fishing, kayaking. Gilbert school district....
Contact an agent
Home facts
- Year built:2016
- Listing ID #:746017
- Added:39 day(s) ago
- Updated:September 06, 2026 at 07:38 AM
Rooms and interior
- Bedrooms:5
- Total bathrooms:3
- Full bathrooms:2
- Flooring:Carpet, Hardwood, Tile
- Dining Description:Dining Area
- Kitchen Description:Dishwasher, Microwave, Refrigerator, Stove
- Basement:Yes
- Basement Description:Egress Windows, Finished
- Living area:1,812 sq. ft.
Heating and cooling
- Cooling:Central Air
- Heating:Forced Air, Gas, Natural Gas
- Central air:Yes
Structure and exterior
- Roof:Asphalt, Shingle
- Year built:2016
- Building area:1,812 sq. ft.
- Lot area:0.29 Acres
- Architectural Style:Ranch
- Construction Materials:Stone, Vinyl Siding
- Exterior Features:Covered, Deck
- Foundation Description:Block
Utilities
- Water:Public
- Sewer:Public Sewer
Finances and disclosures
- Price:$540,000
- Price per sq. ft.:$298.01
- Tax amount:$8,250
Features and amenities
- Appliances:Dishwasher, Dryer, Microwave, Refrigerator, Stove, Washer
- Laundry features:Dryer, Main Level, Washer
- Amenities:Wet Bar
Parking
- Parking description:Attached, Garage, Three Car Garage
- Garage:Yes
- Garage spaces:3
New listings near 1408 Ledges Drive
- New
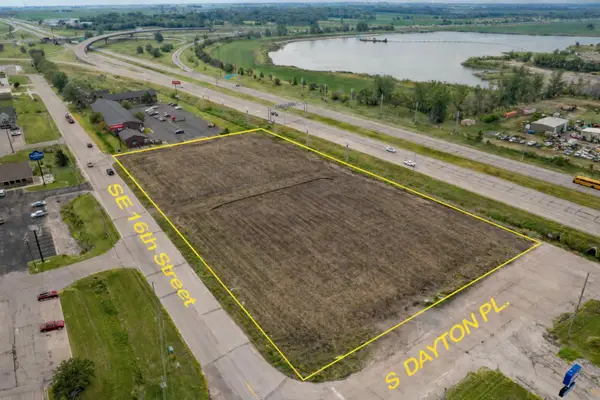 $1,137,000Active3.07 Acres
2400 SE 16th Street, Ames, IA 50010
MLS# 71212Listed by: FRIEDRICH REALTY - New
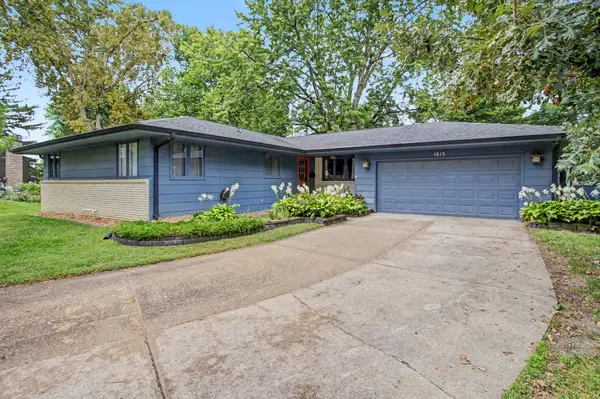
 $419,900Active4 beds 3 baths1,676 sq. ft.
1615 Pierce Circle, Ames, IA 50010
MLS# 71205Listed by: CENTURY 21 SIGNATURE-AMES - New
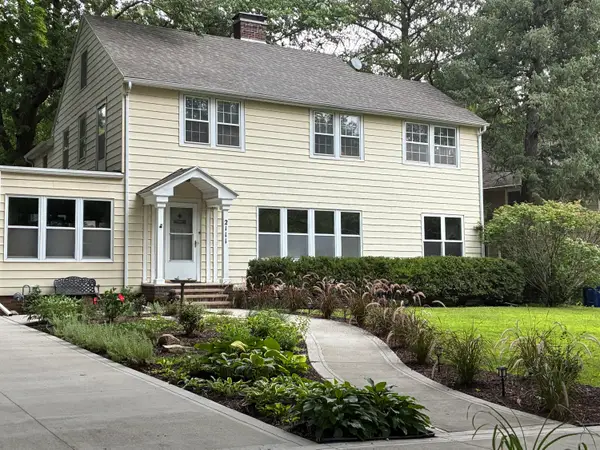 $769,000Active5 beds 3 baths2,973 sq. ft.
2111 Graeber Street, Ames, IA 50014
MLS# 71208Listed by: FRIEDRICH REALTY - New
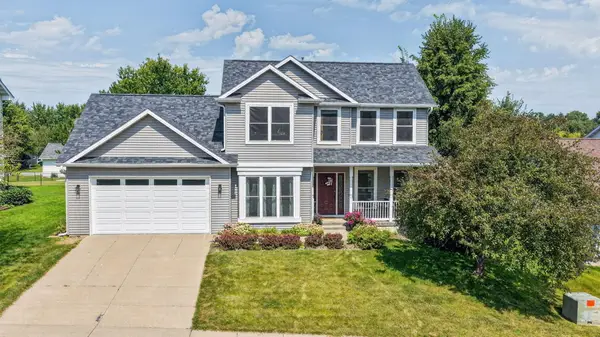 $379,777Active3 beds 4 baths1,652 sq. ft.
4531 Clemens Boulevard, Ames, IA 50014
MLS# 71203Listed by: HUNZIKER & ASSOC.-AMES - Open Sun, 1 to 2:30pmNew
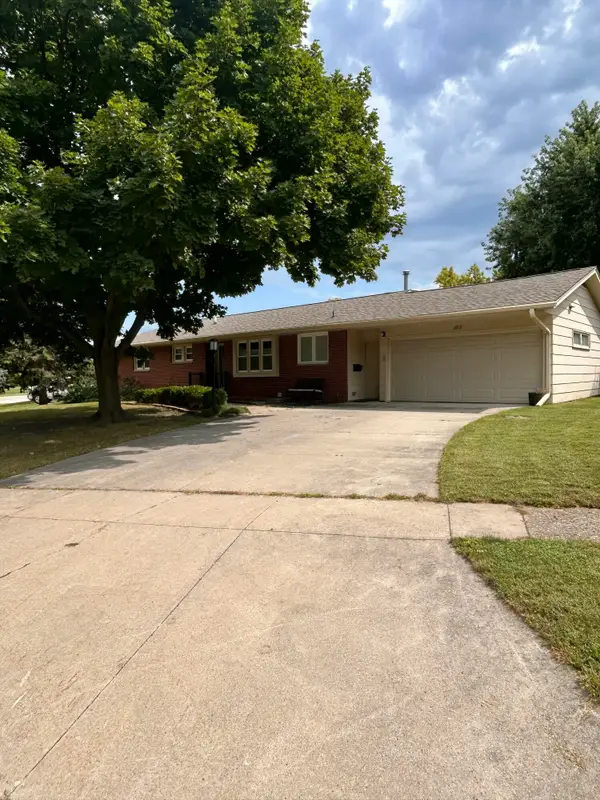 $315,000Active4 beds 3 baths1,392 sq. ft.
202 22nd Street, Ames, IA 50010
MLS# 71206Listed by: RE/MAX REAL ESTATE CENTER - New
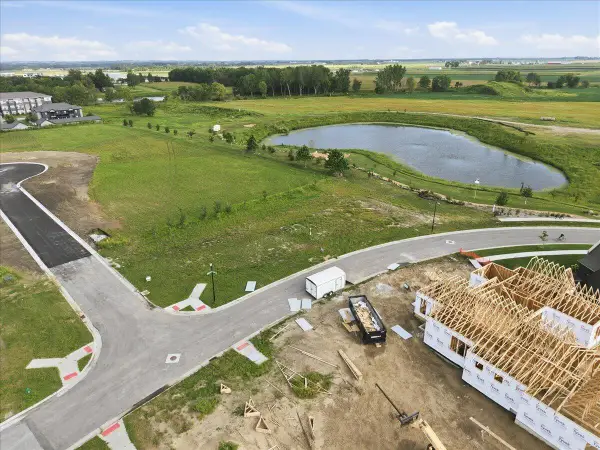 $279,500Active0.4 Acres
2434 Ansley Avenue, Ames, IA 50010
MLS# 71207Listed by: LPT REALTY, LLC - New
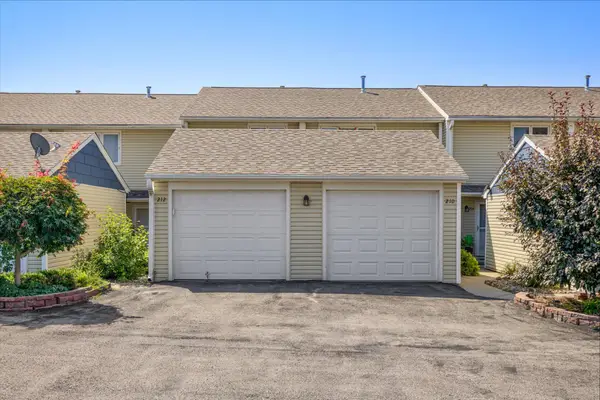 $175,000Active3 beds 2 baths1,116 sq. ft.
210 Cooper Court, Ames, IA 50014
MLS# 71200Listed by: RE/MAX REAL ESTATE CENTER - New
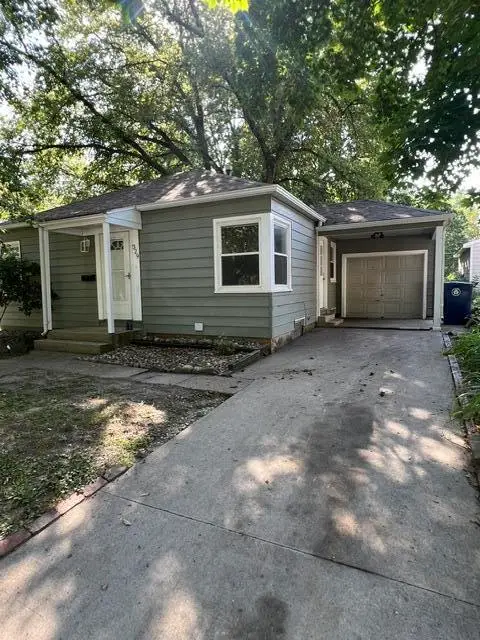 $210,000Active4 beds 2 baths672 sq. ft.
329 N Franklin Avenue, Ames, IA 50014
MLS# 71197Listed by: RE/MAX REAL ESTATE CENTER - New
 $335,000Active3 beds 3 baths1,388 sq. ft.
3712 Chilton Avenue, Ames, IA 50010
MLS# 71196Listed by: NORSEMEN REALTY TEAM - FRIEDRICH REALTY - New
 $600,000Active-- beds -- baths2,778 sq. ft.
2304 Knapp Street, Ames, IA 50014
MLS# 748604Listed by: RE/MAX REAL ESTATE CENTER


Protect your home and budget from life's surprises with an Assurant Home Warranty, backed by a partner that supports you through every step of homeownership. Explore Plans.
©2026 Century 21 Real Estate LLC. All rights reserved. CENTURY 21®, the CENTURY 21 Logo and C21® are service marks owned by Century 21 Real Estate LLC. Century 21 Real Estate LLC fully supports the principles of the Fair Housing Act and the Equal Opportunity Act. Each office is independently owned and operated. Listing information is deemed reliable but not guaranteed accurate.