
3712 Chilton Avenue, Ames, IA 50010
Local realty services provided by:CENTURY 21 Signature Real Estate
3712 Chilton Avenue,Ames, IA 50010
$335,000
- 3 Beds
- 3 Baths
- 1,388 sq. ft.
- Townhouse
- Active
Listed by: tyler/megan frederiksen
Office: norsemen realty team - friedrich realty
MLS#:71196
Source:IA_CIBR
Price summary
- Price:$335,000
- Price per sq. ft.:$241.35
- Monthly HOA dues:$207
About this home
Enjoy easy, maintenance-free living in this well located townhome in North Ames. Conveniently situated close to restaurants, grocery store, parks and everyday amenities, this three-bedroom, three-bath home offers comfortable living with everything you need conveniently located on one floor. The open and functional main level features spacious living areas, while the partially finished basement provides additional space for hobbies, storage, or future finishing. With nearly 1400 square feet there is plenty of room to spread out. The community gazebo is located right next to the townhouse providing a great spot to relax and enjoy the outdoors. If you're looking for low maintenance living in a convenient North Ames location, this townhome is a must see
Contact an agent
Home facts
- Year built:2003
- Listing ID #:71196
- Added:47 day(s) ago
- Updated:October 21, 2026 at 10:43 PM
Rooms and interior
- Bedrooms:3
- Total bathrooms:3
- Full bathrooms:1
- Rooms Total:11
- Living area:1,388 sq. ft.
Heating and cooling
- Cooling:Central Air
- Heating:Forced Air
- Central air:Yes
Structure and exterior
- Year built:2003
- Building area:1,388 sq. ft.
- Lot area:0.08 Acres
- Lot Features:Level
- Exterior Features:Wood Deck
Utilities
- Water:Public
- Sewer:Public Sewer
Finances and disclosures
- Price:$335,000
- Price per sq. ft.:$241.35
Parking
- Garage spaces:2
New listings near 3712 Chilton Avenue
- New
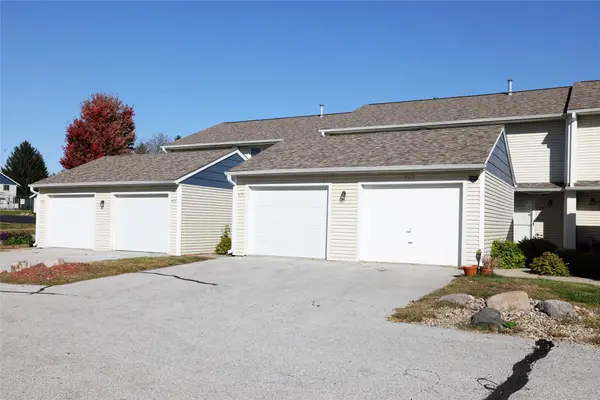 $219,800Active2 beds 2 baths1,116 sq. ft.
407 Faulkner Court, Ames, IA 50014
MLS# 751596Listed by: NEREM & ASSOC., - New
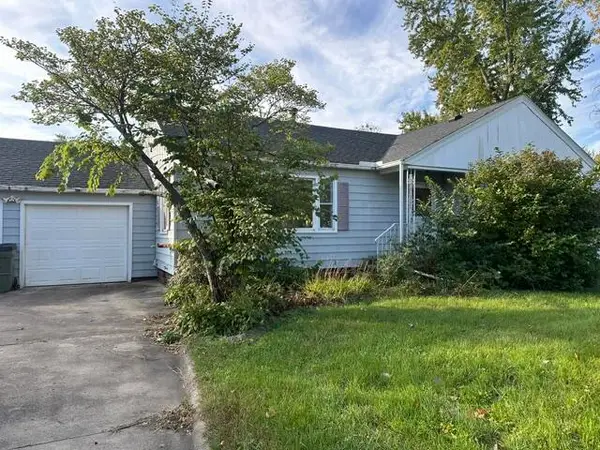 $117,000Active3 beds 2 baths1,368 sq. ft.
301 S Maple Avenue, Woodward, IA 50276
MLS# 71626Listed by: RE/MAX GENERATIONS 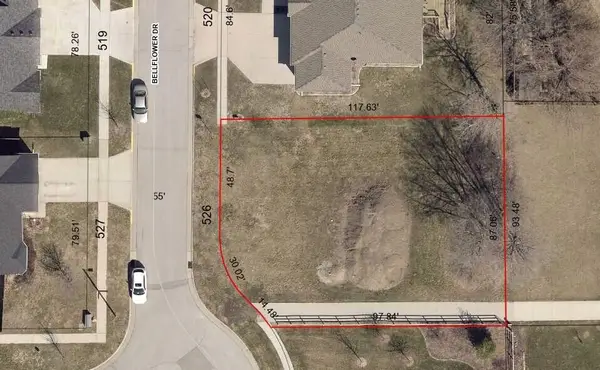 $95,000Active0.23 Acres
526 Bellflower Drive, Ames, IA 50014
MLS# 71414Listed by: HUNZIKER & ASSOC.-AMES- New
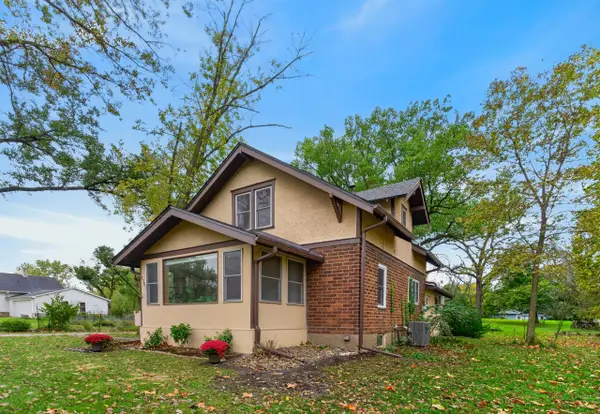 $365,000Active3 beds 3 baths1,698 sq. ft.
1105 Garfield Avenue, Ames, IA 50014
MLS# 71621Listed by: FRIEDRICH REALTY - New
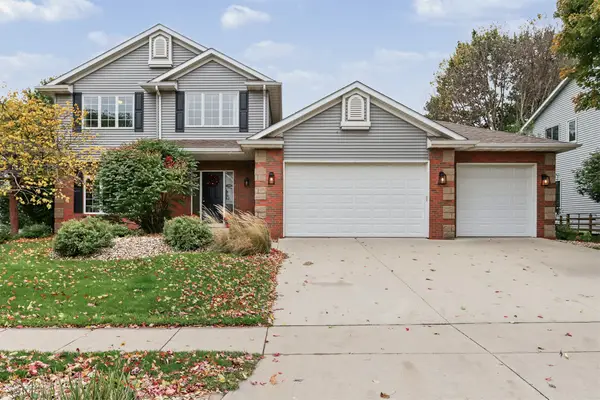 $437,000Active4 beds 4 baths2,218 sq. ft.
3020 Aspen Road, Ames, IA 50014
MLS# 750706Listed by: RE/MAX REAL ESTATE CENTER - Open Sun, 4:30 to 5:30pmNew
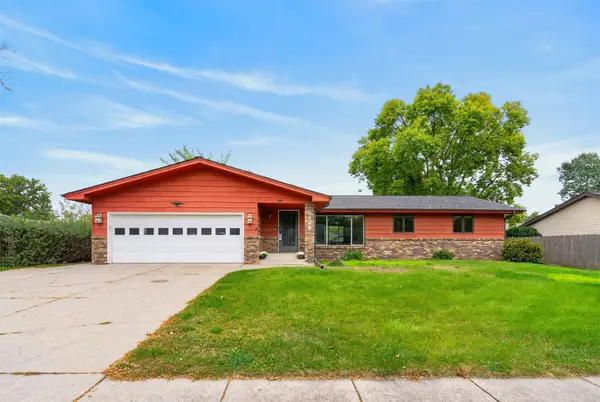 $419,000Active5 beds 4 baths1,751 sq. ft.
2017 Stevenson Drive, Ames, IA 50010
MLS# 751464Listed by: FRIEDRICH REALTY - New
 $249,900Active3 beds 2 baths967 sq. ft.
3323 Tripp Street, Ames, IA 50014
MLS# 751455Listed by: RE/MAX CONCEPTS-NEVADA - New
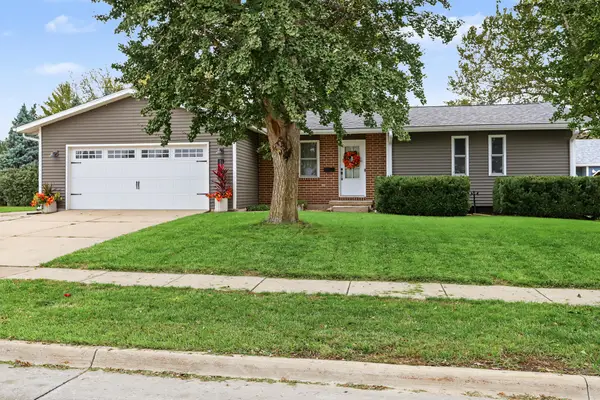 $339,000Active4 beds 3 baths1,193 sq. ft.
1819 24th Street, Ames, IA 50010
MLS# 71613Listed by: RE/MAX REAL ESTATE CENTER - New
 $365,000Active4 beds 3 baths1,463 sq. ft.
5418 Missouri Street, Ames, IA 50014
MLS# 71615Listed by: FRIEDRICH REALTY - New
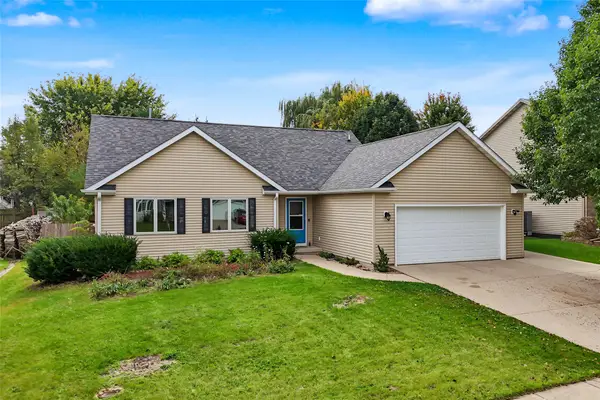 $334,900Active4 beds 3 baths1,206 sq. ft.
5308 Thackeray Drive, Ames, IA 50014
MLS# 751204Listed by: WEICHERT, MILLER & CLARK


Protect your home and budget from life's surprises with an Assurant Home Warranty, backed by a partner that supports you through every step of homeownership. Explore Plans.
©2026 Century 21 Real Estate LLC. All rights reserved. CENTURY 21®, the CENTURY 21 Logo and C21® are service marks owned by Century 21 Real Estate LLC. Century 21 Real Estate LLC fully supports the principles of the Fair Housing Act and the Equal Opportunity Act. Each office is independently owned and operated. Listing information is deemed reliable but not guaranteed accurate.