1504 Wheeler Drive, Ames, IA 50010
Local realty services provided by:CENTURY 21 Signature Real Estate
Listed by: misty metschke
Office: hunziker & assoc.-ames
MLS#:71121
Source:IA_CIBR
Price summary
- Price:$295,000
- Price per sq. ft.:$307.29
About this home
This updated 4-bedroom, 2-bath split-entry home has plenty of space inside and out. Vaulted ceilings give the entire main level an open feel, while a large front window brings natural light into the living room. The kitchen features stainless steel appliances and opens to the dining area, where a door leads to the wood deck. A spacious primary bedroom, second bedroom, and updated full bath complete the main level. The daylight lower level has been completely updated with new carpet and paint and includes a family room, third and fourth bedrooms, an updated bath with shower, and laundry. Outside, you'll find mature trees, a large fenced yard, a garden area, and garden shed. Major updates include a newer roof and gutters, furnace, air conditioner, and water heater. Other highlights include Hardie Plank siding and a spacious, heated 2-car garage with extra storage and a workbench. Located in a quiet North Ames neighborhood close to shopping and restaurants.
Contact an agent
Home facts
- Year built:1975
- Listing ID #:71121
- Added:2 day(s) ago
- Updated:August 30, 2026 at 01:17 PM
Rooms and interior
- Bedrooms:4
- Total bathrooms:2
- Full bathrooms:1
- Rooms Total:12
- Flooring:Carpet, Hardwood, Laminate, Luxury Vinyl
- Living area:960 sq. ft.
Heating and cooling
- Cooling:Central Air
- Heating:Forced Air, Natural Gas
- Central air:Yes
Structure and exterior
- Year built:1975
- Building area:960 sq. ft.
- Lot area:0.23 Acres
- Construction Materials:Fiber Cement Board
- Exterior Features:Wood Deck
- Foundation Description:Block
Utilities
- Water:Public
- Sewer:Public Sewer
Finances and disclosures
- Price:$295,000
- Price per sq. ft.:$307.29
Parking
- Garage spaces:2
New listings near 1504 Wheeler Drive
- New
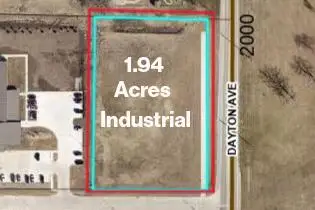 $239,000Active1.94 Acres
2541 Bailey Avenue, Ames, IA 50010
MLS# 71143Listed by: REAL BROKER LLC - New
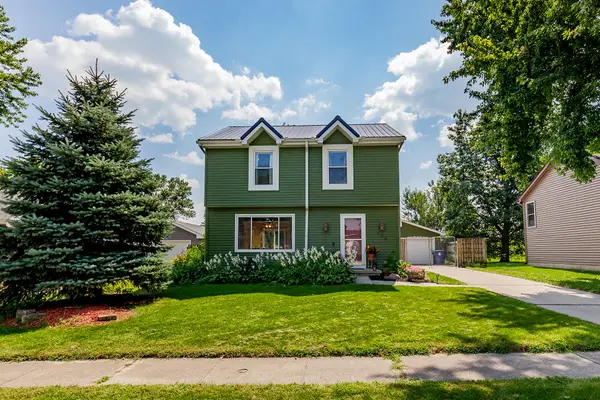
 $315,000Active4 beds 2 baths1,300 sq. ft.
700 Ken Maril Road, Ames, IA 50010
MLS# 71142Listed by: CENTURY 21 SIGNATURE-AMES - New
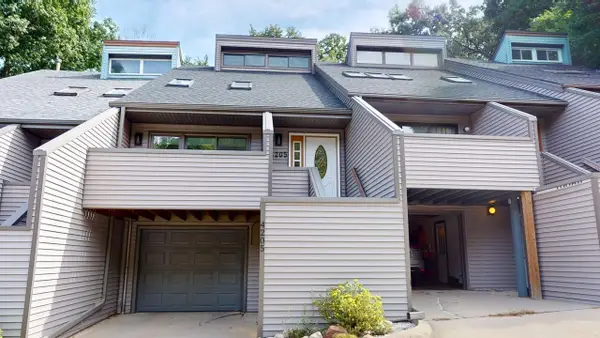 $316,000Active3 beds 4 baths1,496 sq. ft.
4205 Westbrook Drive, Ames, IA 50014
MLS# 71124Listed by: NEXTHOME JOURNEY - Open Sun, 1 to 2pmNew
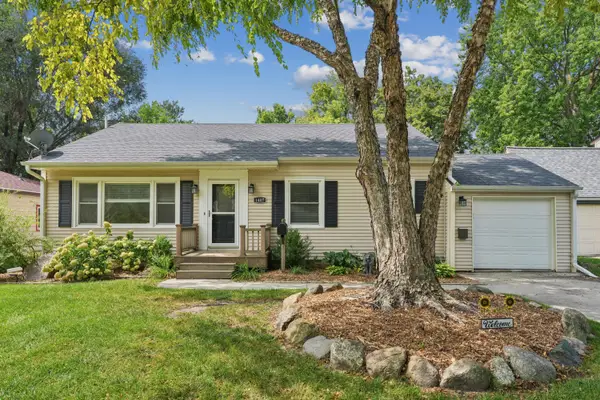 $285,000Active3 beds 1 baths1,500 sq. ft.
1407 Clark Avenue, Ames, IA 50010
MLS# 71111Listed by: CENTURY 21 SIGNATURE-AMES - New
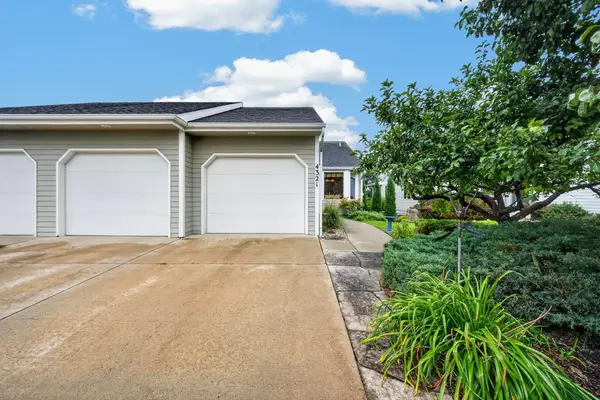 $415,000Active3 beds 3 baths1,508 sq. ft.
4321 Stone Brooke Road, Ames, IA 50010
MLS# 71100Listed by: HUNZIKER & ASSOC.-AMES - New
 $389,000Active4 beds 2 baths1,935 sq. ft.
3531 George W Carver Avenue, Ames, IA 50010
MLS# 747862Listed by: FRIEDRICH REALTY - New
 $289,000Active3 beds 2 baths1,309 sq. ft.
1419 Jefferson Street, Ames, IA 50010-4244
MLS# 6341968Listed by: KELLER WILLIAMS REALTY GDM MAIN - New
 $400,000Active4 beds 2 baths1,646 sq. ft.
2227 Storm Street, Ames, IA 50014
MLS# 71096Listed by: RE/MAX CONCEPTS-AMES - Open Sun, 4 to 5:30pmNew
 $554,900Active3 beds 3 baths2,579 sq. ft.
2935 Green Hills Drive, Ames, IA 50014
MLS# 71092Listed by: FRIEDRICH REALTY


Protect your home and budget from life's surprises with an Assurant Home Warranty, backed by a partner that supports you through every step of homeownership. Explore Plans.
©2026 Century 21 Real Estate LLC. All rights reserved. CENTURY 21®, the CENTURY 21 Logo and C21® are service marks owned by Century 21 Real Estate LLC. Century 21 Real Estate LLC fully supports the principles of the Fair Housing Act and the Equal Opportunity Act. Each office is independently owned and operated. Listing information is deemed reliable but not guaranteed accurate.