2935 Green Hills Drive, Ames, IA 50014
Local realty services provided by:CENTURY 21 Signature Real Estate
2935 Green Hills Drive,Ames, IA 50014
$549,000
- 3 Beds
- 3 Baths
- 2,579 sq. ft.
- Single family
- Active
Listed by: layne nicole maestas
Office: friedrich realty
MLS#:71092
Source:IA_CIBR
Price summary
- Price:$549,000
- Price per sq. ft.:$212.87
- Monthly HOA dues:$290
About this home
HGTV style and move in ready! Welcome home to effortless living in South Ames' highly sought-after Domani neighborhood! Built in 2021, this better-than-new home has 3 bedrooms, 3 full baths, a dedicated office, and a 4 seasons sunroom. It combines modern design, high-end finishes, and inviting spaces made for everyday living and entertaining.
Start your mornings with a cup of coffee and yoga in the sun-drenched room just off the primary suite, where natural light pours in and creates the perfect peaceful retreat. The open-concept main floor is designed for gathering, with a stunning fireplace warming the great room and a massive kitchen island that's ready for everything from holiday baking to casual breakfasts and lively conversations while dinner simmers on the stove.
When the weather is beautiful, step outside to enjoy dinner on the patio or host friends for summer cookouts before heading across the street for an afternoon by the neighborhood pool or celebrate special occasions in the clubhouse. With abundant storage, double door pantry and main floor laundry room, every space has been thoughtfully designed to make entertaining easy.
Complete with 2 main floor bedrooms and bathrooms, and a den, 3rd bedroom and bathroom upstairs perfect for hosting overnight guests or a growing family. This one checks all the boxes. Pond, Park, Walking Tails, Clubhouse, Pool... check check check. Located just minutes from Highway 30, Iowa State University, schools, shopping, dining, and everything Ames has to offer, you'll love the lifestyle as much as the home itself. Priced to move fast- so schedule your showing today....
Contact an agent
Home facts
- Year built:2021
- Listing ID #:71092
- Added:48 day(s) ago
- Updated:October 12, 2026 at 03:10 PM
Rooms and interior
- Bedrooms:3
- Total bathrooms:3
- Full bathrooms:3
- Rooms Total:11
- Flooring:Carpet, Luxury Vinyl, Tile
- Living area:2,579 sq. ft.
Heating and cooling
- Cooling:Central Air
- Heating:Natural Gas
- Central air:Yes
Structure and exterior
- Year built:2021
- Building area:2,579 sq. ft.
- Lot area:0.12 Acres
- Lot Features:Level, Ponds
- Construction Materials:Fiber Cement Board
- Exterior Features:Patio, Porch
- Foundation Description:Slab
Utilities
- Water:Public
- Sewer:Public Sewer
Finances and disclosures
- Price:$549,000
- Price per sq. ft.:$212.87
Features and amenities
- Pool features:Pool
Parking
- Garage spaces:2
New listings near 2935 Green Hills Drive
- New
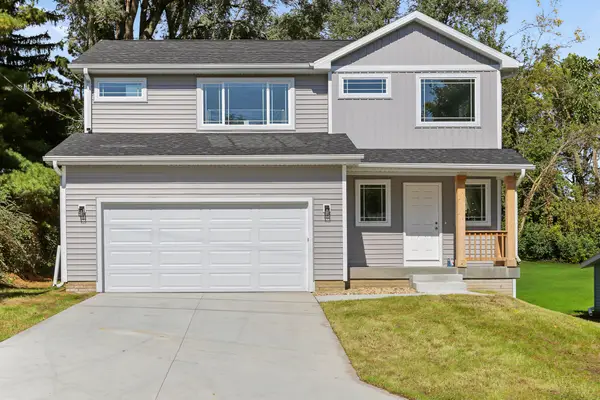 $339,900Active4 beds 3 baths1,630 sq. ft.
3503 Coy Street, Ames, IA 50014
MLS# 71555Listed by: RE/MAX REAL ESTATE CENTER - New
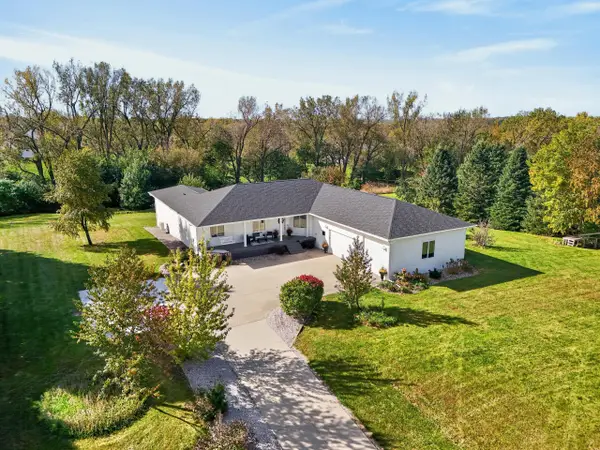 $795,000Active6 beds 4 baths2,819 sq. ft.
2056 Quail Ridge Road, Ames, IA 50010
MLS# 71541Listed by: FRIEDRICH REALTY - New
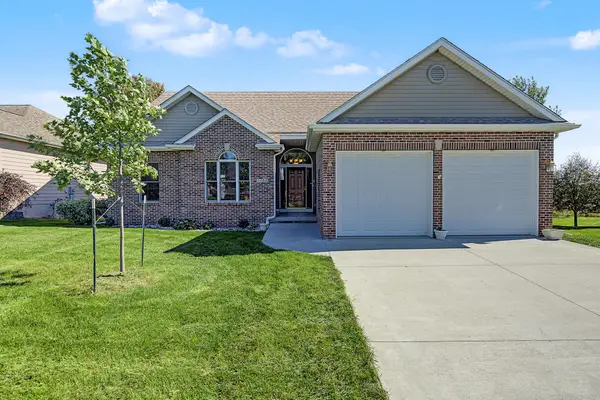 $469,900Active5 beds 3 baths1,725 sq. ft.
3108 White Oak Drive, Ames, IA 50014
MLS# 71542Listed by: RE/MAX REAL ESTATE CENTER - Open Sat, 10am to 12pmNew
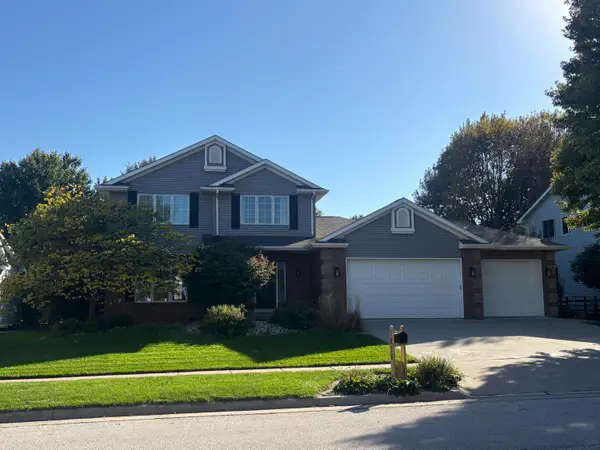 $437,000Active4 beds 4 baths2,218 sq. ft.
3020 Aspen Road, Ames, IA 50014
MLS# 71548Listed by: RE/MAX REAL ESTATE CENTER - New
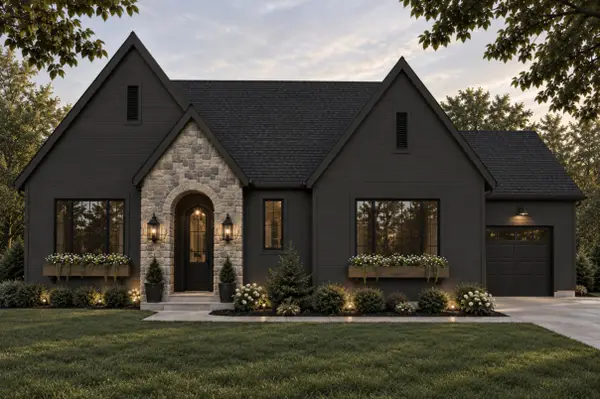 $875,000Active5 beds 3 baths1,732 sq. ft.
4716 Cartier Avenue, Ames, IA 50014
MLS# 71532Listed by: FRIEDRICH REALTY - New
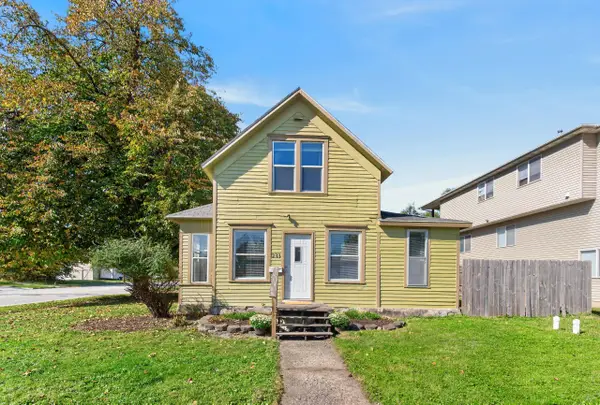 $139,900Active2 beds 1 baths1,361 sq. ft.
233 Washington Avenue, Ames, IA 50010
MLS# 71489Listed by: FRIEDRICH REALTY - New
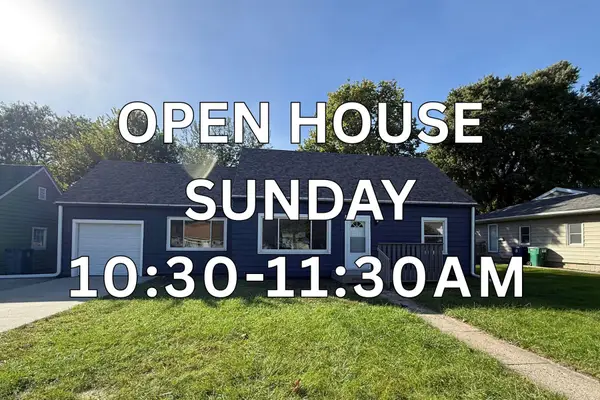 $265,000Active3 beds 1 baths1,454 sq. ft.
1417 Grand Avenue, Ames, IA 50010
MLS# 71490Listed by: HUNZIKER & ASSOC.-AMES - New
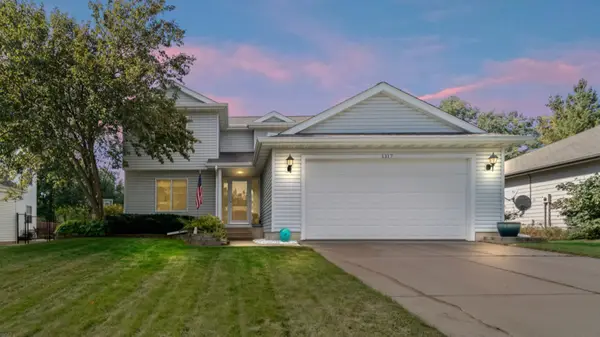 $339,900Active3 beds 3 baths1,621 sq. ft.
1317 Kentucy Avenue, Ames, IA 50014
MLS# 750629Listed by: WEICHERT, MILLER & CLARK - New
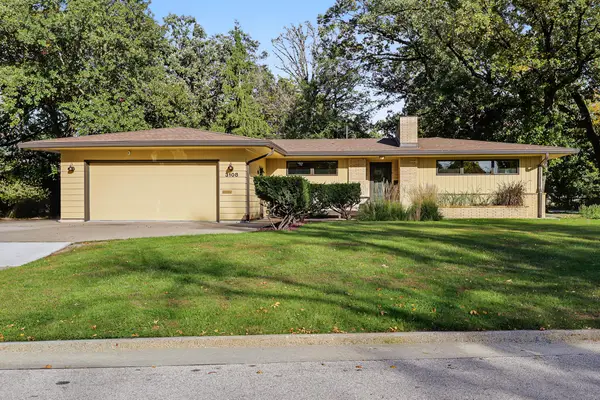
 $452,000Active5 beds 3 baths1,837 sq. ft.
3108 Northwood Drive, Ames, IA 50010
MLS# 71488Listed by: CENTURY 21 SIGNATURE-AMES - New
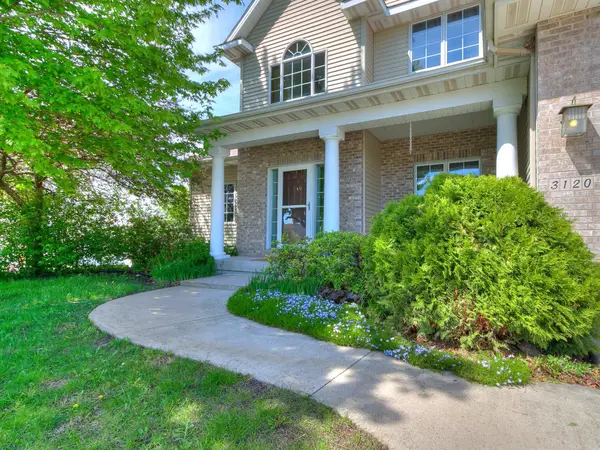 $495,000Active5 beds 4 baths2,605 sq. ft.
3120 Roxboro Drive, Ames, IA 50010
MLS# 71483Listed by: RE/MAX REAL ESTATE CENTER


Protect your home and budget from life's surprises with an Assurant Home Warranty, backed by a partner that supports you through every step of homeownership. Explore Plans.
©2026 Century 21 Real Estate LLC. All rights reserved. CENTURY 21®, the CENTURY 21 Logo and C21® are service marks owned by Century 21 Real Estate LLC. Century 21 Real Estate LLC fully supports the principles of the Fair Housing Act and the Equal Opportunity Act. Each office is independently owned and operated. Listing information is deemed reliable but not guaranteed accurate.