
1512 Carroll Avenue, Ames, IA 50010
Local realty services provided by:CENTURY 21 Signature Real Estate
1512 Carroll Avenue,Ames, IA 50010
$155,000
- 2 Beds
- 1 Baths
- 977 sq. ft.
- Single family
- Active
Listed by: sandra gustafson
Office: iowa realty mills crossing
MLS#:746524
Source:IA_DMAAR
Price summary
- Price:$155,000
- Price per sq. ft.:$158.65
About this home
A little gem in the heart of Ames. This charming 2-bedroom home features hardwood floors, a bright living room that opens to the dining room, a well-appointed kitchen and washer and dryer. Enjoy the outdoors with a 5-minute walk to Carr Park and the wooded trails along the Skunk River. You’re also just a 15-minute walk to downtown, the Farmer’s Market, and local coffeeshops. Commuting is easy—only one block from CyRide’s Red Line, with direct access to the ISU campus. Home is being sold as-is, offering a wonderful opportunity to make this cozy space your own. Truly a small treasure with big charm.
Contact an agent
Home facts
- Year built:1951
- Listing ID #:746524
- Added:1 day(s) ago
- Updated:August 03, 2026 at 08:52 PM
Rooms and interior
- Bedrooms:2
- Total bathrooms:1
- Full bathrooms:1
- Flooring:Hardwood, Laminate
- Dining Description:Dining Area
- Kitchen Description:Dishwasher, Refrigerator, Stove
- Basement:Yes
- Basement Description:Crawl Space
- Living area:977 sq. ft.
Heating and cooling
- Cooling:Central Air
- Heating:Electric, Forced Air
- Central air:Yes
Structure and exterior
- Roof:Asphalt, Shingle
- Year built:1951
- Building area:977 sq. ft.
- Lot area:0.17 Acres
- Lot Features:Rectangular Lot
- Architectural Style:Ranch
- Exterior Features:Open, Patio
- Foundation Description:Block
Utilities
- Water:Public
- Sewer:Public Sewer
Finances and disclosures
- Price:$155,000
- Price per sq. ft.:$158.65
- Tax amount:$2,078
Features and amenities
- Appliances:Dishwasher, Dryer, Refrigerator, Stove, Washer
- Laundry features:Dryer, Main Level, Washer
- Amenities:Smoke Detectors
Parking
- Parking description:Detached, Garage, Two Car Garage
- Garage:Yes
- Garage spaces:2
New listings near 1512 Carroll Avenue
- New
 $145,000Active2 beds 1 baths886 sq. ft.
926 Duff Avenue, Ames, IA 50010
MLS# 746459Listed by: RE/MAX REVOLUTION - New
 $259,000Active3 beds 3 baths1,363 sq. ft.
4255 Eisenhower Lane #17, Ames, IA 50010
MLS# 746379Listed by: RE/MAX REVOLUTION - New
 $535,000Active4 beds 3 baths1,765 sq. ft.
2720 Harrison Road, Ames, IA 50010
MLS# 70881Listed by: KELLER WILLIAMS AMES - New
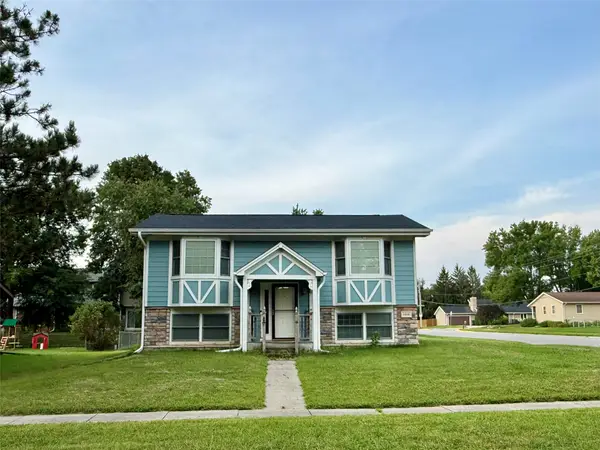 $185,000Active4 beds 2 baths792 sq. ft.
1418 Wheeler Street, Ames, IA 50010
MLS# 746328Listed by: RE/MAX CONCEPTS-AMES - New
 $150,000Active0.21 Acres
4907 Erickson Avenue, Ames, IA 50014
MLS# 746146Listed by: FRIEDRICH REALTY - New
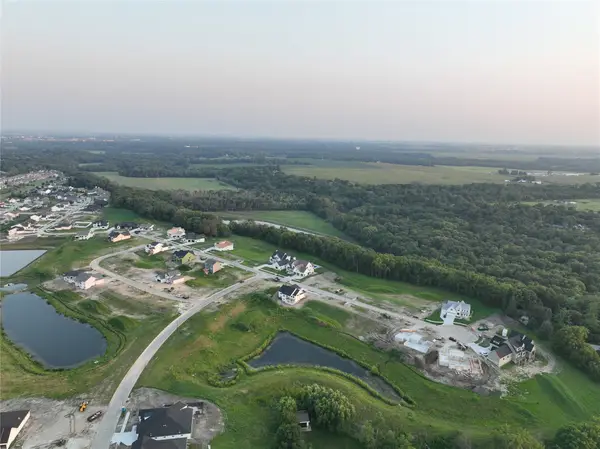 $150,000Active0.21 Acres
4901 Erickson Avenue, Ames, IA 50014
MLS# 746150Listed by: FRIEDRICH REALTY - New
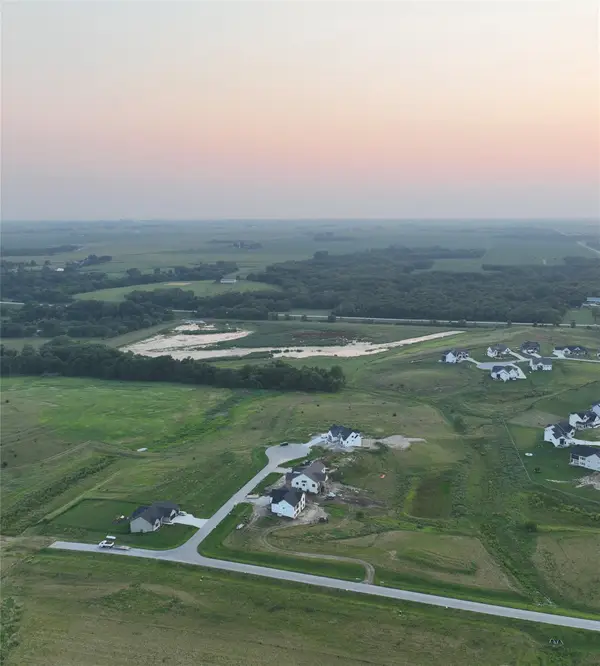 $190,000Active0.84 Acres
50412 Clover Court, Ames, IA 50014
MLS# 746152Listed by: FRIEDRICH REALTY - New
 $150,000Active0.76 Acres
50438 Clover Court, Ames, IA 50014
MLS# 746170Listed by: FRIEDRICH REALTY - New
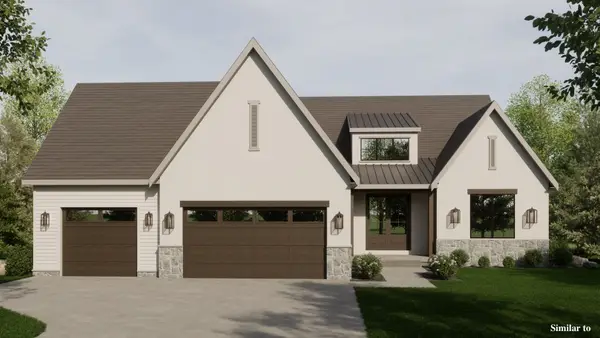 $989,000Active4 beds 3 baths1,900 sq. ft.
4824 Cartier Avenue, Ames, IA 50014
MLS# 746172Listed by: FRIEDRICH REALTY


Protect your home and budget from life's surprises with an Assurant Home Warranty, backed by a partner that supports you through every step of homeownership. Explore Plans.
©2026 Century 21 Real Estate LLC. All rights reserved. CENTURY 21®, the CENTURY 21 Logo and C21® are service marks owned by Century 21 Real Estate LLC. Century 21 Real Estate LLC fully supports the principles of the Fair Housing Act and the Equal Opportunity Act. Each office is independently owned and operated. Listing information is deemed reliable but not guaranteed accurate.