
2720 Harrison Road, Ames, IA 50010
Local realty services provided by:CENTURY 21 Signature Real Estate
2720 Harrison Road,Ames, IA 50010
$535,000
- 4 Beds
- 3 Baths
- 1,765 sq. ft.
- Single family
- Active
Listed by: gale & ryan gehling team
Office: keller williams ames
MLS#:70881
Source:IA_CIBR
Price summary
- Price:$535,000
- Price per sq. ft.:$303.12
- Monthly HOA dues:$16.25
About this home
This beautiful 4 bedroom, 3 bathroom pristinely maintained ranch home sits in the award winning Gilbert School District and Northridge Heights all within steps of the neighborhood park. It provides 2,864 tastefully finished sq ft. The spacious kitchen features granite countertops, an attractive tile backsplash, a large center island, a convenient pantry, plus all new stainless steel KitchenAid appliances in 2025. Updates include a new roof in 2023, new main level engineered hardwood and carpet in 2019, new water heater 2023, fresh interior wall paint in 2025, and updated bathrooms. Sit back and relax on the wood deck or paver patio just off the kitchen while enjoying the backyard view of the neighborhood pond. You're going to love the fact that you can easily walk to the grocery store, convenient store, and even the local coffee shop. Additional features include a passive radon system, updated landscaping, plus a fabulously finished lower level that includes a family room, bedroom, bath, a wonderful wet bar with full refrigerator, and a nice sized storage room. This definitely may be the one you've been waiting for....
Contact an agent
Home facts
- Year built:2012
- Listing ID #:70881
- Added:1 day(s) ago
- Updated:July 30, 2026 at 08:44 PM
Rooms and interior
- Bedrooms:4
- Total bathrooms:3
- Full bathrooms:2
- Rooms Total:14
- Flooring:Carpet, Engineered Hardwood, Tile
- Living area:1,765 sq. ft.
Heating and cooling
- Cooling:Central Air
- Heating:Forced Air, Heat Rcvry/Vent Sys, Natural Gas
- Central air:Yes
Structure and exterior
- Year built:2012
- Building area:1,765 sq. ft.
- Lot area:0.21 Acres
- Lot Features:Level
- Construction Materials:Stone
- Exterior Features:Patio, Wood Deck
- Foundation Description:Poured
Utilities
- Water:Public
- Sewer:Public Sewer
Finances and disclosures
- Price:$535,000
- Price per sq. ft.:$303.12
Parking
- Garage spaces:3
New listings near 2720 Harrison Road
- New
 $185,000Active4 beds 2 baths792 sq. ft.
1418 Wheeler Street, Ames, IA 50010
MLS# 70879Listed by: RE/MAX CONCEPTS-AMES - New
 $150,000Active0.21 Acres
4907 Erickson Avenue, Ames, IA 50014
MLS# 746146Listed by: FRIEDRICH REALTY - New
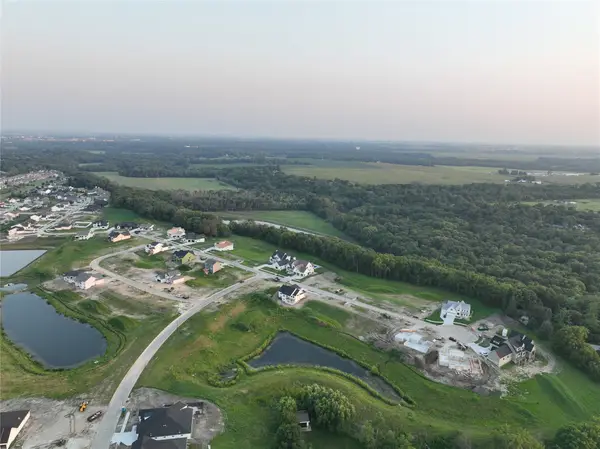 $150,000Active0.21 Acres
4901 Erickson Avenue, Ames, IA 50014
MLS# 746150Listed by: FRIEDRICH REALTY - New
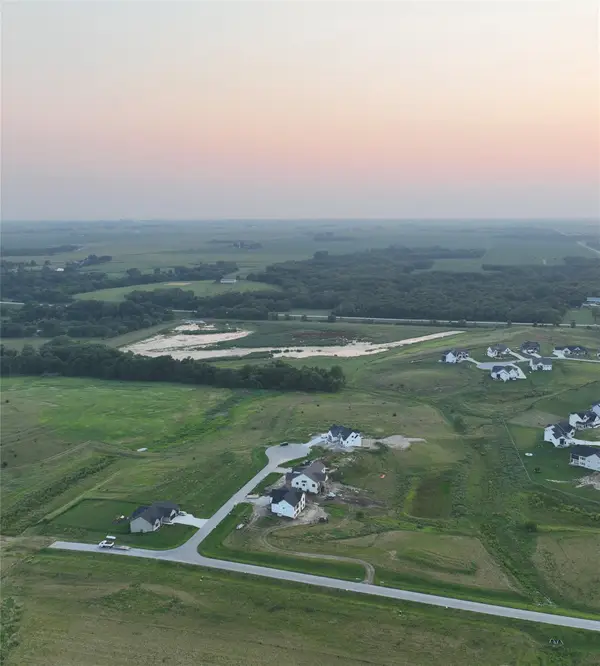 $190,000Active0.84 Acres
50412 Clover Court, Ames, IA 50014
MLS# 746152Listed by: FRIEDRICH REALTY - New
 $150,000Active0.76 Acres
50438 Clover Court, Ames, IA 50014
MLS# 746170Listed by: FRIEDRICH REALTY - New
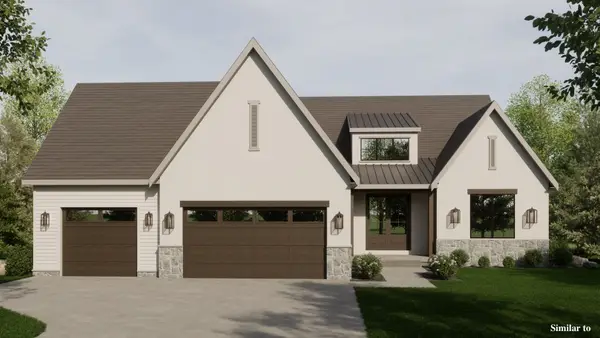 $989,000Active4 beds 3 baths1,900 sq. ft.
4824 Cartier Avenue, Ames, IA 50014
MLS# 746172Listed by: FRIEDRICH REALTY - New
 $1,150,000Active5 beds 3 baths2,087 sq. ft.
50421 Clover Court, Ames, IA 50014
MLS# 746244Listed by: FRIEDRICH REALTY - New
 $190,000Active2 beds 2 baths988 sq. ft.
2435 Aspen Road #205, Ames, IA 50010
MLS# 6340918Listed by: SAMP CONSTRUCTION & REALTY LLC - New
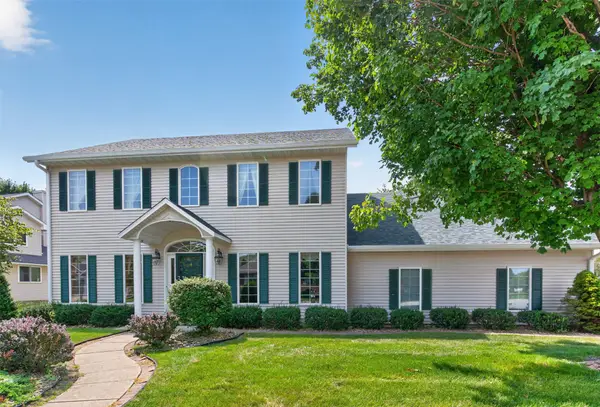 $454,900Active4 beds 5 baths2,724 sq. ft.
3038 Aspen Road, Ames, IA 50014
MLS# 746077Listed by: FRIEDRICH REALTY


Protect your home and budget from life's surprises with an Assurant Home Warranty, backed by a partner that supports you through every step of homeownership. Explore Plans.
©2026 Century 21 Real Estate LLC. All rights reserved. CENTURY 21®, the CENTURY 21 Logo and C21® are service marks owned by Century 21 Real Estate LLC. Century 21 Real Estate LLC fully supports the principles of the Fair Housing Act and the Equal Opportunity Act. Each office is independently owned and operated. Listing information is deemed reliable but not guaranteed accurate.