1902 Stevenson Drive, Ames, IA 50010
Local realty services provided by:CENTURY 21 Signature Real Estate
1902 Stevenson Drive,Ames, IA 50010
$409,000
- 4 Beds
- 4 Baths
- 3,179 sq. ft.
- Single family
- Pending
Listed by: joel sullivan
Office: friedrich realty
MLS#:747098
Source:IA_DMAAR
Price summary
- Price:$409,000
- Price per sq. ft.:$128.66
About this home
Located in the sought after Parkview neighborhood in north Ames, 1902 Stevenson Drive offers generous living space, four bedrooms, four bathrooms, and an attached three-car garage. The home includes a huge primary suite, 2 laundry areas and a massive built-in book case that will stand the test of time. Built in 1980, this single-family home provides a practical layout and the finished basement adds flexibility while four bathrooms help accommodate a busy household and visiting guests. The attached three-car garage provides extra room for vehicles, bicycles, outdoor equipment, or storage--especially useful as summer activities get underway. Located within the Ames Community School District and the Fellows Elementary attendance area this park-side setting and uncommon three-car garage are a bargain at $409,000. Schedule your private showing today.
Contact an agent
Home facts
- Year built:1980
- Listing ID #:747098
- Added:50 day(s) ago
- Updated:October 09, 2026 at 08:57 AM
Rooms and interior
- Bedrooms:4
- Total bathrooms:4
- Full bathrooms:2
- Half bathrooms:1
- Flooring:Carpet, Tile, Vinyl
- Dining Description:Dining Area, Separate Formal Dining Room
- Kitchen Description:Built-In Oven, Cooktop, Microwave, Refrigerator, Stove
- Basement:Yes
- Basement Description:Egress Windows, Finished
- Living area:3,179 sq. ft.
Heating and cooling
- Cooling:Central Air
- Heating:Forced Air, Gas, Natural Gas
- Central air:Yes
Structure and exterior
- Roof:Asphalt, Shingle
- Year built:1980
- Building area:3,179 sq. ft.
- Lot area:0.2 Acres
- Construction Materials:Wood Siding
- Foundation Description:Poured
Utilities
- Water:Public
- Sewer:Public Sewer
Finances and disclosures
- Price:$409,000
- Price per sq. ft.:$128.66
- Tax amount:$5,287
Features and amenities
- Appliances:Built-In Oven, Cooktop, Dryer, Microwave, Refrigerator, Stove, Washer
- Laundry features:Dryer, Upper Level, Washer
- Amenities:Smoke Detectors, Window Treatments
Parking
- Parking description:Attached, Garage, Three Car Garage
- Garage:Yes
- Garage spaces:3
New listings near 1902 Stevenson Drive
- Open Sun, 12 to 1pmNew
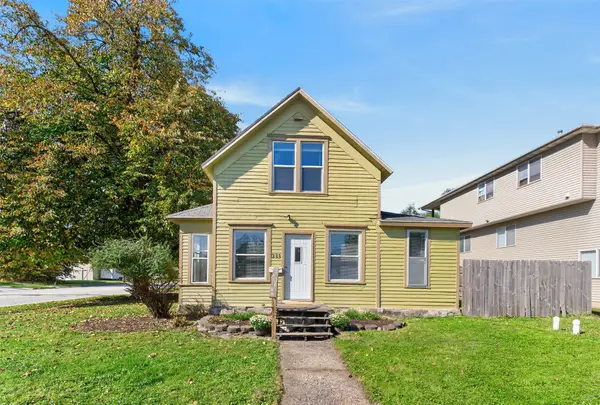 $139,900Active2 beds 1 baths1,361 sq. ft.
233 Washington Avenue, Ames, IA 50010
MLS# 750803Listed by: FRIEDRICH REALTY - Open Sun, 10:30 to 11:30amNew
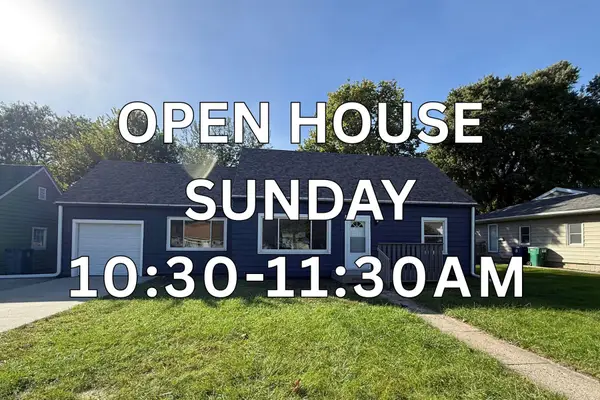 $265,000Active3 beds 1 baths1,454 sq. ft.
1417 Grand Avenue, Ames, IA 50010
MLS# 71490Listed by: HUNZIKER & ASSOC.-AMES - New
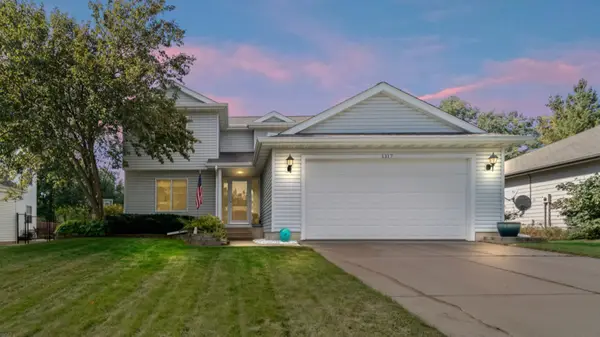 $339,900Active3 beds 3 baths1,621 sq. ft.
1317 Kentucy Avenue, Ames, IA 50014
MLS# 750629Listed by: WEICHERT, MILLER & CLARK - New
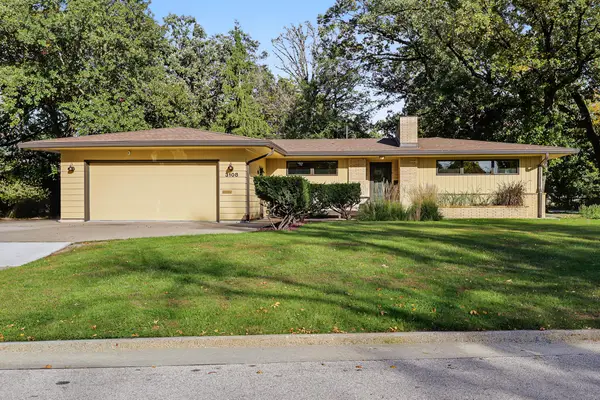
 $452,000Active5 beds 3 baths1,837 sq. ft.
3108 Northwood Drive, Ames, IA 50010
MLS# 71488Listed by: CENTURY 21 SIGNATURE-AMES - New
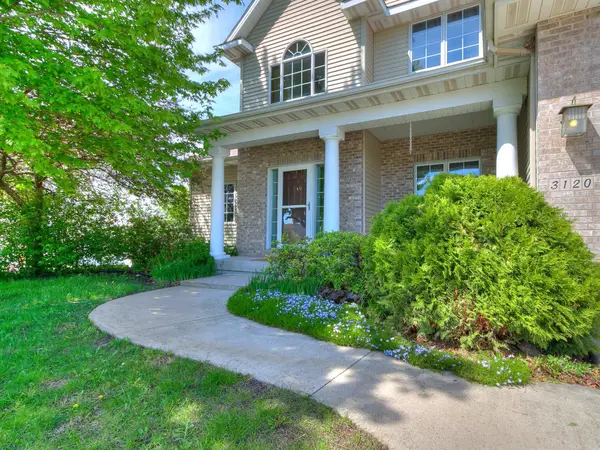 $495,000Active5 beds 4 baths2,605 sq. ft.
3120 Roxboro Drive, Ames, IA 50010
MLS# 71483Listed by: RE/MAX REAL ESTATE CENTER 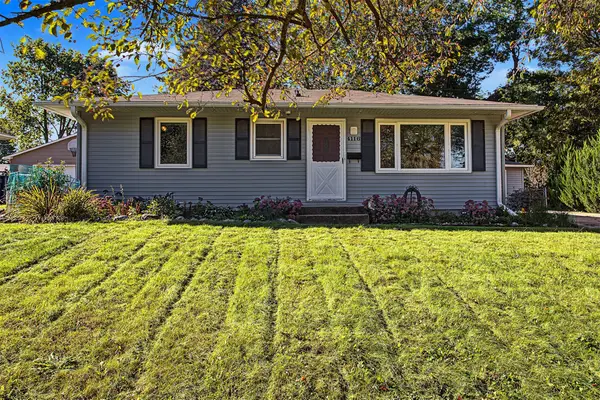 $240,000Pending4 beds 2 baths876 sq. ft.
4116 Toronto Street, Ames, IA 50014
MLS# 750472Listed by: CENTURY 21 SIGNATURE REAL ESTA- New
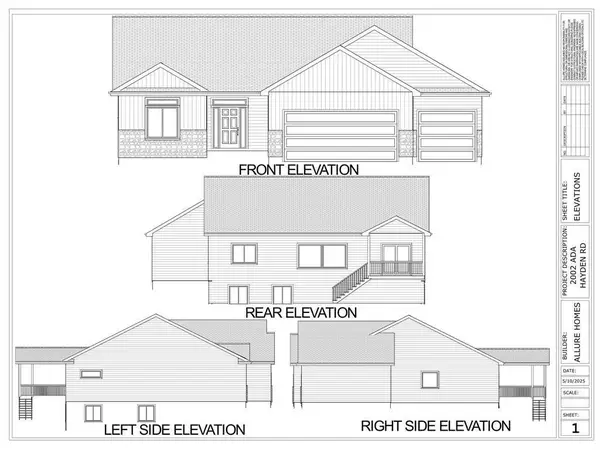 $630,000Active4 beds 3 baths1,648 sq. ft.
2106 Ketelsen Drive, Ames, IA 50010
MLS# 750683Listed by: RE/MAX CONCEPTS-AMES - Open Sat, 1 to 3pmNew
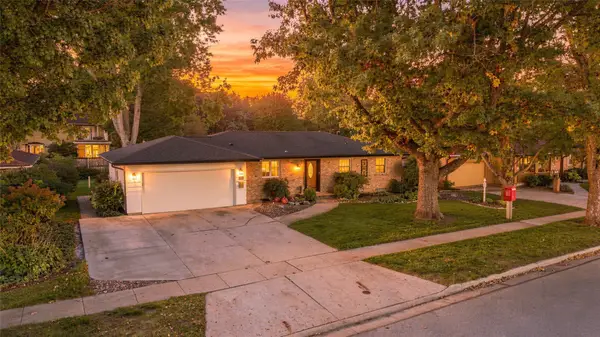 $366,500Active3 beds 3 baths1,447 sq. ft.
2124 Hayes Avenue, Ames, IA 50010
MLS# 750732Listed by: FRIEDRICH REALTY - New
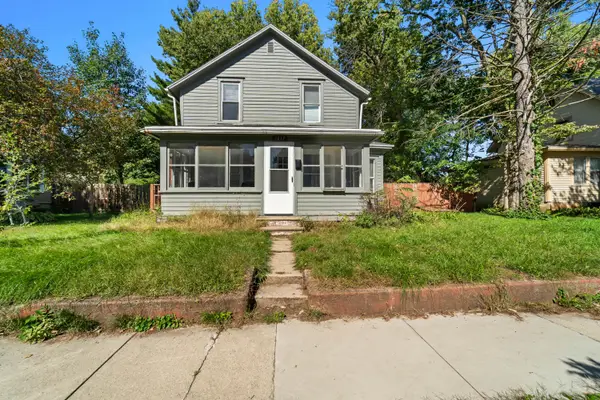 $190,000Active4 beds 2 baths1,344 sq. ft.
1017 N 2nd Street, Ames, IA 50010
MLS# 71474Listed by: RE/MAX REAL ESTATE CENTER - New
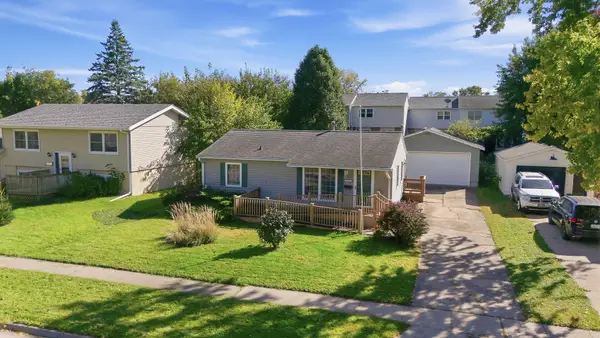 $225,000Active3 beds 2 baths875 sq. ft.
1322 Wheeler Street, Ames, IA 50010
MLS# 71470Listed by: KELLER WILLIAMS AMES


Protect your home and budget from life's surprises with an Assurant Home Warranty, backed by a partner that supports you through every step of homeownership. Explore Plans.
©2026 Century 21 Real Estate LLC. All rights reserved. CENTURY 21®, the CENTURY 21 Logo and C21® are service marks owned by Century 21 Real Estate LLC. Century 21 Real Estate LLC fully supports the principles of the Fair Housing Act and the Equal Opportunity Act. Each office is independently owned and operated. Listing information is deemed reliable but not guaranteed accurate.