19541 515th Avenue, Ames, IA 50014
Local realty services provided by:CENTURY 21 Signature Real Estate
19541 515th Avenue,Ames, IA 50014
$592,000
- 4 Beds
- 3 Baths
- - sq. ft.
- Single family
- Sold
Listed by: jen burkamper, jaelynn burkamper
Office: re/max real estate center
MLS#:744404
Source:IA_DMAAR
Sorry, we are unable to map this address
Price summary
- Price:$592,000
About this home
A hidden gem: mid-century modern retreat just minutes from Ames! This tucked-away, thoughtfully updated country estate blends original character with modern comfort on over 3.5 wooded acres overlooking Ioway Creek. Warm woodwork, preserved retro details, and intentional room-to-room flow create inviting spaces for both quiet everyday living and effortless entertaining. Indoor-outdoor living shines with multiple walkouts to the deck, patio, garden, and a screened-in porch tucked among the trees, while a unique primary retreat with remodeled 3/4 bath, sauna, and cedar sunroom/exercise room lives like a private wellness wing.
Recent updates include a great room renovation (2026), primary bath remodel (2026), tapered roof system (2025), garage addition and enclosed screened porch (2024), newer water heater and dishwasher (2021), and significant 2016 improvements to HVAC, siding, most windows, flooring, and carpeting—offering peace of mind alongside the home’s timeless design.
Contact an agent
Home facts
- Year built:1965
- Listing ID #:744404
- Added:65 day(s) ago
- Updated:September 06, 2026 at 06:40 AM
Rooms and interior
- Bedrooms:4
- Total bathrooms:3
- Full bathrooms:1
- Flooring:Carpet
- Dining Description:Separate Formal Dining Room
- Kitchen Description:Dishwasher, Refrigerator, Stove
- Basement:Yes
- Basement Description:Unfinished
Heating and cooling
- Cooling:Central Air
- Heating:Electric, Forced Air, Gas, Natural Gas
- Central air:Yes
Structure and exterior
- Roof:Rubber
- Year built:1965
- Architectural Style:Mid Century Modern, Split Level
- Exterior Features:Enclosed Porch, Fire Pit, Open, Patio, Porch, Screened
- Foundation Description:Block
- Levels:Multi/Split
Utilities
- Water:Rural
- Sewer:Septic Tank
Finances and disclosures
- Price:$592,000
- Tax amount:$4,344
Features and amenities
- Appliances:Dishwasher, Refrigerator, Stove, Washer
- Laundry features:Upper Level, Washer
- Amenities:Storage
Parking
- Parking description:Attached, Garage, Two Car Garage
- Garage:Yes
- Garage spaces:2
New listings near 19541 515th Avenue
- New
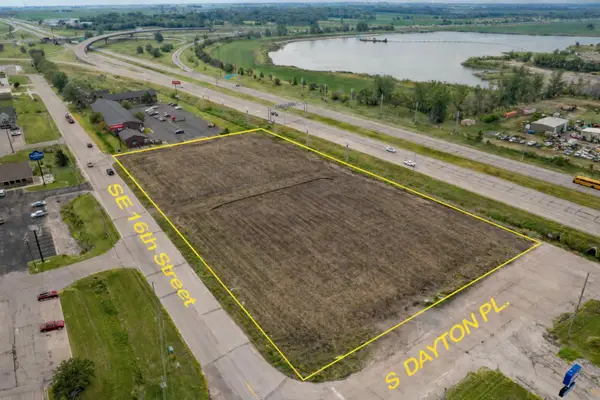 $1,137,000Active3.07 Acres
2400 SE 16th Street, Ames, IA 50010
MLS# 71212Listed by: FRIEDRICH REALTY - New
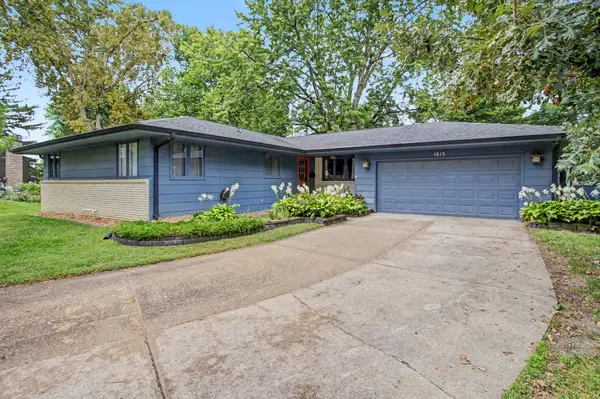
 $419,900Active4 beds 3 baths1,676 sq. ft.
1615 Pierce Circle, Ames, IA 50010
MLS# 71205Listed by: CENTURY 21 SIGNATURE-AMES - New
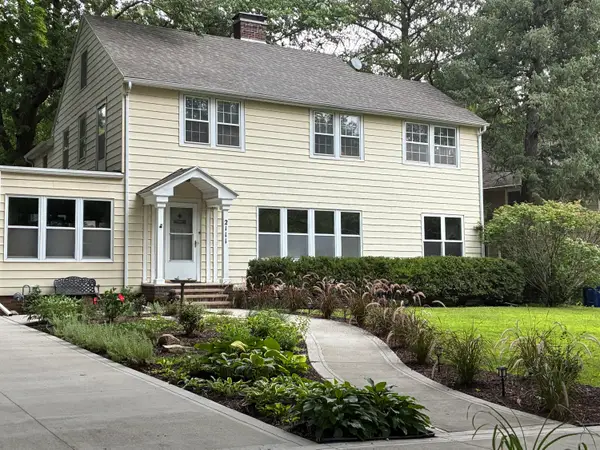 $769,000Active5 beds 3 baths2,973 sq. ft.
2111 Graeber Street, Ames, IA 50014
MLS# 71208Listed by: FRIEDRICH REALTY - New
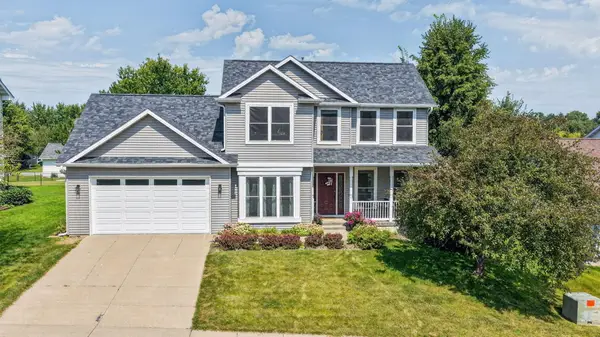 $379,777Active3 beds 4 baths1,652 sq. ft.
4531 Clemens Boulevard, Ames, IA 50014
MLS# 71203Listed by: HUNZIKER & ASSOC.-AMES - Open Sun, 1 to 2:30pmNew
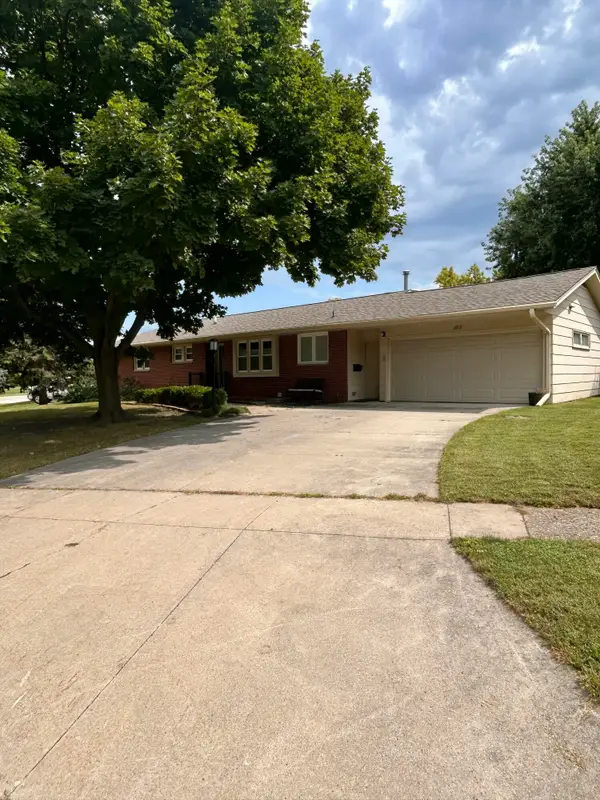 $315,000Active4 beds 3 baths1,392 sq. ft.
202 22nd Street, Ames, IA 50010
MLS# 71206Listed by: RE/MAX REAL ESTATE CENTER - New
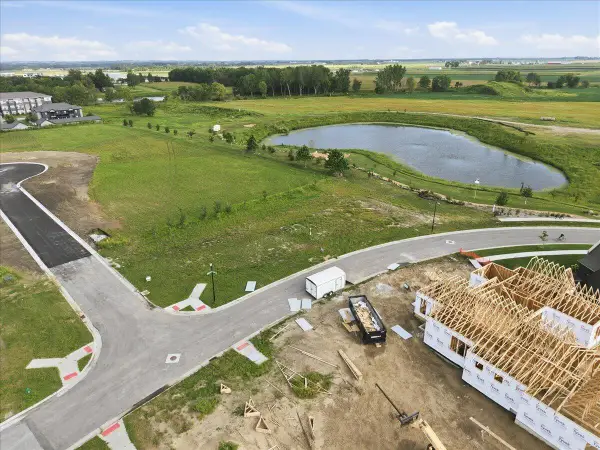 $279,500Active0.4 Acres
2434 Ansley Avenue, Ames, IA 50010
MLS# 71207Listed by: LPT REALTY, LLC - New
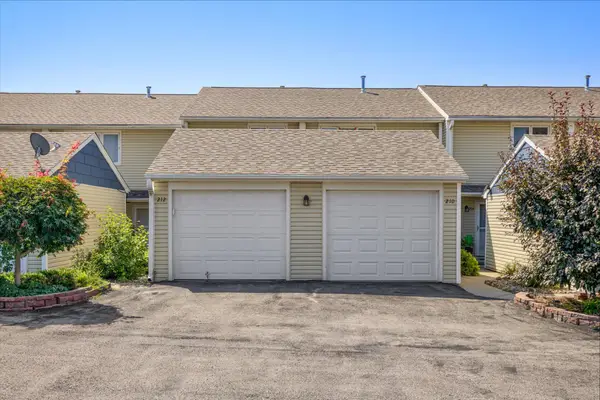 $175,000Active3 beds 2 baths1,116 sq. ft.
210 Cooper Court, Ames, IA 50014
MLS# 71200Listed by: RE/MAX REAL ESTATE CENTER - New
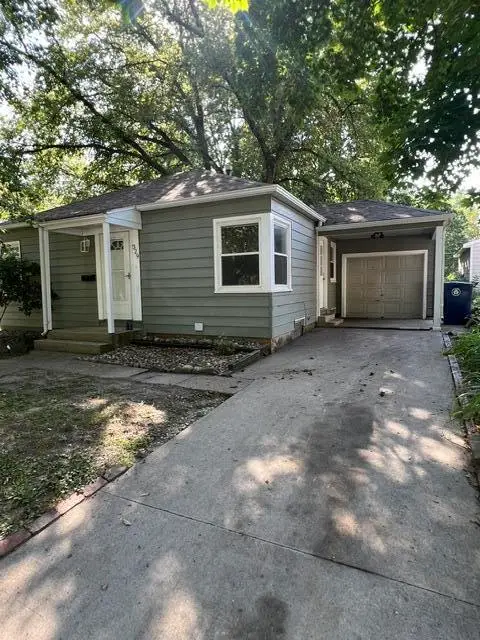 $210,000Active4 beds 2 baths672 sq. ft.
329 N Franklin Avenue, Ames, IA 50014
MLS# 71197Listed by: RE/MAX REAL ESTATE CENTER - New
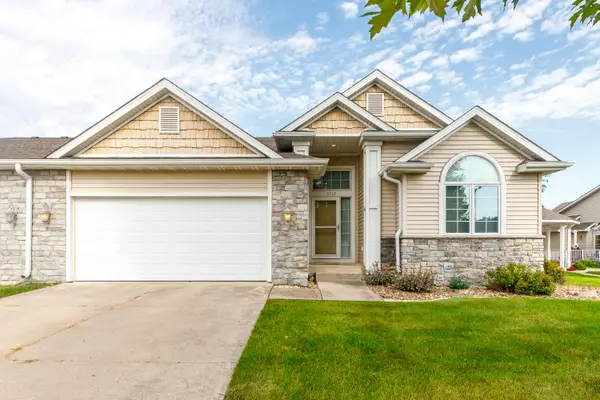 $335,000Active3 beds 3 baths1,388 sq. ft.
3712 Chilton Avenue, Ames, IA 50010
MLS# 71196Listed by: NORSEMEN REALTY TEAM - FRIEDRICH REALTY - New
 $600,000Active-- beds -- baths2,778 sq. ft.
2304 Knapp Street, Ames, IA 50014
MLS# 748604Listed by: RE/MAX REAL ESTATE CENTER


Protect your home and budget from life's surprises with an Assurant Home Warranty, backed by a partner that supports you through every step of homeownership. Explore Plans.
©2026 Century 21 Real Estate LLC. All rights reserved. CENTURY 21®, the CENTURY 21 Logo and C21® are service marks owned by Century 21 Real Estate LLC. Century 21 Real Estate LLC fully supports the principles of the Fair Housing Act and the Equal Opportunity Act. Each office is independently owned and operated. Listing information is deemed reliable but not guaranteed accurate.