
1955 Meadow Glen N, Ames, IA 50014
Local realty services provided by:CENTURY 21 Signature Real Estate
1955 Meadow Glen N,Ames, IA 50014
$560,000
- 4 Beds
- 3 Baths
- 2,166 sq. ft.
- Single family
- Active
Upcoming open houses
- Sun, Oct 1101:00 pm - 03:00 pm
Listed by: purcell, mike
Office: friedrich realty
MLS#:750562
Source:IA_DMAAR
Price summary
- Price:$560,000
- Price per sq. ft.:$258.54
- Monthly HOA dues:$33.33
About this home
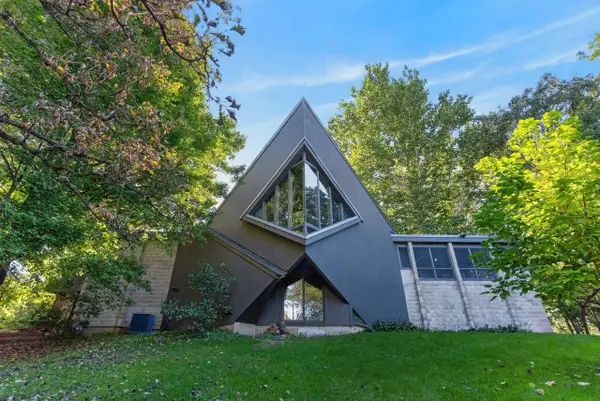
Striking architecture and a peaceful, wooded setting come together at 1955 Meadow Glen N. Situated on 1.48 acres just south of Iowa State University, this distinctive mid-century modern home designed by Robert Faust offers character at every turn. Dramatic rooflines, vaulted wood-slat ceilings, and expansive geometric windows create inviting spaces filled with natural light and views of the surrounding trees. The kitchen pairs colorful St. Charles cabinetry with quartz countertops and stainless-steel appliances, while the adjoining dining room opens to a screened porch perfect for relaxing or entertaining. The main-floor primary suite features a private deck, a tiled shower, and conveniently located laundry. Additional rooms offer flexibility for bedrooms, a home office, or a cozy den with a wood-burning stove. A lower-level guest suite includes its own bathroom and access to the backyard. Mature landscaping, multiple outdoor gathering spaces, and an attached two-car garage complement the home’s unique design. A new asphalt driveway installed in 2026 adds a fresh, welcoming approach to this memorable Ames property....
Contact an agent
Home facts
- Year built:1968
- Listing ID #:750562
- Added:1 day(s) ago
- Updated:October 07, 2026 at 04:04 PM
Rooms and interior
- Bedrooms:4
- Total bathrooms:3
- Full bathrooms:1
- Flooring:Carpet, Hardwood, Tile
- Dining Description:Separate Formal Dining Room
- Kitchen Description:Built-In Oven, Cooktop, Dishwasher, Microwave, Refrigerator
- Basement:Yes
- Basement Description:Partially Finished, Walk Out Access
- Living area:2,166 sq. ft.
Heating and cooling
- Cooling:Central Air
- Heating:Electric, Forced Air
- Central air:Yes
Structure and exterior
- Roof:Asphalt, Rubber, Shingle
- Year built:1968
- Building area:2,166 sq. ft.
- Lot area:1.48 Acres
- Lot Features:Rectangular Lot
- Architectural Style:Ranch
- Construction Materials:Wood Siding
- Exterior Features:Covered, Deck, Enclosed Porch, Fire Pit, Open, Patio, Porch, Screened
- Foundation Description:Block
Utilities
- Water:Well
- Sewer:Septic Tank
Finances and disclosures
- Price:$560,000
- Price per sq. ft.:$258.54
- Tax amount:$5,220
Features and amenities
- Appliances:Built-In Oven, Cooktop, Dishwasher, Dryer, Microwave, Refrigerator, Washer
- Laundry features:Dryer, Main Level, Washer
Parking
- Parking description:Attached, Garage, Two Car Garage
- Garage:Yes
- Garage spaces:2
New listings near 1955 Meadow Glen N
- New
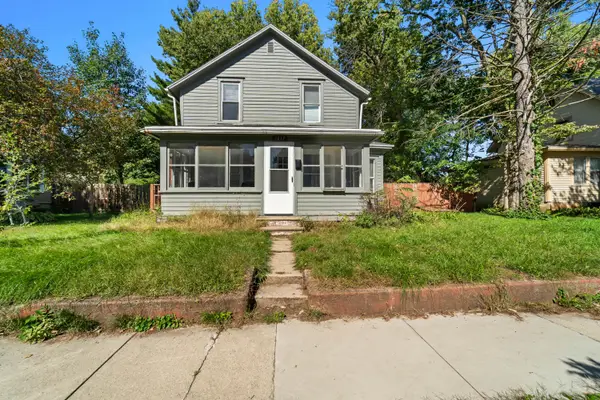 $190,000Active4 beds 2 baths1,344 sq. ft.
1017 N 2nd Street, Ames, IA 50010
MLS# 71474Listed by: RE/MAX REAL ESTATE CENTER - New
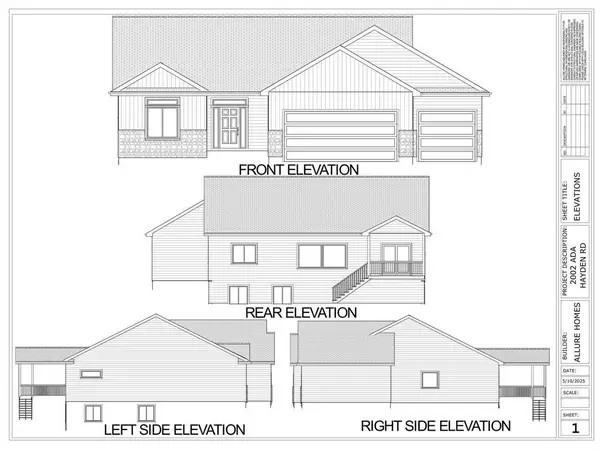 $630,000Active4 beds 3 baths1,648 sq. ft.
2106 Ketelsen Drive, Ames, IA 50010
MLS# 71469Listed by: RE/MAX CONCEPTS-AMES - New
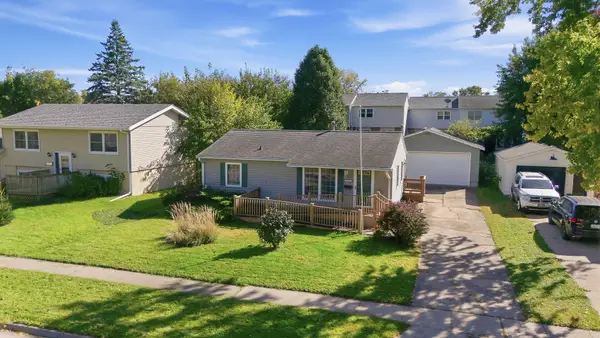 $225,000Active3 beds 2 baths875 sq. ft.
1322 Wheeler Street, Ames, IA 50010
MLS# 71470Listed by: KELLER WILLIAMS AMES - New
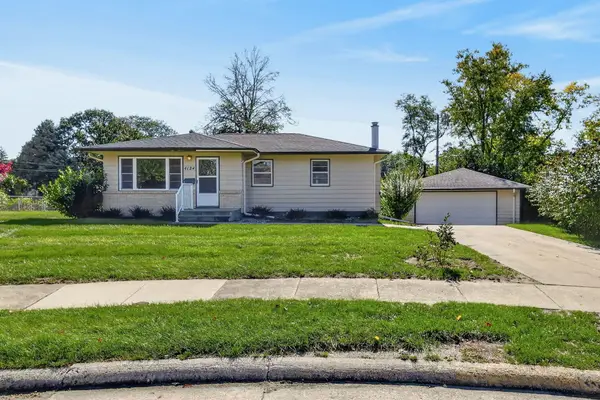 $240,000Active3 beds 2 baths1,488 sq. ft.
4124 Tucson Court, Ames, IA 50014
MLS# 71467Listed by: HUNZIKER & ASSOC.-AMES - New
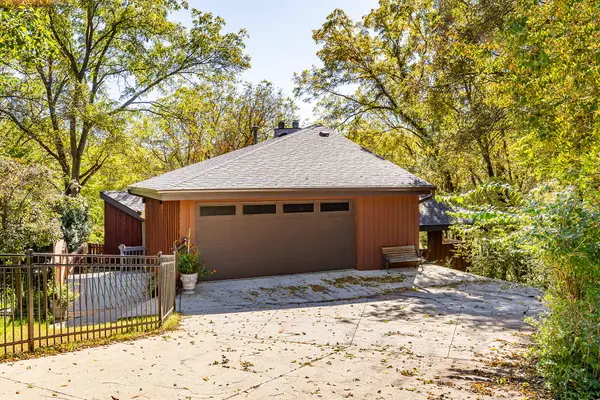 $475,000Active3 beds 3 baths1,248 sq. ft.
4702 Dover Drive, Ames, IA 50014
MLS# 71468Listed by: RE/MAX REAL ESTATE CENTER - New
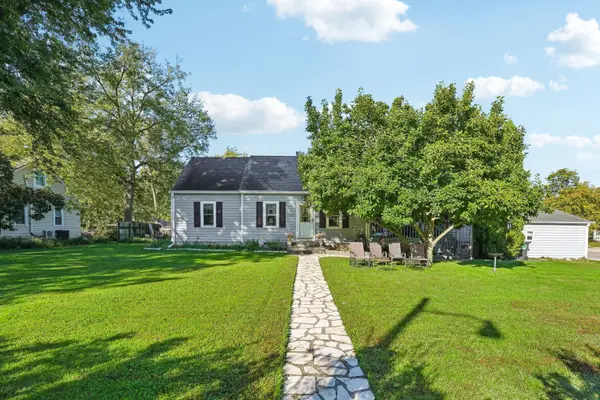 $309,900Active3 beds 2 baths1,809 sq. ft.
1221 Scott Avenue, Ames, IA 50014
MLS# 71466Listed by: HUNZIKER & ASSOC.-AMES - New
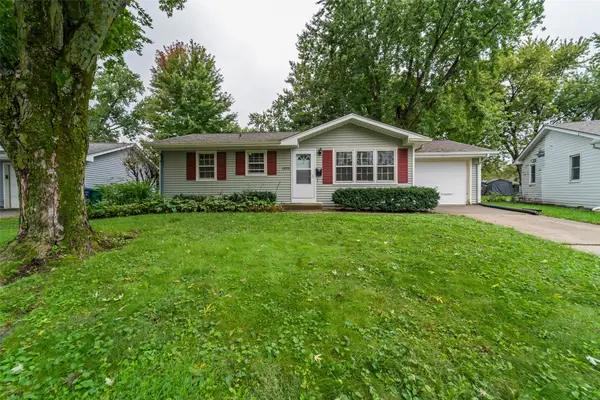 $195,000Active3 beds 2 baths864 sq. ft.
1323 Alabama Lane, Ames, IA 50014
MLS# 750639Listed by: FRIEDRICH REALTY - New
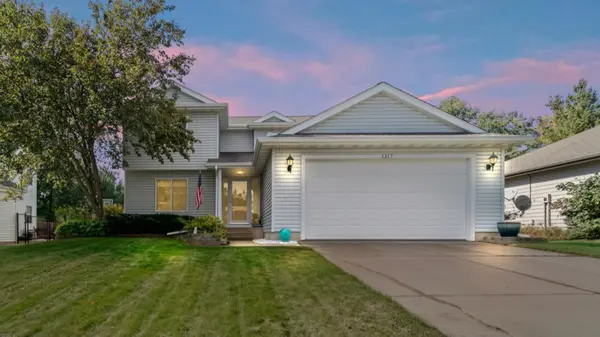 $339,900Active3 beds 3 baths1,621 sq. ft.
1317 Kentucky Avenue, Ames, IA 50014
MLS# 71463Listed by: WEICHERT, REALTORS-MILLER & CLARK AGENCY - Open Sun, 1 to 3pmNew
 $560,000Active4 beds 3 baths2,166 sq. ft.
1955 Meadow Glen, Ames, IA 50014
MLS# 71460Listed by: FRIEDRICH REALTY


Protect your home and budget from life's surprises with an Assurant Home Warranty, backed by a partner that supports you through every step of homeownership. Explore Plans.
©2026 Century 21 Real Estate LLC. All rights reserved. CENTURY 21®, the CENTURY 21 Logo and C21® are service marks owned by Century 21 Real Estate LLC. Century 21 Real Estate LLC fully supports the principles of the Fair Housing Act and the Equal Opportunity Act. Each office is independently owned and operated. Listing information is deemed reliable but not guaranteed accurate.