212 Garden Road, Ames, IA 50010
Local realty services provided by:CENTURY 21 Signature Real Estate
212 Garden Road,Ames, IA 50010
$338,500
- 5 Beds
- 2 Baths
- 1,073 sq. ft.
- Single family
- Active
Upcoming open houses
- Sun, Sep 1301:00 pm - 03:00 pm
Listed by: jasmine peters, andrew goodall
Office: goodall properties llc.
MLS#:745990
Source:IA_DMAAR
Price summary
- Price:$338,500
- Price per sq. ft.:$315.47
About this home
SELLERS ARE OFFERING UPT TO 1% OF THE PURCHASE PRICE towards a temporary rate buy down to help lower your first-year mortgage payments OR towards your closing costs. Sellers are also offering a 1k credit for a new refrigerator, so you can pick out your own! ~Welcome home to this spacious ranch situated on a half-acre lot in a convenient Ames location. The oversized driveway provides plenty of parking, while the mature trees create a beautiful, shaded setting you'll enjoy all year long. Outdoor living shines here with a large front deck that's perfect for morning coffee, a fully fenced backyard featuring a brick patio with bistro lights, fire pit, charming chicken coop (or garden shed), & a lilac hedge that adds both privacy & character. The kitchen features quartz countertops & a gas range. The main floor also includes 3 bedrooms with hardwood floors & a full bathroom. The lower level offers flexibility with a spacious 2nd family room, 2 nonconforming bedrooms, a large bathroom with a shower, & a generous storage/mechanical room where the washer and dryer can stay. Enjoy long showers with a tankless water heater & peace of mind with a radon mitigation system already in place. With 5 total bedrooms (including 2 nonconforming), there's room for everyone to spread out both inside & out. Located in the Kate Mitchell Elementary School district with quick access to Duff Avenue, Hwy 30, shopping, restaurants, & Iowa State University, this home combines space, convenience, & value....
Contact an agent
Home facts
- Year built:1960
- Listing ID #:745990
- Added:42 day(s) ago
- Updated:September 08, 2026 at 04:49 PM
Rooms and interior
- Bedrooms:5
- Total bathrooms:2
- Full bathrooms:1
- Flooring:Hardwood
- Dining Description:Dining Area
- Kitchen Description:Dishwasher, Microwave, Stove
- Basement:Yes
- Basement Description:Finished, Partially Finished
- Living area:1,073 sq. ft.
Heating and cooling
- Cooling:Central Air
- Heating:Forced Air, Gas, Natural Gas
- Central air:Yes
Structure and exterior
- Roof:Asphalt, Shingle
- Year built:1960
- Building area:1,073 sq. ft.
- Lot area:0.5 Acres
- Architectural Style:Ranch
- Exterior Features:Deck, Fire Pit, Open, Patio
- Foundation Description:Block
Utilities
- Water:Public
- Sewer:Public Sewer
Finances and disclosures
- Price:$338,500
- Price per sq. ft.:$315.47
- Tax amount:$2,704
Features and amenities
- Appliances:Dishwasher, Dryer, Microwave, Stove, Washer
- Laundry features:Dryer, Washer
Parking
- Parking description:Attached, Garage, One Car Garage
- Garage:Yes
- Garage spaces:1
New listings near 212 Garden Road
- New
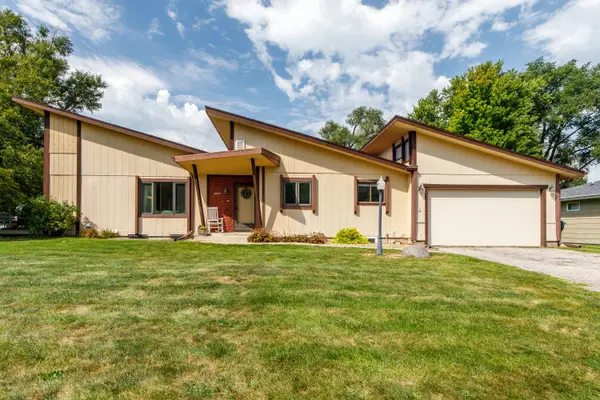 $400,000Active5 beds 3 baths1,449 sq. ft.
3805 Calhoun Avenue, Ames, IA 50010
MLS# 71219Listed by: HUNZIKER & ASSOC.-AMES - New
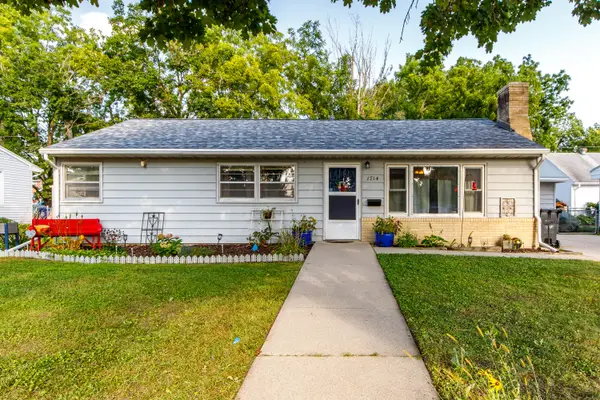 $283,500Active4 beds 2 baths1,764 sq. ft.
1714 Douglas Avenue, Ames, IA 50010
MLS# 71220Listed by: HUNZIKER & ASSOC.-AMES - New
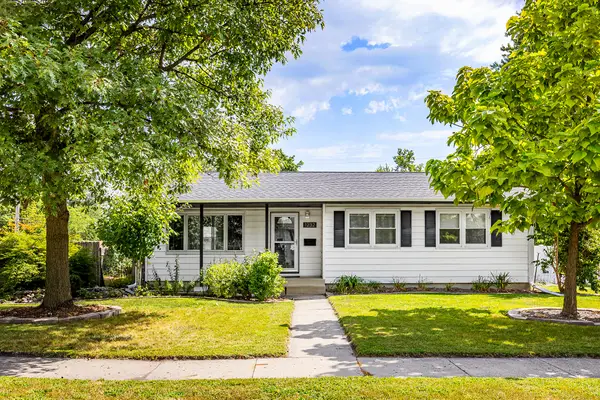 $259,900Active6 beds 2 baths1 sq. ft.
1232 Arizona Avenue, Ames, IA 50014
MLS# 71223Listed by: RE/MAX REAL ESTATE CENTER - New
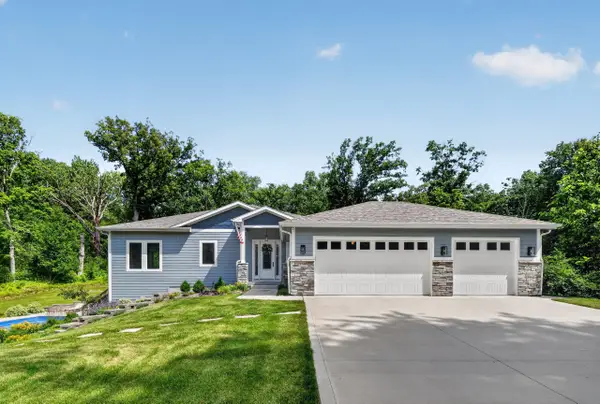 $1,095,000Active7 beds 4 baths2,368 sq. ft.
5458 Arrasmith Trail, Ames, IA 50010
MLS# 71217Listed by: FRIEDRICH REALTY - New
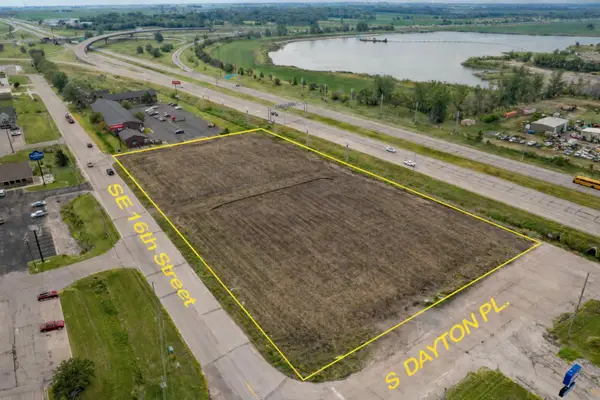 $1,137,000Active3.07 Acres
2400 SE 16th Street, Ames, IA 50010
MLS# 71212Listed by: FRIEDRICH REALTY - New
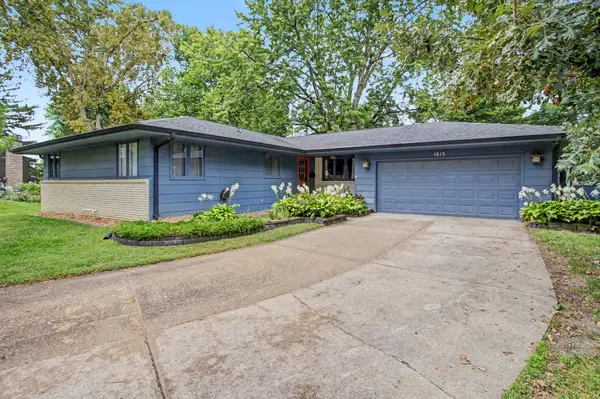
 $419,900Active4 beds 3 baths1,676 sq. ft.
1615 Pierce Circle, Ames, IA 50010
MLS# 71205Listed by: CENTURY 21 SIGNATURE-AMES - New
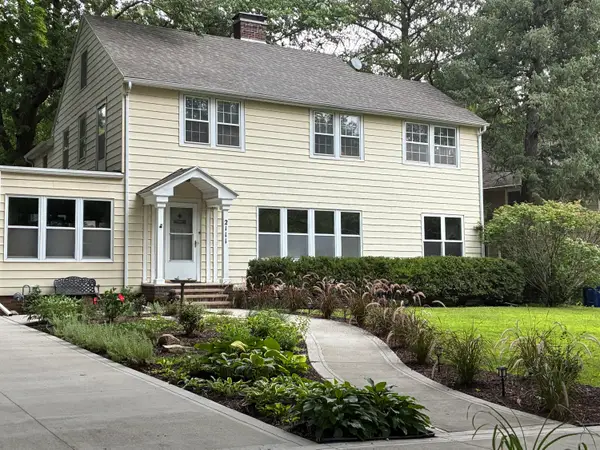 $769,000Active5 beds 3 baths2,973 sq. ft.
2111 Graeber Street, Ames, IA 50014
MLS# 71208Listed by: FRIEDRICH REALTY - New
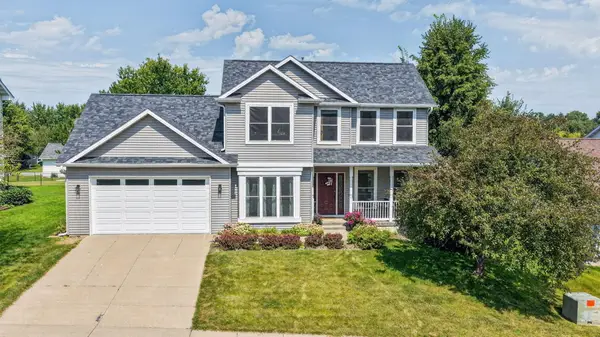 $379,777Active3 beds 4 baths1,652 sq. ft.
4531 Clemens Boulevard, Ames, IA 50014
MLS# 71203Listed by: HUNZIKER & ASSOC.-AMES - Open Sun, 1 to 2:30pmNew
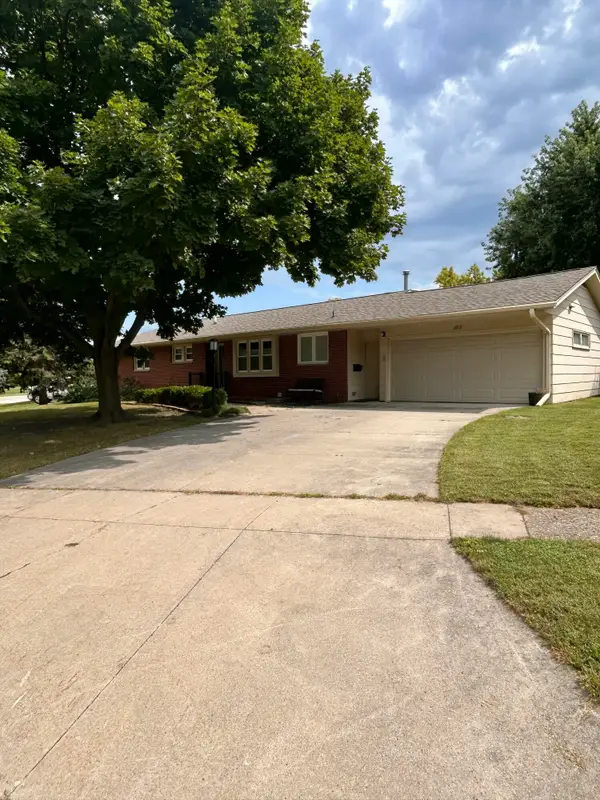 $315,000Active4 beds 3 baths1,392 sq. ft.
202 22nd Street, Ames, IA 50010
MLS# 71206Listed by: RE/MAX REAL ESTATE CENTER - New
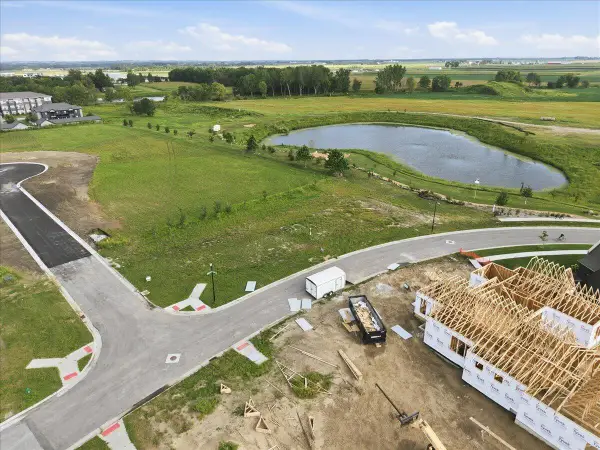 $279,500Active0.4 Acres
2434 Ansley Avenue, Ames, IA 50010
MLS# 71207Listed by: LPT REALTY, LLC


Protect your home and budget from life's surprises with an Assurant Home Warranty, backed by a partner that supports you through every step of homeownership. Explore Plans.
©2026 Century 21 Real Estate LLC. All rights reserved. CENTURY 21®, the CENTURY 21 Logo and C21® are service marks owned by Century 21 Real Estate LLC. Century 21 Real Estate LLC fully supports the principles of the Fair Housing Act and the Equal Opportunity Act. Each office is independently owned and operated. Listing information is deemed reliable but not guaranteed accurate.