
2200 Hamilton Drive #503, Ames, IA 50014
Local realty services provided by:CENTURY 21 Signature Real Estate
2200 Hamilton Drive #503,Ames, IA 50014
$79,750
- 1 Beds
- 1 Baths
- 610 sq. ft.
- Condominium
- Pending
Listed by: christopher petersen, wandling, daniel
Office: lpt realty, llc.
MLS#:747476
Source:IA_DMAAR
Price summary
- Price:$79,750
- Price per sq. ft.:$130.74
- Monthly HOA dues:$2,080
About this home
Enjoy your new lifestyle at Green Hills in this charming one-bedroom and one-bathroom apartment. This home is located on the 5th floor, and you can't beat the view looking North over Ames! 503 has been recently updated with a new luxury vinyl plank flooring throughout, new thermostat, paint, bedroom carpet, and HVAC motor. Natural light streams through new windows put in, in 2023. Spend your morning sipping coffee in the breakfast nook just off the kitchen. Great walk in-shower for your convenience and recently refreshed with new controls. Green Hills, a 55+ community offers a special lifestyle with a wealth of services, life enrichment, educational lectures, recreation, entertainment, swimming pool and fitness center including a theater and wellness programs. Monthly fee includes four dining venues, local phone, wireless internet, trash removal, exterior maintenance, transportation, grounds keeping, and more! The monthly Association fee is: $2,080 and make sure to ask about the storage space and optional garage parking....
Contact an agent
Home facts
- Year built:1986
- Listing ID #:747476
- Added:64 day(s) ago
- Updated:October 22, 2026 at 08:31 AM
Rooms and interior
- Bedrooms:1
- Total bathrooms:1
- Full bathrooms:1
- Flooring:Carpet
- Dining Description:Dining Area
- Kitchen Description:Dishwasher, Microwave, Refrigerator, Stove
- Living area:610 sq. ft.
Heating and cooling
- Cooling:Central Air
- Heating:Electric, Forced Air
- Central air:Yes
Structure and exterior
- Year built:1986
- Building area:610 sq. ft.
- Foundation Description:Poured
Utilities
- Water:Public
- Sewer:Public Sewer
Finances and disclosures
- Price:$79,750
- Price per sq. ft.:$130.74
- Tax amount:$892
Features and amenities
- Appliances:Dishwasher, Microwave, Refrigerator, Stove
- Amenities:Smoke Detectors
- Pool features:Indoor
Parking
- Garage:Yes
- Garage spaces:1
New listings near 2200 Hamilton Drive #503
- New
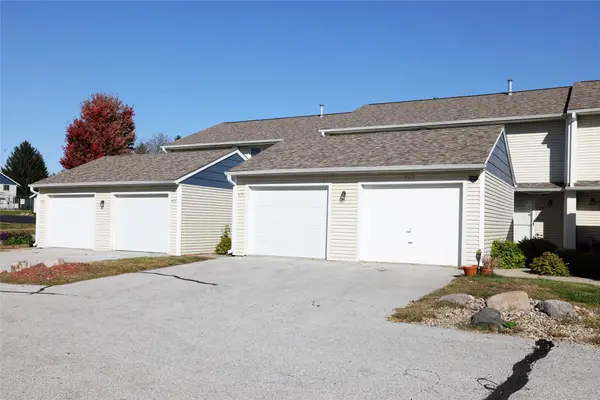 $219,800Active2 beds 2 baths1,116 sq. ft.
407 Faulkner Court, Ames, IA 50014
MLS# 751596Listed by: NEREM & ASSOC., - New
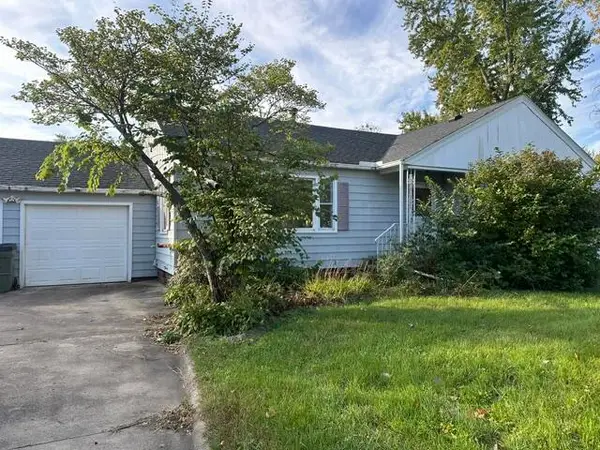 $117,000Active3 beds 2 baths1,368 sq. ft.
301 S Maple Avenue, Woodward, IA 50276
MLS# 71626Listed by: RE/MAX GENERATIONS 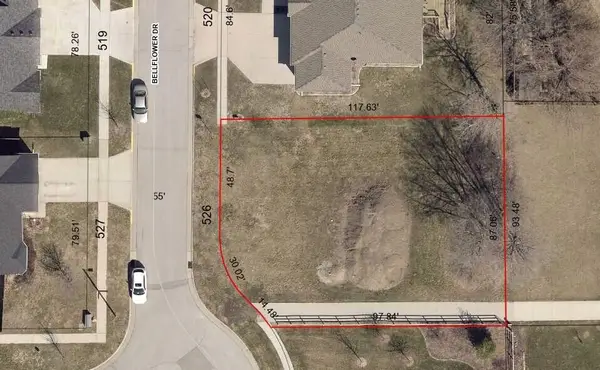 $95,000Active0.23 Acres
526 Bellflower Drive, Ames, IA 50014
MLS# 71414Listed by: HUNZIKER & ASSOC.-AMES- Open Sun, 3 to 4pmNew
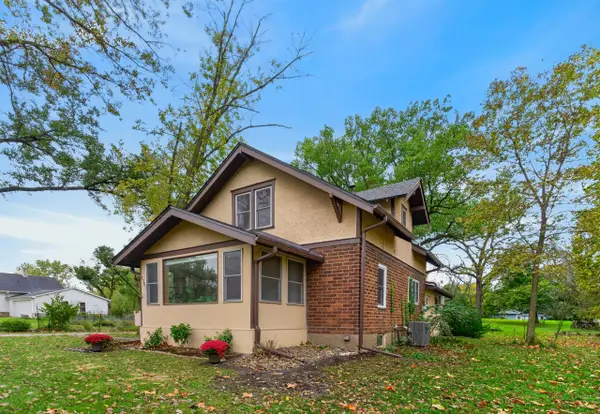 $365,000Active3 beds 3 baths1,698 sq. ft.
1105 Garfield Avenue, Ames, IA 50014
MLS# 71621Listed by: FRIEDRICH REALTY - Open Sun, 4:30 to 5:30pmNew
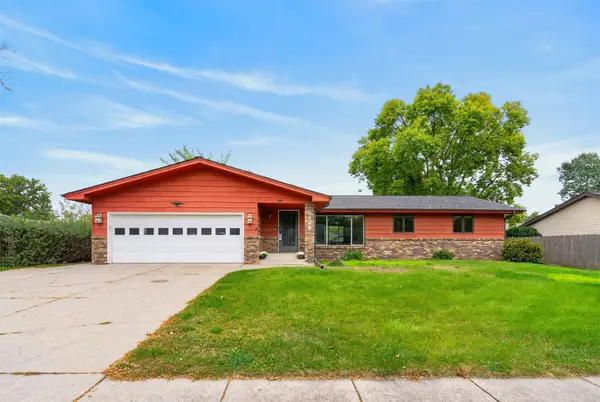 $419,000Active5 beds 4 baths1,751 sq. ft.
2017 Stevenson Drive, Ames, IA 50010
MLS# 751464Listed by: FRIEDRICH REALTY - New
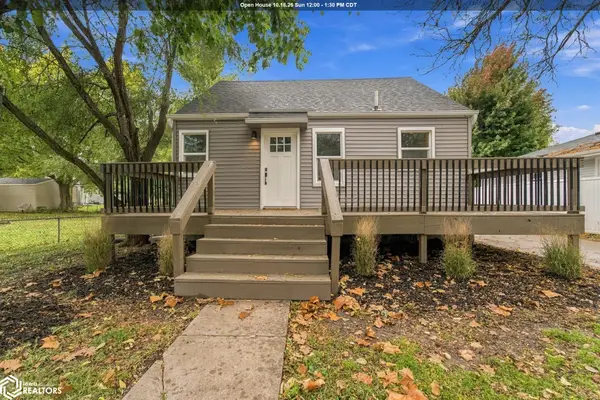 $249,900Active3 beds 2 baths967 sq. ft.
3323 Tripp Street, Ames, IA 50014
MLS# 6343760Listed by: RE/MAX CONCEPTS - New
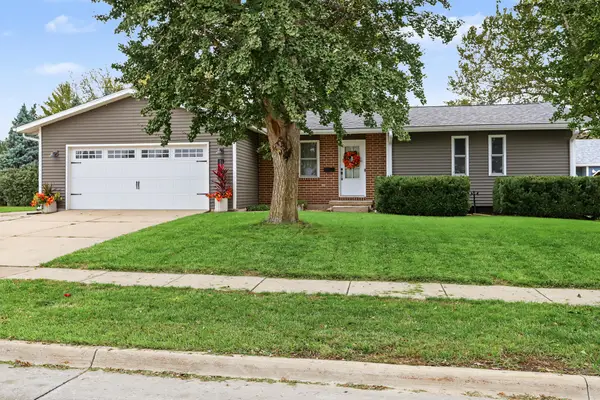 $339,000Active4 beds 3 baths1,193 sq. ft.
1819 24th Street, Ames, IA 50010
MLS# 71613Listed by: RE/MAX REAL ESTATE CENTER - New
 $365,000Active4 beds 3 baths1,463 sq. ft.
5418 Missouri Street, Ames, IA 50014
MLS# 71615Listed by: FRIEDRICH REALTY - New
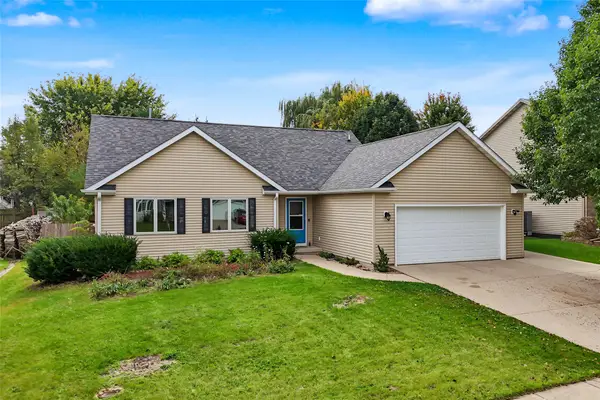 $334,900Active4 beds 3 baths1,206 sq. ft.
5308 Thackeray Drive, Ames, IA 50014
MLS# 751204Listed by: WEICHERT, MILLER & CLARK - New
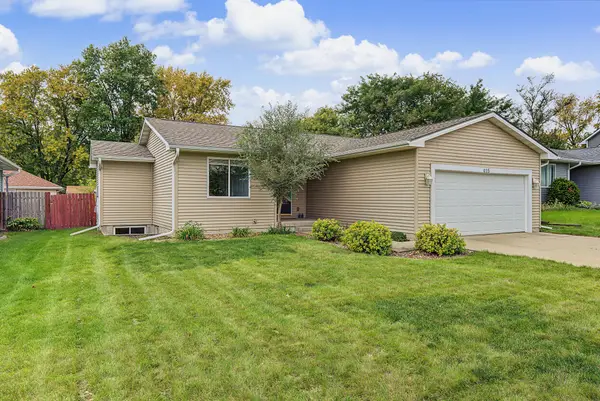 $315,000Active4 beds 3 baths1,132 sq. ft.
415 Beedle Drive, Ames, IA 50014
MLS# 751302Listed by: RE/MAX REAL ESTATE CENTER


Protect your home and budget from life's surprises with an Assurant Home Warranty, backed by a partner that supports you through every step of homeownership. Explore Plans.
©2026 Century 21 Real Estate LLC. All rights reserved. CENTURY 21®, the CENTURY 21 Logo and C21® are service marks owned by Century 21 Real Estate LLC. Century 21 Real Estate LLC fully supports the principles of the Fair Housing Act and the Equal Opportunity Act. Each office is independently owned and operated. Listing information is deemed reliable but not guaranteed accurate.