
2205 Green Hills Drive, Ames, IA 50014
Local realty services provided by:CENTURY 21 Signature Real Estate
2205 Green Hills Drive,Ames, IA 50014
$319,000
- 1 Beds
- 2 Baths
- 928 sq. ft.
- Condominium
- Active
Listed by: bailey sherburne, arissa kennedy
Office: friedrich realty
MLS#:70914
Source:IA_CIBR
Price summary
- Price:$319,000
- Price per sq. ft.:$343.75
- Monthly HOA dues:$2,646
About this home
New in 2017! This fourth-floor apartment offers easy access to all the great services and amenities at Green Hills. It features a full kitchen with granite countertops, a large primary bedroom, a cozy den that's perfect for a home office or extra living space, and the convenience of a washer and dryer located in the primary bathroom. Enjoy your own private patio, the perfect place to relax with a cup of coffee in the morning. Green Hills, a 55+ community offers a special lifestyle with a wealth of services, life enrichment, educational lectures, recreation, entertainment, swimming pool and fitness center including a theater and wellness programs. Monthly fee includes four dining venues, local phone, wireless internet, trash removal, exterior maintenance, transportation, grounds keeping, and more!
Contact an agent
Home facts
- Year built:2017
- Listing ID #:70914
- Added:1 day(s) ago
- Updated:August 04, 2026 at 06:56 PM
Rooms and interior
- Bedrooms:1
- Total bathrooms:2
- Full bathrooms:1
- Half bathrooms:1
- Rooms Total:8
- Flooring:Carpet, Luxury Vinyl
- Living area:928 sq. ft.
Heating and cooling
- Cooling:Central Air
- Central air:Yes
Structure and exterior
- Year built:2017
- Building area:928 sq. ft.
- Lot area:0.08 Acres
- Lot Features:Level
- Exterior Features:Composite Deck
- Foundation Description:Poured
Utilities
- Water:Public
- Sewer:Public Sewer
Finances and disclosures
- Price:$319,000
- Price per sq. ft.:$343.75
Features and amenities
- Pool features:Pool
New listings near 2205 Green Hills Drive
- New
 $255,000Active3 beds 2 baths1,442 sq. ft.
218 E 7th Street, Ames, IA 50010
MLS# 70912Listed by: RE/MAX REAL ESTATE CENTER - New
 $155,000Active2 beds 1 baths977 sq. ft.
1512 Carroll Avenue, Ames, IA 50010
MLS# 746524Listed by: IOWA REALTY MILLS CROSSING - New
 $145,000Active2 beds 1 baths886 sq. ft.
926 Duff Avenue, Ames, IA 50010
MLS# 746459Listed by: RE/MAX REVOLUTION - New
 $259,000Active3 beds 3 baths1,363 sq. ft.
4255 Eisenhower Lane #17, Ames, IA 50010
MLS# 746379Listed by: RE/MAX REVOLUTION - New
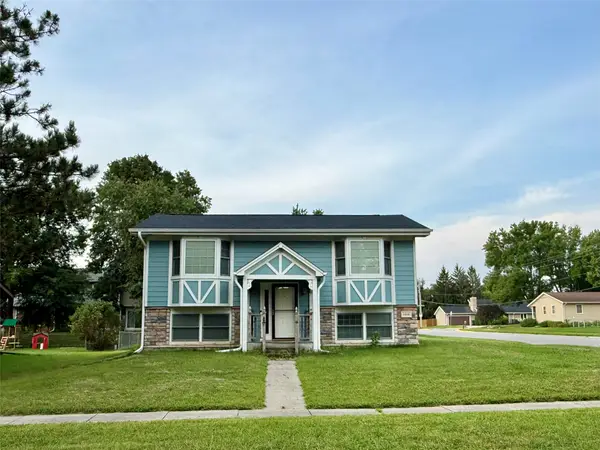 $185,000Active4 beds 2 baths792 sq. ft.
1418 Wheeler Street, Ames, IA 50010
MLS# 746328Listed by: RE/MAX CONCEPTS-AMES - New
 $150,000Active0.21 Acres
4907 Erickson Avenue, Ames, IA 50014
MLS# 746146Listed by: FRIEDRICH REALTY - New
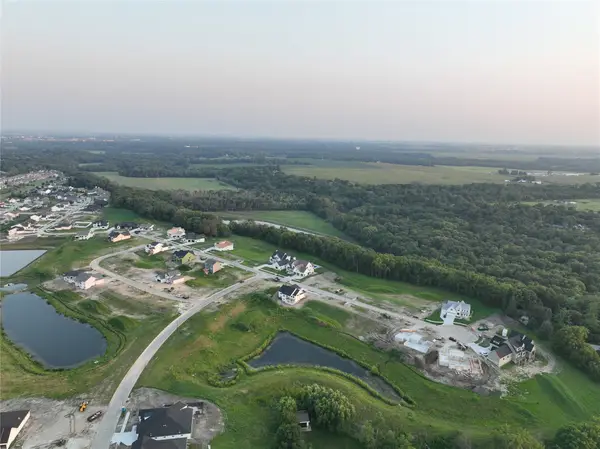 $150,000Active0.21 Acres
4901 Erickson Avenue, Ames, IA 50014
MLS# 746150Listed by: FRIEDRICH REALTY - New
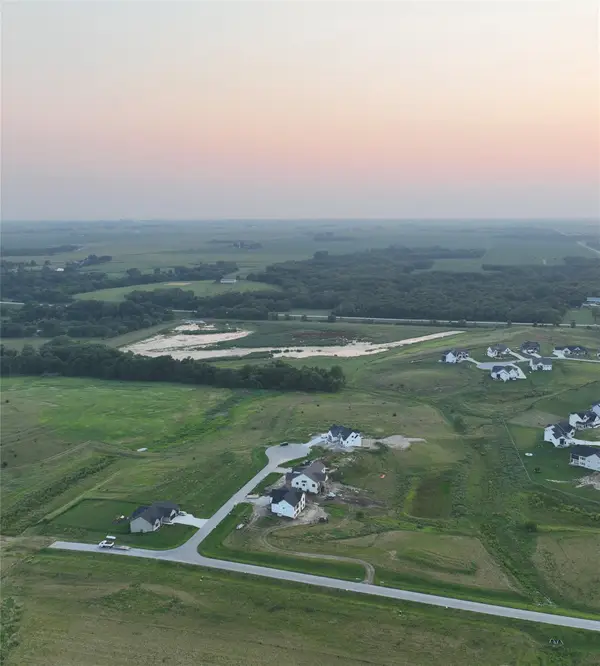 $190,000Active0.84 Acres
50412 Clover Court, Ames, IA 50014
MLS# 746152Listed by: FRIEDRICH REALTY - New
 $150,000Active0.76 Acres
50438 Clover Court, Ames, IA 50014
MLS# 746170Listed by: FRIEDRICH REALTY


Protect your home and budget from life's surprises with an Assurant Home Warranty, backed by a partner that supports you through every step of homeownership. Explore Plans.
©2026 Century 21 Real Estate LLC. All rights reserved. CENTURY 21®, the CENTURY 21 Logo and C21® are service marks owned by Century 21 Real Estate LLC. Century 21 Real Estate LLC fully supports the principles of the Fair Housing Act and the Equal Opportunity Act. Each office is independently owned and operated. Listing information is deemed reliable but not guaranteed accurate.