2421 Yorkshire Circle, Ames, IA 50010
Local realty services provided by:CENTURY 21 Signature Real Estate
2421 Yorkshire Circle,Ames, IA 50010
$414,900
- 3 Beds
- 3 Baths
- 1,971 sq. ft.
- Single family
- Active
Listed by: kyle thomas, luke jensen
Office: friedrich realty
MLS#:70664
Source:IA_CIBR
Price summary
- Price:$414,900
- Price per sq. ft.:$210.5
- Monthly HOA dues:$18.33
About this home
Nestled on a Quiet Cul-de-Sac with a Dog Run and Backyard Space to Spare!
Welcome home to this well-cared-for, move-in-ready home in Ames' Somerset neighborhood. From the moment you pull into the peaceful cul-de-sac, the pride of ownership is unmistakable.
The backyard is where this home truly shines. The spacious, beautifully manicured yard opens directly onto expansive shared green space, giving you the feel of an endless backyard without the extra maintenance. Pet owners will love the dedicated dog run, a secure spot for your four-legged family members to play and stretch their legs. Whether you're hosting summer gatherings, playing fetch, or simply relaxing with a view of the open green space, this outdoor setting is hard to beat.
Inside, 1,917 square feet of above-grade living space balances functional design with comfort. The main level offers a bright, open layout that flows effortlessly through the heart of the home. Upstairs, you'll find three spacious bedrooms, including a comfortable primary suite, along with updated bathrooms that add a fresh, modern touch.
Hobbyists and DIYers will appreciate the garage's built-in workshop area. Downstairs, the basement offers ample storage, and its large egress window makes it ideal for future finishing or a potential fourth bedroom.
Don't miss your chance to call this Somerset gem home. Schedule your showing today!...
Contact an agent
Home facts
- Year built:2005
- Listing ID #:70664
- Added:96 day(s) ago
- Updated:October 12, 2026 at 03:10 PM
Rooms and interior
- Bedrooms:3
- Total bathrooms:3
- Full bathrooms:1
- Half bathrooms:1
- Rooms Total:13
- Flooring:Carpet, Luxury Vinyl
- Living area:1,971 sq. ft.
Heating and cooling
- Cooling:Central Air
- Heating:Natural Gas
- Central air:Yes
Structure and exterior
- Year built:2005
- Building area:1,971 sq. ft.
- Lot area:0.22 Acres
- Lot Features:Level
- Exterior Features:Composite Deck, Patio
- Foundation Description:Poured
Utilities
- Water:Public
- Sewer:Public Sewer
Finances and disclosures
- Price:$414,900
- Price per sq. ft.:$210.5
Parking
- Garage spaces:2
New listings near 2421 Yorkshire Circle
- New
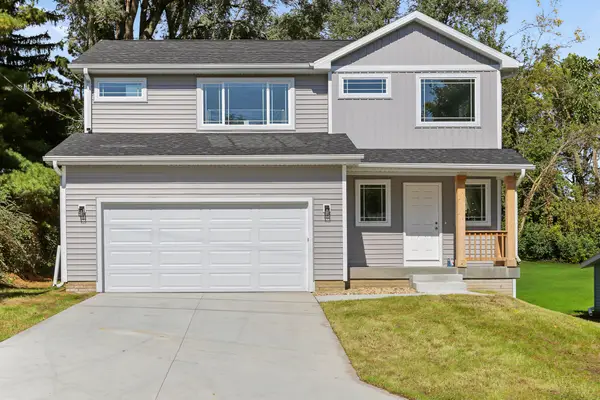 $339,900Active4 beds 3 baths1,630 sq. ft.
3503 Coy Street, Ames, IA 50014
MLS# 71555Listed by: RE/MAX REAL ESTATE CENTER - New
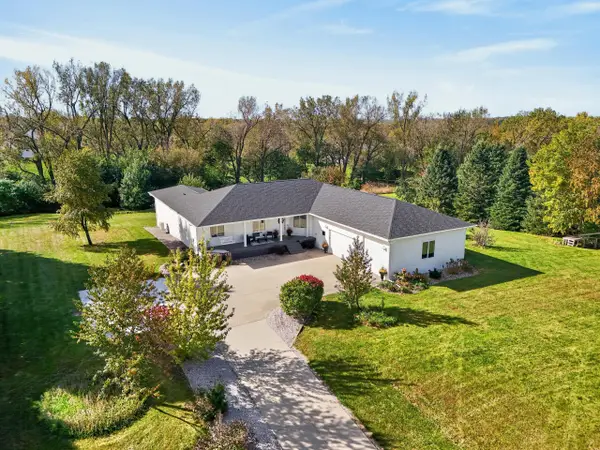 $795,000Active6 beds 4 baths2,819 sq. ft.
2056 Quail Ridge Road, Ames, IA 50010
MLS# 71541Listed by: FRIEDRICH REALTY - New
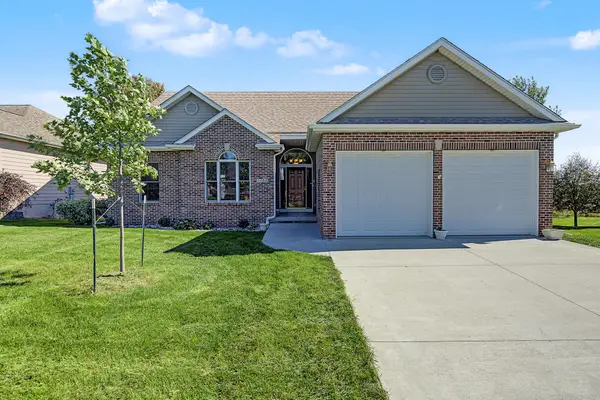 $469,900Active5 beds 3 baths1,725 sq. ft.
3108 White Oak Drive, Ames, IA 50014
MLS# 71542Listed by: RE/MAX REAL ESTATE CENTER - Open Sat, 10am to 12pmNew
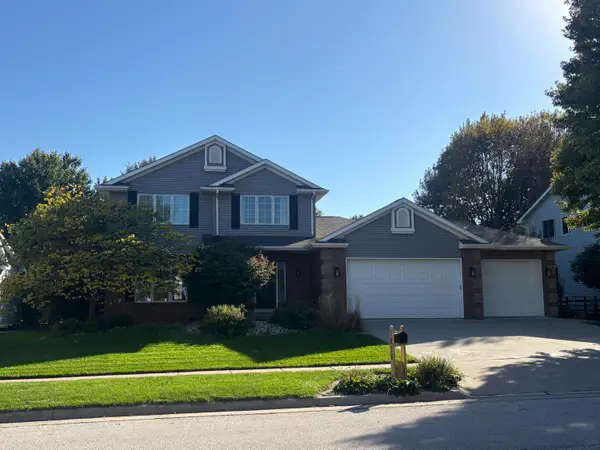 $437,000Active4 beds 4 baths2,218 sq. ft.
3020 Aspen Road, Ames, IA 50014
MLS# 71548Listed by: RE/MAX REAL ESTATE CENTER - New
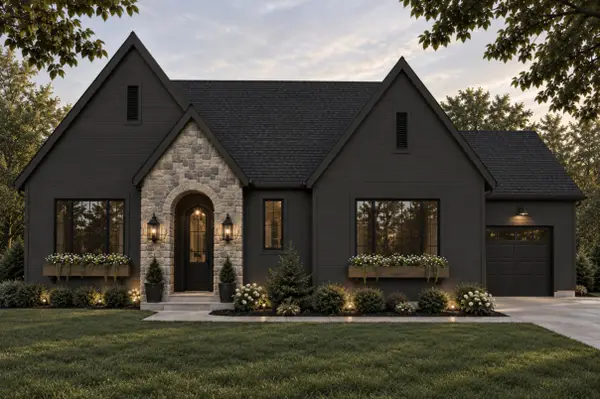 $875,000Active5 beds 3 baths1,732 sq. ft.
4716 Cartier Avenue, Ames, IA 50014
MLS# 71532Listed by: FRIEDRICH REALTY - New
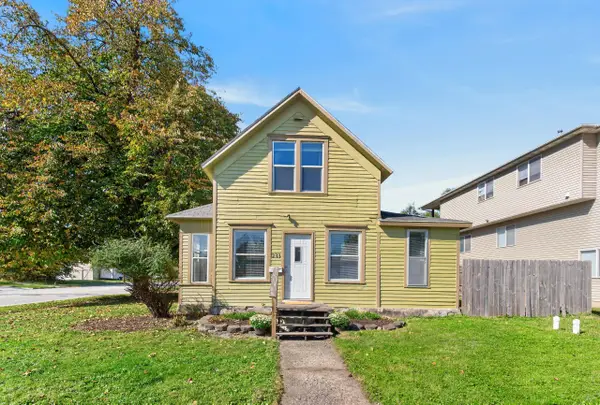 $139,900Active2 beds 1 baths1,361 sq. ft.
233 Washington Avenue, Ames, IA 50010
MLS# 71489Listed by: FRIEDRICH REALTY - New
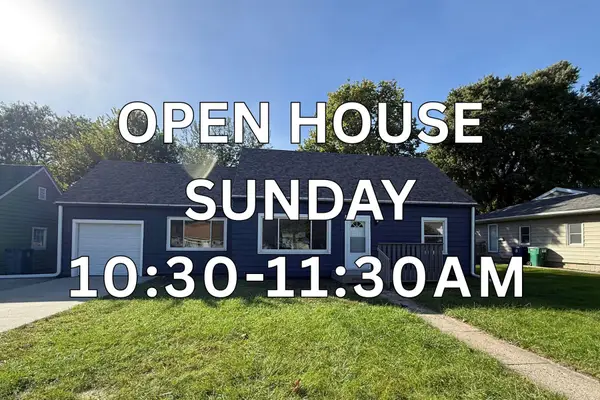 $265,000Active3 beds 1 baths1,454 sq. ft.
1417 Grand Avenue, Ames, IA 50010
MLS# 71490Listed by: HUNZIKER & ASSOC.-AMES - New
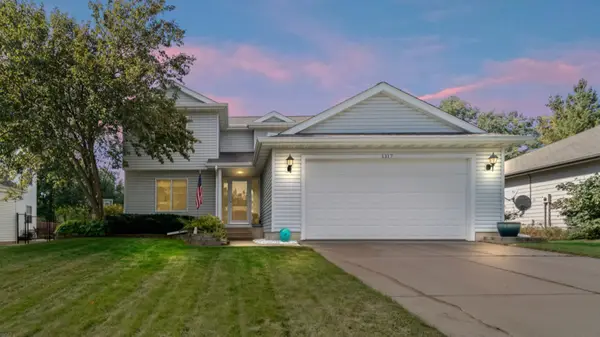 $339,900Active3 beds 3 baths1,621 sq. ft.
1317 Kentucy Avenue, Ames, IA 50014
MLS# 750629Listed by: WEICHERT, MILLER & CLARK - New
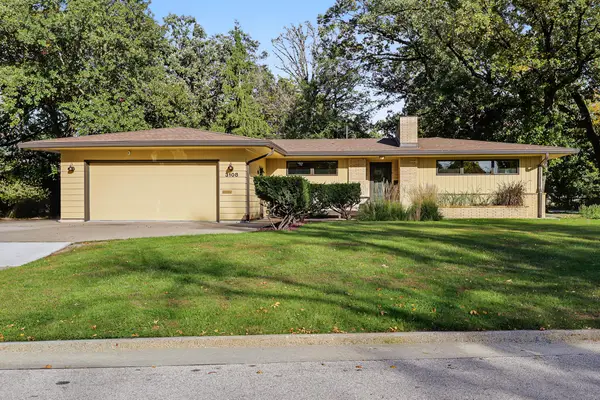
 $452,000Active5 beds 3 baths1,837 sq. ft.
3108 Northwood Drive, Ames, IA 50010
MLS# 71488Listed by: CENTURY 21 SIGNATURE-AMES - New
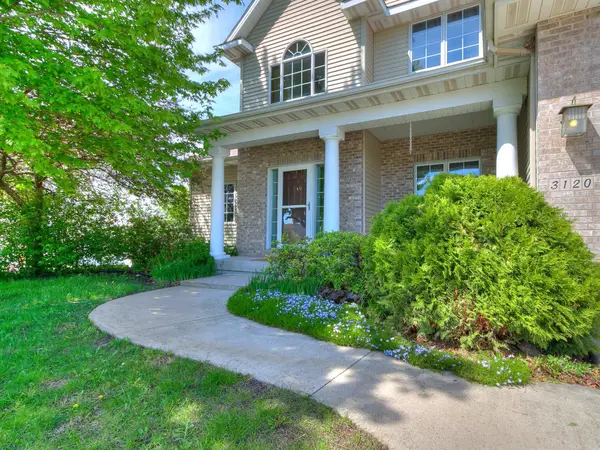 $495,000Active5 beds 4 baths2,605 sq. ft.
3120 Roxboro Drive, Ames, IA 50010
MLS# 71483Listed by: RE/MAX REAL ESTATE CENTER


Protect your home and budget from life's surprises with an Assurant Home Warranty, backed by a partner that supports you through every step of homeownership. Explore Plans.
©2026 Century 21 Real Estate LLC. All rights reserved. CENTURY 21®, the CENTURY 21 Logo and C21® are service marks owned by Century 21 Real Estate LLC. Century 21 Real Estate LLC fully supports the principles of the Fair Housing Act and the Equal Opportunity Act. Each office is independently owned and operated. Listing information is deemed reliable but not guaranteed accurate.