
2820 Roxboro Drive, Ames, IA 50010
Local realty services provided by:CENTURY 21 Signature Real Estate
2820 Roxboro Drive,Ames, IA 50010
$410,000
- 4 Beds
- 3 Baths
- 1,469 sq. ft.
- Condominium
- Active
Listed by: kyle van winkle
Office: re/max concepts-ames
MLS#:749489
Source:IA_DMAAR
Price summary
- Price:$410,000
- Price per sq. ft.:$279.1
- Monthly HOA dues:$180
About this home
Easy living doesn't have to mean giving up space. This spacious zero-entry townhome in North Ames pairs more than 2,400 finished square feet with quality finishes, a private backyard setting and the convenience of the Somerset area. Vaulted ceilings and hardwood floors bring warmth to the main living space, anchored by a stone gas fireplace, while granite countertops and updated appliances complete the kitchen. The main level also offers the primary suite, laundry and additional living space designed for everyday ease. Downstairs, an extra-wide staircase leads to a generously finished lower level with a large family room and additional bedrooms. Outside, enjoy the concrete patio, private-feeling backyard and nearby walking path. Lawn care and snow removal are handled by the HOA, leaving more time to enjoy a location with coffee, groceries, restaurants and everyday conveniences nearby. An attached two-car garage, brand-new water heater and well-maintained finishes round out a home that offers the space of a traditional home with the ease of townhome living....
Contact an agent
Home facts
- Year built:2013
- Listing ID #:749489
- Added:2 day(s) ago
- Updated:September 19, 2026 at 03:07 PM
Rooms and interior
- Bedrooms:4
- Total bathrooms:3
- Full bathrooms:1
- Flooring:Carpet, Hardwood
- Dining Description:Dining Area
- Kitchen Description:Dishwasher, Microwave, Refrigerator, Stove
- Basement:Yes
- Basement Description:Finished
- Living area:1,469 sq. ft.
Heating and cooling
- Cooling:Central Air
- Heating:Forced Air, Gas, Natural Gas
- Central air:Yes
Structure and exterior
- Roof:Asphalt, Shingle
- Year built:2013
- Building area:1,469 sq. ft.
- Lot area:0.15 Acres
- Architectural Style:Ranch
- Construction Materials:Vinyl Siding
- Exterior Features:Open, Patio
- Foundation Description:Poured
Utilities
- Water:Public
- Sewer:Public Sewer
Finances and disclosures
- Price:$410,000
- Price per sq. ft.:$279.1
- Tax amount:$5,753
Features and amenities
- Appliances:Dishwasher, Dryer, Microwave, Refrigerator, Stove, Washer
- Laundry features:Dryer, Main Level, Washer
Parking
- Parking description:Attached, Garage, Two Car Garage
- Garage:Yes
- Garage spaces:2
New listings near 2820 Roxboro Drive
- New
 $315,000Active3 beds 3 baths1,392 sq. ft.
220 22nd Street, Ames, IA 50010
MLS# 748773Listed by: RE/MAX REAL ESTATE CENTER - Open Sun, 11am to 1pmNew
 $339,900Active3 beds 2 baths1,187 sq. ft.
3804 Eisenhower Avenue, Ames, IA 50010
MLS# 749628Listed by: FRIEDRICH REALTY - New
 $339,000Active3 beds 3 baths1,483 sq. ft.
2930 Diamond Street, Ames, IA 50010
MLS# 71326Listed by: RE/MAX GENERATIONS - New
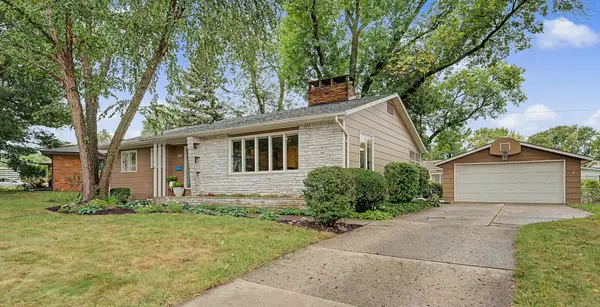 $335,000Active4 beds 3 baths1,292 sq. ft.
1829 Bel Air Drive, Ames, IA 50010
MLS# 71295Listed by: RE/MAX REAL ESTATE CENTER - Open Sun, 1 to 2:30pmNew
 $400,000Active3 beds 2 baths1,066 sq. ft.
19516 515th Avenue, Ames, IA 50014
MLS# 749377Listed by: RE/MAX REAL ESTATE CENTER - New
 $175,000Active0.9 Acres
50399 Clover Court, Ames, IA 50014
MLS# 749542Listed by: FRIEDRICH REALTY - New
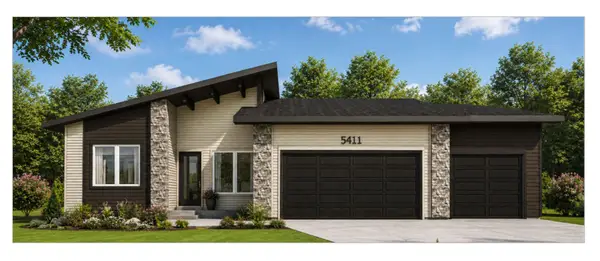 $635,632Active4 beds 3 baths1,554 sq. ft.
5411 Greene Street, Ames, IA 50014
MLS# 71312Listed by: HUNZIKER & ASSOC.-AMES - New
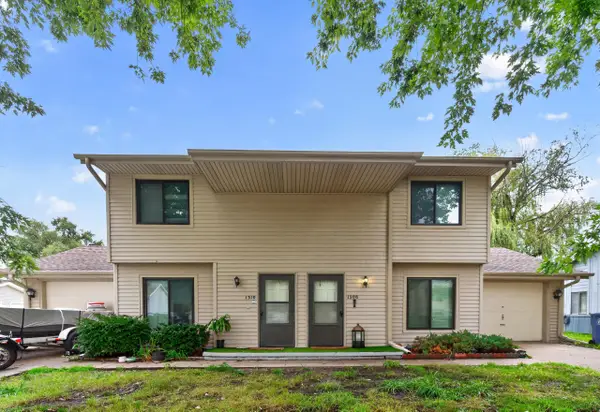 $295,000Active-- beds -- baths1,914 sq. ft.
1308/1310 Idaho Avenue, Ames, IA 50014
MLS# 71313Listed by: FRIEDRICH REALTY - New
 $295,000Active9.13 Acres
Lot 1 Xenon Pl (buck Hills), Ames, IA 50014
MLS# 71305Listed by: HUNZIKER & ASSOC.-AMES - New
 $325,000Active9.72 Acres
Lot 2 Xenon Pl (buck Hills), Ames, IA 50014
MLS# 71306Listed by: HUNZIKER & ASSOC.-AMES


Protect your home and budget from life's surprises with an Assurant Home Warranty, backed by a partner that supports you through every step of homeownership. Explore Plans.
©2026 Century 21 Real Estate LLC. All rights reserved. CENTURY 21®, the CENTURY 21 Logo and C21® are service marks owned by Century 21 Real Estate LLC. Century 21 Real Estate LLC fully supports the principles of the Fair Housing Act and the Equal Opportunity Act. Each office is independently owned and operated. Listing information is deemed reliable but not guaranteed accurate.