2944 Monroe Drive, Ames, IA 50010
Local realty services provided by:CENTURY 21 Signature Real Estate
2944 Monroe Drive,Ames, IA 50010
$359,000
- 4 Beds
- 2 Baths
- 2,482 sq. ft.
- Single family
- Pending
Listed by: tibben, kristen
Office: friedrich realty
MLS#:745819
Source:IA_DMAAR
Price summary
- Price:$359,000
- Price per sq. ft.:$144.64
About this home
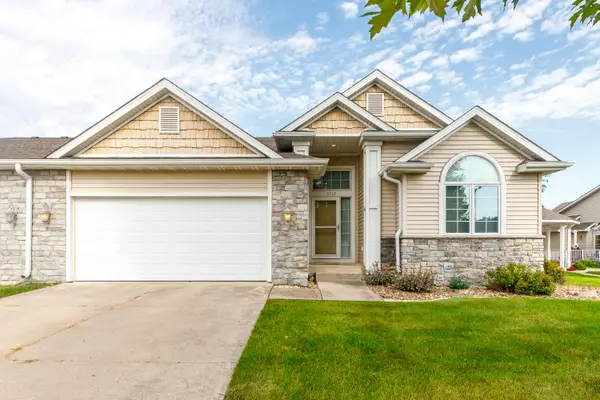
Welcome to this impeccably maintained ranch home in North Ames, where extensive updates provide peace of mind and make it truly move-in ready. Offering 4 bedrooms--3 on the main level and 1 in the finished walkup lower level--this home provides plenty of space for family, guests, or a home office. The primary suite features a private ¾ bath, while the formal dining room, bright family room, and inviting living room with a fireplace offer warm, comfortable spaces for everyday living and entertaining. The beautiful knotty-pine, three-season sunroom overlooks the professionally landscaped backyard, creating the perfect place to enjoy Iowa's changing seasons.The galley kitchen is ideally situated between the dining area and the outdoor deck, making indoor and outdoor entertaining effortless. Recent interior updates include luxury vinyl flooring and trim throughout the main level, a sliding glass door to the deck, a front door, and water heater in 2023. The exterior has been updated as well providing low maintenance living for years to come. The finished walkup lower level adds valuable living space with a large family room, a fourth bedroom, and flexible space ideal for recreation, hobbies, or home office. An active radon mitigation system in in place. The walkup basement offers access to the backyard, another standout feature seamlessly connecting the indoor and outdoor living spaces.This home is within the Fellows Elementary School District. Schedule your private showing today!...
Contact an agent
Home facts
- Year built:1971
- Listing ID #:745819
- Added:43 day(s) ago
- Updated:September 06, 2026 at 07:38 AM
Rooms and interior
- Bedrooms:4
- Total bathrooms:2
- Full bathrooms:1
- Flooring:Carpet
- Dining Description:Separate Formal Dining Room
- Kitchen Description:Dishwasher, Microwave, Refrigerator, Stove
- Basement:Yes
- Basement Description:Daylight, Walk Out Access
- Living area:2,482 sq. ft.
Heating and cooling
- Cooling:Central Air
- Heating:Gas, Natural Gas
- Central air:Yes
Structure and exterior
- Roof:Asphalt, Shingle
- Year built:1971
- Building area:2,482 sq. ft.
- Lot area:0.28 Acres
- Architectural Style:Ranch
- Exterior Features:Deck
- Foundation Description:Block
Utilities
- Water:Public
- Sewer:Public Sewer
Finances and disclosures
- Price:$359,000
- Price per sq. ft.:$144.64
- Tax amount:$4,630
Features and amenities
- Appliances:Dishwasher, Dryer, Microwave, Refrigerator, Stove, Washer
- Laundry features:Dryer, Washer
- Amenities:Window Treatments
Parking
- Parking description:Attached, Garage, Two Car Garage
- Garage:Yes
- Garage spaces:2
New listings near 2944 Monroe Drive
- New
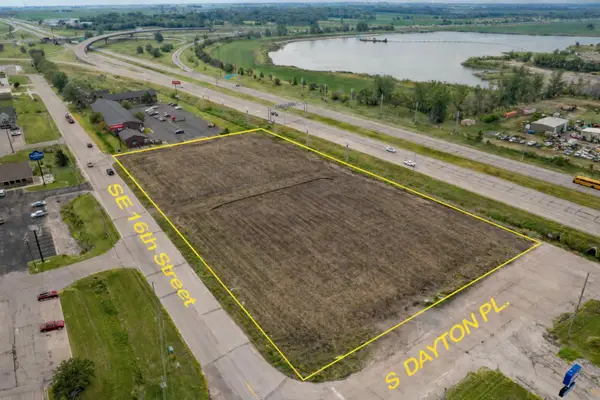 $1,137,000Active3.07 Acres
2400 SE 16th Street, Ames, IA 50010
MLS# 71212Listed by: FRIEDRICH REALTY - New
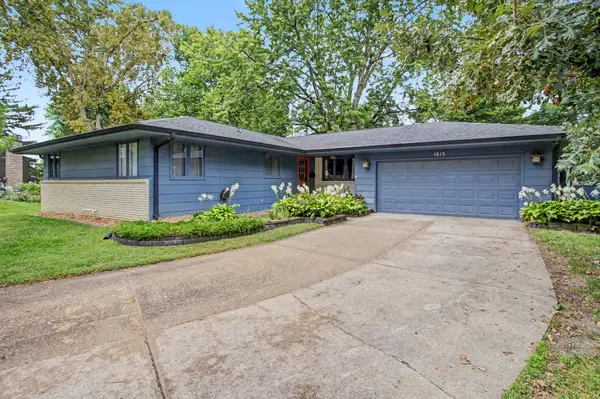
 $419,900Active4 beds 3 baths1,676 sq. ft.
1615 Pierce Circle, Ames, IA 50010
MLS# 71205Listed by: CENTURY 21 SIGNATURE-AMES - New
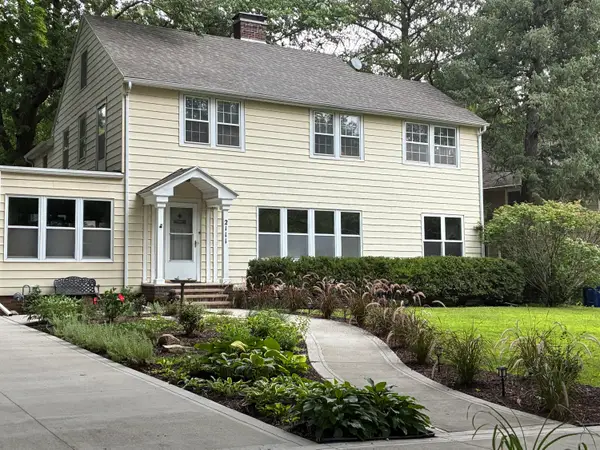 $769,000Active5 beds 3 baths2,973 sq. ft.
2111 Graeber Street, Ames, IA 50014
MLS# 71208Listed by: FRIEDRICH REALTY - New
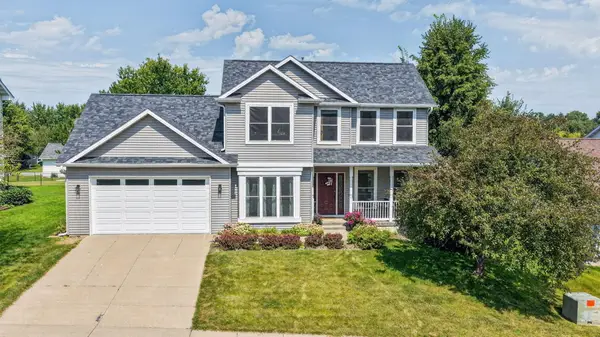 $379,777Active3 beds 4 baths1,652 sq. ft.
4531 Clemens Boulevard, Ames, IA 50014
MLS# 71203Listed by: HUNZIKER & ASSOC.-AMES - Open Sun, 1 to 2:30pmNew
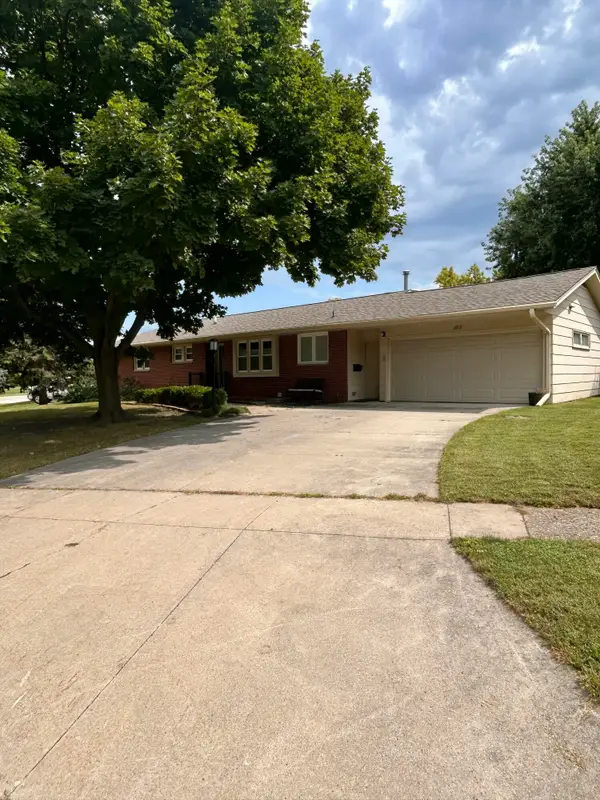 $315,000Active4 beds 3 baths1,392 sq. ft.
202 22nd Street, Ames, IA 50010
MLS# 71206Listed by: RE/MAX REAL ESTATE CENTER - New
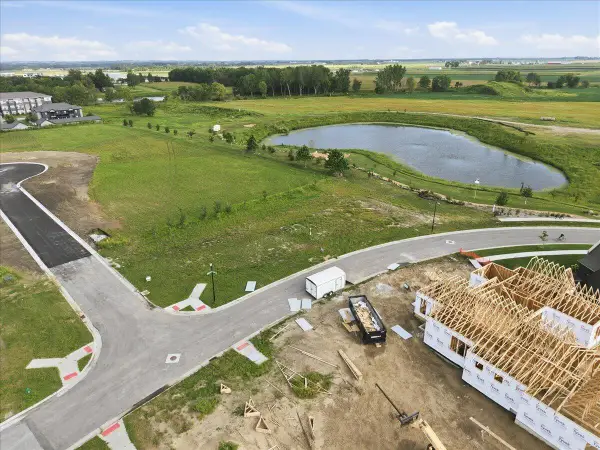 $279,500Active0.4 Acres
2434 Ansley Avenue, Ames, IA 50010
MLS# 71207Listed by: LPT REALTY, LLC - New
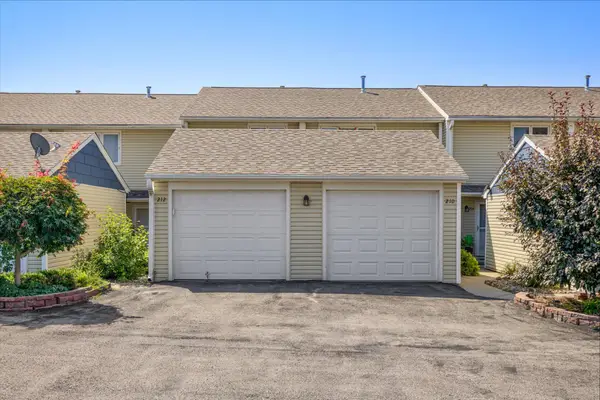 $175,000Active3 beds 2 baths1,116 sq. ft.
210 Cooper Court, Ames, IA 50014
MLS# 71200Listed by: RE/MAX REAL ESTATE CENTER - New
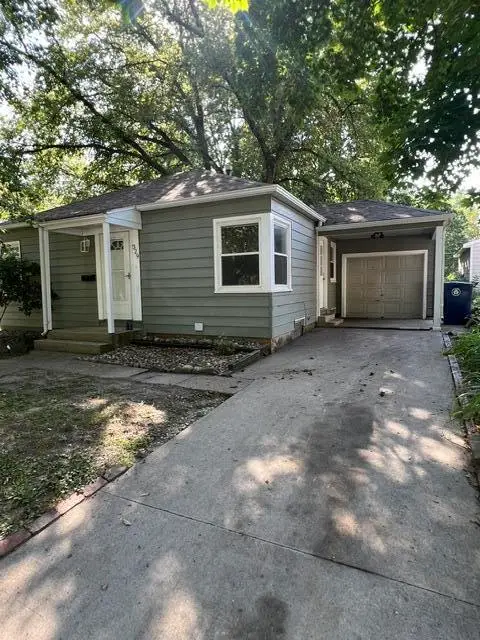 $210,000Active4 beds 2 baths672 sq. ft.
329 N Franklin Avenue, Ames, IA 50014
MLS# 71197Listed by: RE/MAX REAL ESTATE CENTER - New
 $335,000Active3 beds 3 baths1,388 sq. ft.
3712 Chilton Avenue, Ames, IA 50010
MLS# 71196Listed by: NORSEMEN REALTY TEAM - FRIEDRICH REALTY - New
 $600,000Active-- beds -- baths2,778 sq. ft.
2304 Knapp Street, Ames, IA 50014
MLS# 748604Listed by: RE/MAX REAL ESTATE CENTER


Protect your home and budget from life's surprises with an Assurant Home Warranty, backed by a partner that supports you through every step of homeownership. Explore Plans.
©2026 Century 21 Real Estate LLC. All rights reserved. CENTURY 21®, the CENTURY 21 Logo and C21® are service marks owned by Century 21 Real Estate LLC. Century 21 Real Estate LLC fully supports the principles of the Fair Housing Act and the Equal Opportunity Act. Each office is independently owned and operated. Listing information is deemed reliable but not guaranteed accurate.