
3023 Woodland Street, Ames, IA 50014
Local realty services provided by:CENTURY 21 Signature Real Estate
3023 Woodland Street,Ames, IA 50014
$269,000
- 3 Beds
- 2 Baths
- 1,324 sq. ft.
- Single family
- Active
Listed by: andrew chaplin
Office: hunziker & assoc.-ames
MLS#:70724
Source:IA_CIBR
Price summary
- Price:$269,000
- Price per sq. ft.:$203.17
About this home
Don't miss this charming 3-bedroom, 2-bath home in a prime Ames location just minutes from Iowa State University. Nestled on a beautiful wooded 0.27-acre lot, this home offers a rare combination of privacy and convenience. Inside you'll find over 1,700 square feet of finished living space, featuring hardwood floors, a spacious living room, formal dining area, and a functional kitchen with all appliances included. The finished walk-out lower level provides additional living space, perfect for a family room, home office, or recreation area. Step outside and enjoy the peaceful setting from the large deck overlooking the wooded backyard or relax on the upper-level balcony. A 2-car attached garage completes this fantastic property. Whether you're looking for a place to call home or an investment just minutes from campus, this one is a must-see!
Contact an agent
Home facts
- Year built:1920
- Listing ID #:70724
- Added:57 day(s) ago
- Updated:September 09, 2026 at 10:45 PM
Rooms and interior
- Bedrooms:3
- Total bathrooms:2
- Full bathrooms:1
- Rooms Total:13
- Flooring:Carpet, Concrete, Hardwood, Tile, Vinyl
- Living area:1,324 sq. ft.
Heating and cooling
- Cooling:Central Air
- Heating:Forced Air, Natural Gas
- Central air:Yes
Structure and exterior
- Year built:1920
- Building area:1,324 sq. ft.
- Lot area:0.27 Acres
- Lot Features:Level
- Construction Materials:Stone
- Exterior Features:Patio, Porch, Wood Deck
- Foundation Description:Block
Utilities
- Water:Public
- Sewer:Public Sewer
Finances and disclosures
- Price:$269,000
- Price per sq. ft.:$203.17
Parking
- Garage spaces:2
New listings near 3023 Woodland Street
- New
 $695,000Active5 beds 4 baths4,201 sq. ft.
3017 Weston Drive, Ames, IA 50010
MLS# 748929Listed by: RE/MAX CONCEPTS-AMES - New
 $435,000Active3 beds 3 baths1,494 sq. ft.
4116 Aldrin Avenue, Ames, IA 50014
MLS# 71239Listed by: LPT REALTY, LLC - New
 $345,000Active4 beds 3 baths2,083 sq. ft.
3814 Brookdale Avenue, Ames, IA 50010
MLS# 748895Listed by: REALTY ONE GROUP IMPACT - Open Thu, 5 to 7pmNew
 $429,000Active3 beds 2 baths1,609 sq. ft.
1509 Ledges Drive, Ames, IA 50010
MLS# 71231Listed by: LPT REALTY, LLC - New
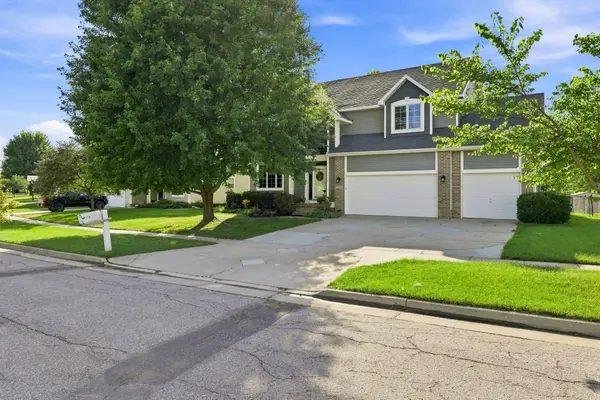 $455,000Active5 beds 4 baths2,301 sq. ft.
3905 Brickman Avenue, Ames, IA 50010
MLS# 71226Listed by: HUNZIKER & ASSOC.-AMES - New
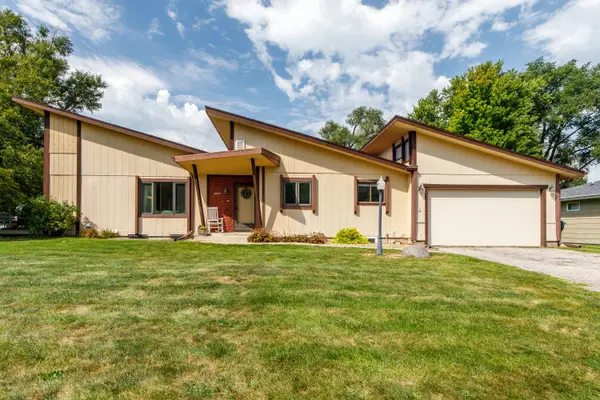 $400,000Active5 beds 3 baths1,449 sq. ft.
3805 Calhoun Avenue, Ames, IA 50010
MLS# 71219Listed by: HUNZIKER & ASSOC.-AMES - New
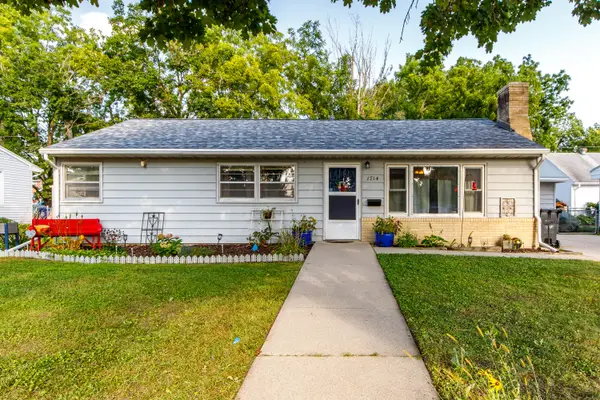 $283,500Active4 beds 2 baths1,764 sq. ft.
1714 Douglas Avenue, Ames, IA 50010
MLS# 71220Listed by: HUNZIKER & ASSOC.-AMES - Open Sat, 11:30am to 12:30pmNew
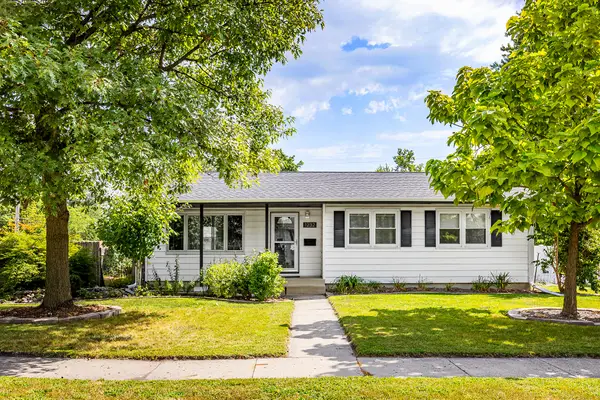 $259,900Active6 beds 2 baths1,131 sq. ft.
1232 Arizona Avenue, Ames, IA 50014
MLS# 71223Listed by: RE/MAX REAL ESTATE CENTER - New
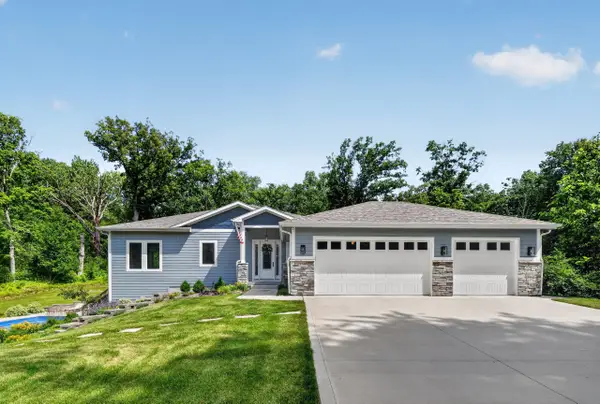 $1,095,000Active7 beds 4 baths2,368 sq. ft.
5458 Arrasmith Trail, Ames, IA 50010
MLS# 71217Listed by: FRIEDRICH REALTY - New
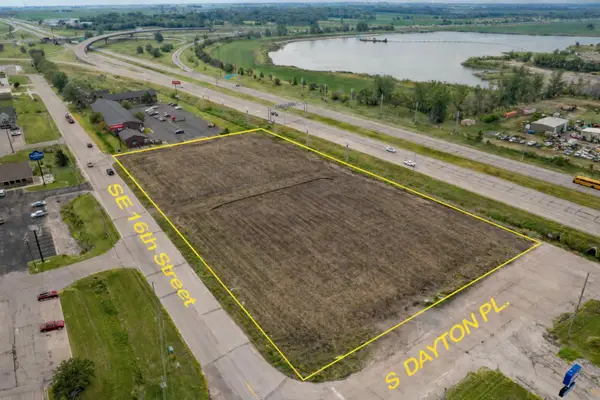 $1,137,000Active3.07 Acres
2400 SE 16th Street, Ames, IA 50010
MLS# 71212Listed by: FRIEDRICH REALTY


Protect your home and budget from life's surprises with an Assurant Home Warranty, backed by a partner that supports you through every step of homeownership. Explore Plans.
©2026 Century 21 Real Estate LLC. All rights reserved. CENTURY 21®, the CENTURY 21 Logo and C21® are service marks owned by Century 21 Real Estate LLC. Century 21 Real Estate LLC fully supports the principles of the Fair Housing Act and the Equal Opportunity Act. Each office is independently owned and operated. Listing information is deemed reliable but not guaranteed accurate.