3220 Diamond Street, Ames, IA 50010
Local realty services provided by:CENTURY 21 Signature Real Estate
3220 Diamond Street,Ames, IA 50010
$289,900
- 4 Beds
- 2 Baths
- 936 sq. ft.
- Single family
- Active
Upcoming open houses
- Sat, Aug 2202:00 pm - 04:00 pm
Listed by:
 Ethan Hokel(515) 981 - 2113CENTURY 21 Signature Real Estate
Office: century 21 signature
MLS#:747149
Source:IA_DMAAR
Price summary
- Price:$289,900
- Price per sq. ft.:$309.72
About this home
Space, functionality, and a convenient SW Ames location come together in this 4 bedroom, 2 bathroom split foyer home offering 1,668 square feet of finished living space. Step inside to a spacious living room with plenty of room to relax or entertain. Just off the living room, the kitchen features abundant cabinet space, a tile backsplash, and LVP flooring. The adjoining informal dining area provides direct access to the large back deck, creating an easy transition to the outdoors. Two spacious bedrooms and a full bathroom complete the main level. Downstairs, the finished lower level provides even more room to spread out with a second living area featuring a large picture window, two additional bedrooms, and a ¾ bathroom. A laundry room and dedicated storage area complete the lower level. Outside, you'll appreciate the oversized heated two car garage, deck, and established lot with mature trees. Conveniently located in SW Ames near shopping and restaurants along Duff Avenue, with easy access to Highway 30 and I-35. Don’t miss your chance to make this home yours!...
Contact an agent
Home facts
- Year built:1968
- Listing ID #:747149
- Added:6 day(s) ago
- Updated:August 19, 2026 at 03:02 PM
Rooms and interior
- Bedrooms:4
- Total bathrooms:2
- Full bathrooms:1
- Flooring:Tile
- Dining Description:Dining Area
- Kitchen Description:Cooktop, Dishwasher, Microwave, Refrigerator
- Basement:Yes
- Basement Description:Daylight, Egress Windows
- Living area:936 sq. ft.
Heating and cooling
- Cooling:Central Air
- Heating:Forced Air, Gas, Natural Gas
- Central air:Yes
Structure and exterior
- Roof:Asphalt, Shingle
- Year built:1968
- Building area:936 sq. ft.
- Lot area:0.28 Acres
- Lot Features:Rectangular Lot
- Architectural Style:Split Foyer
- Construction Materials:Vinyl Siding
- Exterior Features:Deck
- Foundation Description:Poured
- Levels:Multi/Split
Utilities
- Water:Public
- Sewer:Public Sewer
Finances and disclosures
- Price:$289,900
- Price per sq. ft.:$309.72
- Tax amount:$3,367
Features and amenities
- Appliances:Cooktop, Dishwasher, Dryer, Microwave, Refrigerator, Washer
- Laundry features:Dryer, Washer
- Amenities:Smoke Detectors
Parking
- Parking description:Attached, Garage, Two Car Garage
- Garage:Yes
- Garage spaces:2
New listings near 3220 Diamond Street
- New
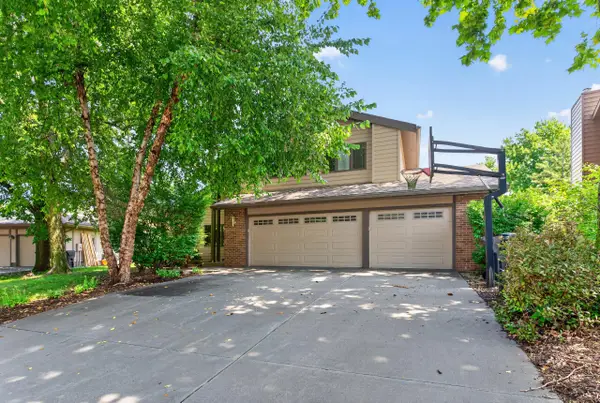 $409,000Active4 beds 3 baths1,989 sq. ft.
1902 Stevenson Drive, Ames, IA 50010
MLS# 71048Listed by: FRIEDRICH REALTY - New
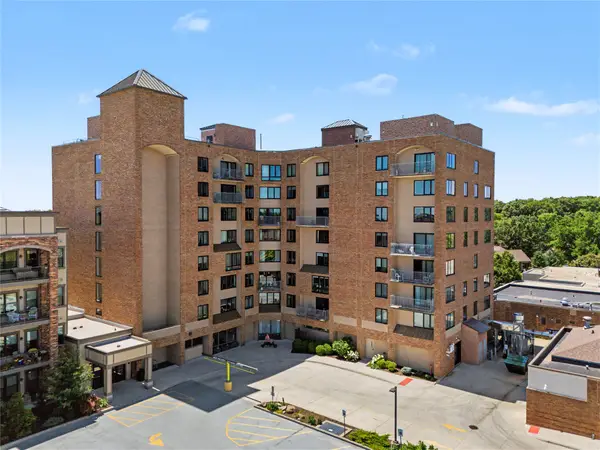 $79,750Active1 beds 1 baths610 sq. ft.
2200 Hamilton Drive #503, Ames, IA 50014
MLS# 747476Listed by: LPT REALTY, LLC 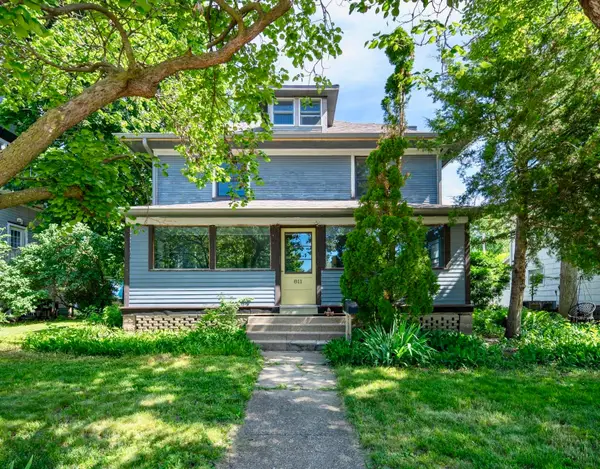
 $390,000Pending5 beds 2 baths2,564 sq. ft.
811 6th Street, Ames, IA 50010
MLS# 743064Listed by: CENTURY 21 SIGNATURE REAL ESTA- New
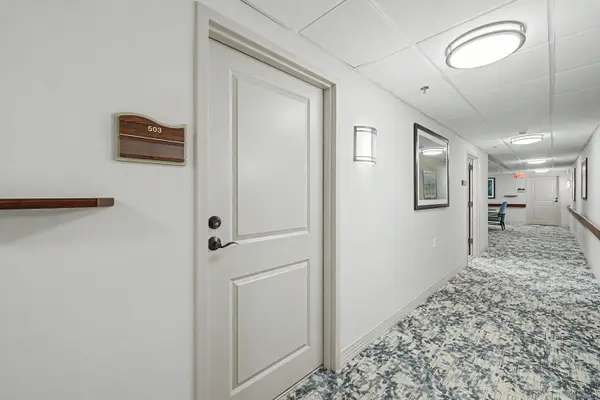 $79,750Active1 beds 1 baths610 sq. ft.
2200 Hamilton Drive, Ames, IA 50014
MLS# 71044Listed by: LPT REALTY, LLC - New
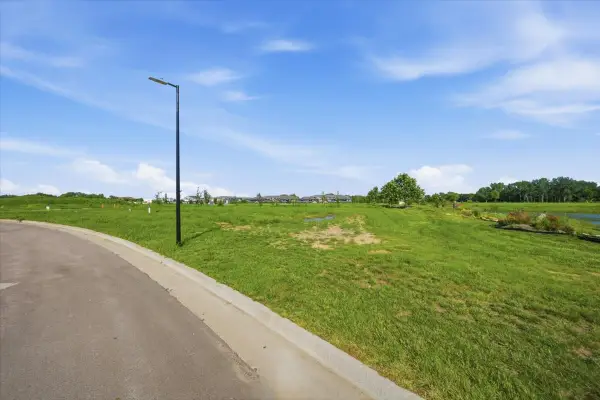 $279,500Active0.4 Acres
3424 Ansley Avenue, Ames, IA 50014
MLS# 747324Listed by: LPT REALTY, LLC - New
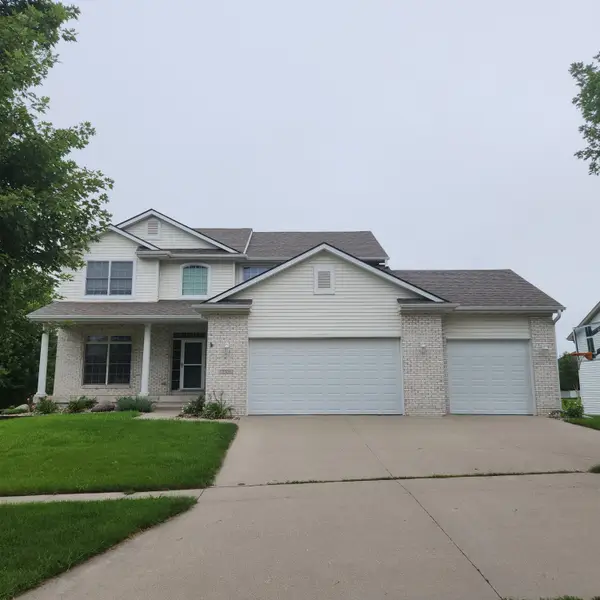 $520,000Active5 beds 4 baths2,511 sq. ft.
3305 Harrison Road, Ames, IA 50010
MLS# 71040Listed by: HUNZIKER & ASSOC.-AMES - New
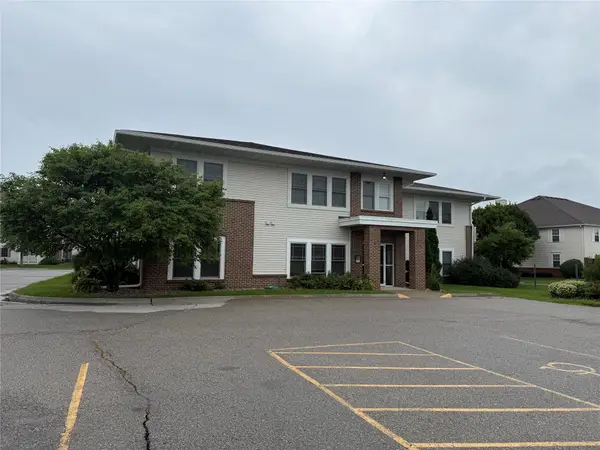 $189,999Active2 beds 2 baths988 sq. ft.
2435 Aspen Road #201, Ames, IA 50010
MLS# 747322Listed by: HOMECOIN.COM - New
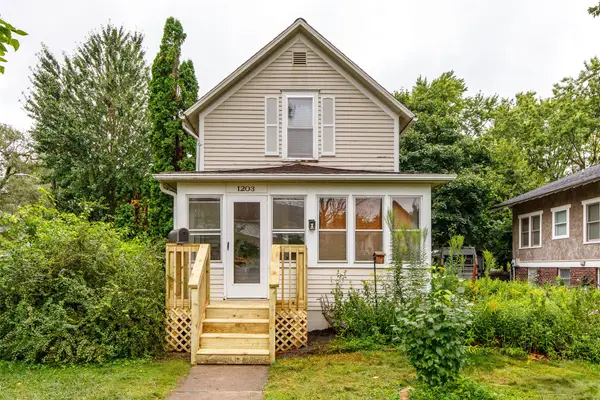 $220,000Active2 beds 2 baths1,218 sq. ft.
1203 Burnett Avenue, Ames, IA 50010
MLS# 747147Listed by: KELLER WILLIAMS ANKENY METRO - Open Sun, 2 to 4pmNew
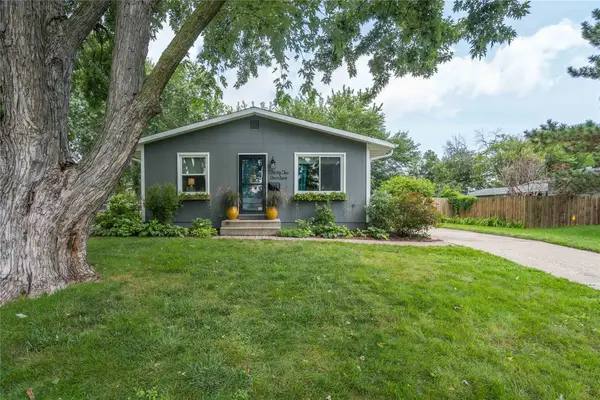 $255,000Active2 beds 1 baths1,180 sq. ft.
3214 Nixon Avenue, Ames, IA 50010
MLS# 747193Listed by: CHASE COLLECTIVE - New
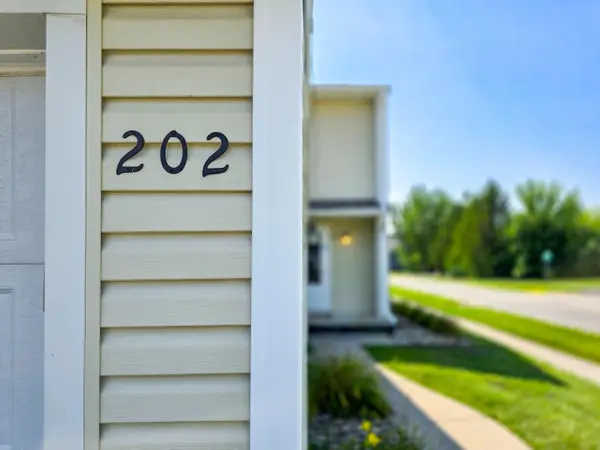 $190,000Active3 beds 2 baths1,116 sq. ft.
202 Cooper Court, Ames, IA 50014
MLS# 71006Listed by: CENTURY 21 SIGNATURE-AMES


Protect your home and budget from life's surprises with an Assurant Home Warranty, backed by a partner that supports you through every step of homeownership. Explore Plans.
©2026 Century 21 Real Estate LLC. All rights reserved. CENTURY 21®, the CENTURY 21 Logo and C21® are service marks owned by Century 21 Real Estate LLC. Century 21 Real Estate LLC fully supports the principles of the Fair Housing Act and the Equal Opportunity Act. Each office is independently owned and operated. Listing information is deemed reliable but not guaranteed accurate.