
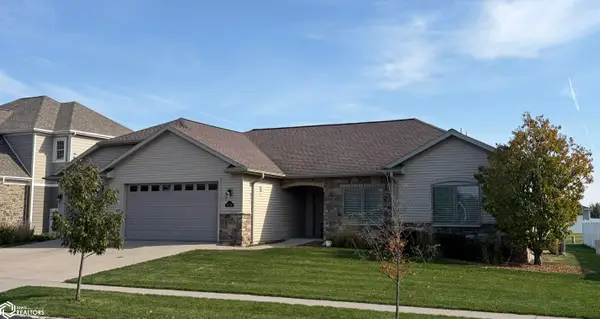
3504 Emerald Drive, Ames, IA 50010
Local realty services provided by:CENTURY 21 Signature Real Estate
3504 Emerald Drive,Ames, IA 50010
$267,500
- 3 Beds
- 2 Baths
- 1,464 sq. ft.
- Single family
- Active
Listed by: jason miller
Office: weichert, realtors-miller & clark agency
MLS#:71741
Source:IA_CIBR
Price summary
- Price:$267,500
- Price per sq. ft.:$182.72
About this home
Take a loot at this fantastic 3 bedroom 2 bath walkout ranch on a huge lot in South Ames! The brand new kitchen with hickory cabinets is the focal point of this home & the main floor also has new carpet & paint. A spacious living room with plenty of natural light & a formal dining room or flex space sits just off the kitchen. Down the hall are 3 nicely sized bedrooms with a freshly updated bathroom as well! Downstairs you'll find a large family room & a non-conforming bedroom, along with another 3/4 bath. More updates over the last few years include a new roof, siding, furnace, a/c & water heater. With CyRide just outside your door & easy access to get into or out of town, this home makes it easy for students, working professionals, or commuters looking for an affordable home in Ames. Schedule your showing today!
Contact an agent
Home facts
- Year built:1960
- Listing ID #:71741
- Added:1 day(s) ago
- Updated:November 07, 2026 at 12:33 AM
Rooms and interior
- Bedrooms:3
- Total bathrooms:2
- Full bathrooms:1
- Rooms Total:12
- Flooring:Carpet, Luxury Vinyl
- Living area:1,464 sq. ft.
Heating and cooling
- Cooling:Central Air
- Heating:Forced Air, Natural Gas
- Central air:Yes
Structure and exterior
- Year built:1960
- Building area:1,464 sq. ft.
- Lot area:0.39 Acres
- Lot Features:Level
- Exterior Features:Patio, Wood Deck
- Foundation Description:Block
Utilities
- Water:Public
- Sewer:Public Sewer
Finances and disclosures
- Price:$267,500
- Price per sq. ft.:$182.72
Parking
- Garage spaces:2
New listings near 3504 Emerald Drive
- New
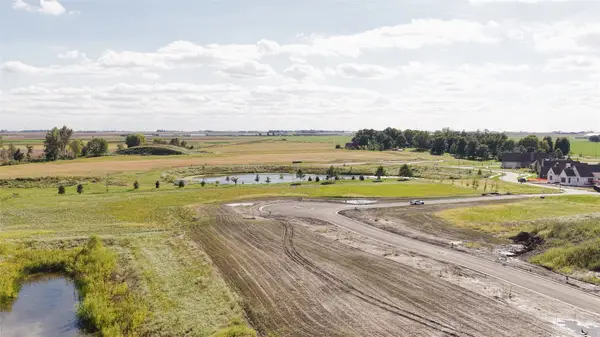 $180,000Active0.49 Acres
3500 Green Hills Drive, Ames, IA 50014
MLS# 752173Listed by: FRIEDRICH REALTY - New
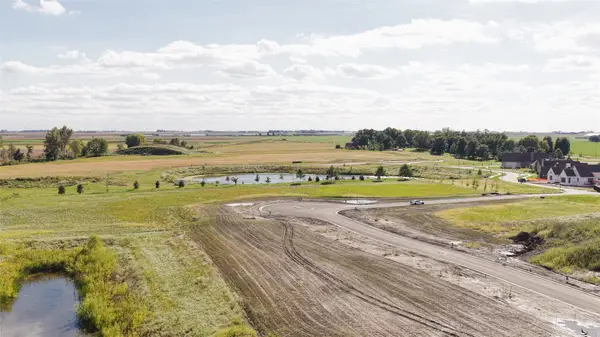 $235,000Active0.96 Acres
3508 Green Hills Drive, Ames, IA 50014
MLS# 752179Listed by: FRIEDRICH REALTY - New
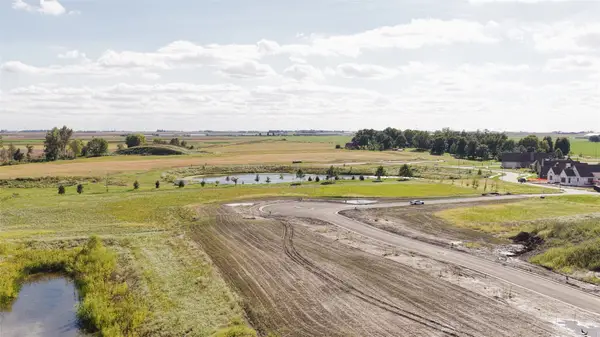 $200,000Active0.48 Acres
2200 Lunetta Drive, Ames, IA 50014
MLS# 752622Listed by: FRIEDRICH REALTY - New
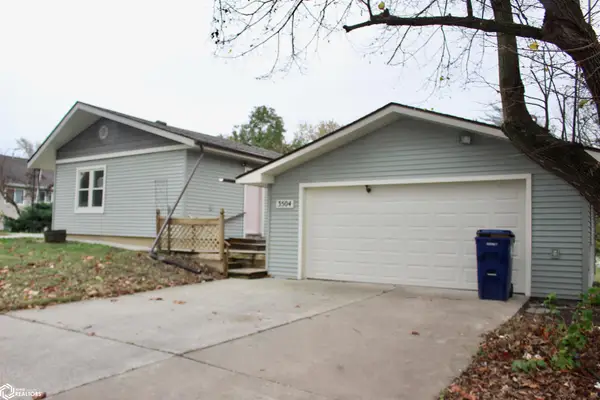 $267,500Active3 beds 2 baths2,024 sq. ft.
3504 Emerald Drive, Ames, IA 50010
MLS# 6344346Listed by: WEICHERT, MILLER & CLARK - New
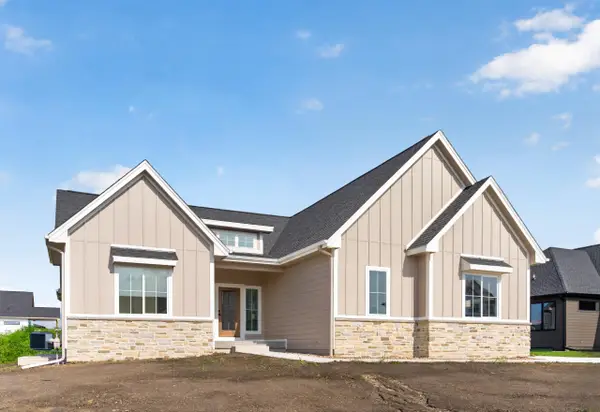 $689,900Active5 beds 4 baths1,811 sq. ft.
2236 Ketelsen Drive, Ames, IA 50010
MLS# 71748Listed by: FRIEDRICH REALTY - New
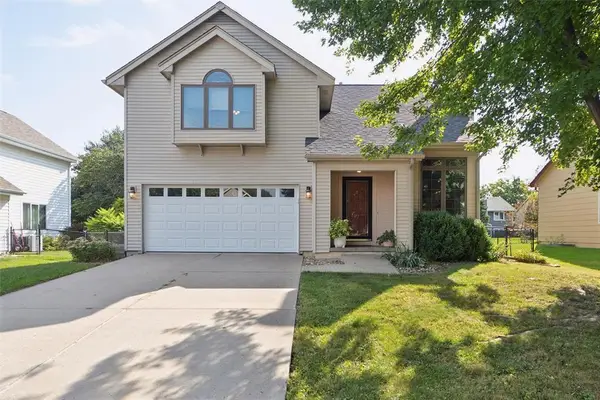 $330,000Active3 beds 3 baths2,083 sq. ft.
3814 Brookdale Avenue, Ames, IA 50010
MLS# 71749Listed by: RE/MAX REAL ESTATE CENTER - New
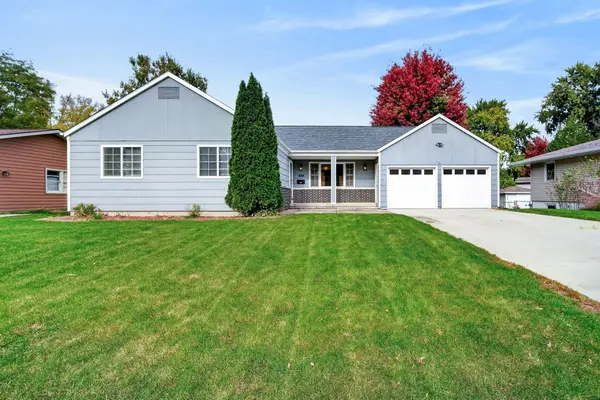 $280,000Active3 beds 3 baths1,149 sq. ft.
1619 24th Street, Ames, IA 50010
MLS# 752422Listed by: KELLER WILLIAMS REALTY GDM 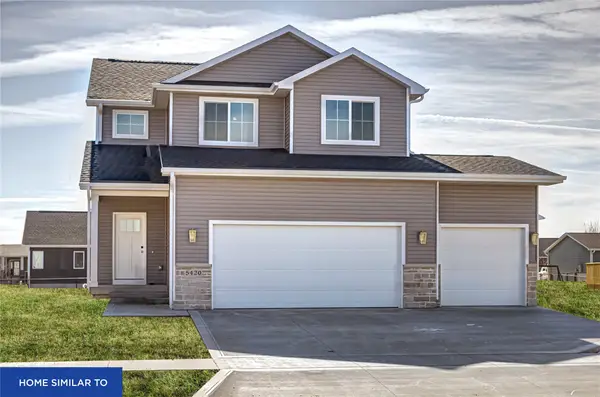 $455,900Pending4 beds 4 baths1,646 sq. ft.
5404 Greene Street, Ames, IA 50014
MLS# 752320Listed by: RE/MAX REAL ESTATE CENTER- New
 $589,000Active4 beds 3 baths3,088 sq. ft.
4218 Hastings Avenue, Ames, IA 50010
MLS# 6344295Listed by: VAN METRE IOWA REALTY


Protect your home and budget from life's surprises with an Assurant Home Warranty, backed by a partner that supports you through every step of homeownership. Explore Plans.
©2026 Century 21 Real Estate LLC. All rights reserved. CENTURY 21®, the CENTURY 21 Logo and C21® are service marks owned by Century 21 Real Estate LLC. Century 21 Real Estate LLC fully supports the principles of the Fair Housing Act and the Equal Opportunity Act. Each office is independently owned and operated. Listing information is deemed reliable but not guaranteed accurate.