
3805 Calhoun Avenue, Ames, IA 50010
Local realty services provided by:CENTURY 21 Signature Real Estate
3805 Calhoun Avenue,Ames, IA 50010
$379,500
- 5 Beds
- 3 Baths
- 1,449 sq. ft.
- Single family
- Active
Listed by: john livingston, stephanie livingston
Office: hunziker & assoc.-ames
MLS#:71219
Source:IA_CIBR
Price summary
- Price:$379,500
- Price per sq. ft.:$261.9
About this home
Some houses just have a good vibe, and 3805 Calhoun is one of them. Located in the Gilbert School District and close to Ada Hayden Heritage Park, 3805 Calhoun combines a convenient north Ames location with a setting that feels surprisingly tucked away. It's comfortable, interesting and a little unexpected. With five bedrooms, three bathrooms and 2,379 total finished square feet there's far more space than you might guess from the curb. Step inside and bamboo floors lead you through the main level, where natural light and views of the tree-filled backyard give the living spaces an easy, relaxed feel. The home has been expanded and updated so now there's 1,449-square-foot on the main level which includes a large kitchen island, dedicated laundry room, a primary bedroom with its own bath, a 3/4 bath and 2 additional bedrooms. Head downstairs and the house gets even more delightful. With almost 1000 finished square feet, the lower level adds a spacious great room, flex room, 2 more bedrooms, a third bathroom with additional laundry hookups, and ample storage space. And then there's the bookshelf. It looks like a built-in bookcase, but pull the right book and the entire bookshelf opens to reveal a hidden room behind it. It's clever, completely unexpected and probably the feature you'll still be talking about after the showing. Finally, step outside. The large, tree-filled backyard is one of the best parts of the property. There's room for friends, dinner on the deck, dogs in the yard, a garden in the sunshine or a quiet chair under the trees. An attached garage with workshop space and a separate storage shed give you room for projects and all the extras, too. This home is not cookie-cutter, it doesn't take itself too seriously, and there's something interesting around every corner. Come see why 3805 Calhoun just feels good....
Contact an agent
Home facts
- Year built:1980
- Listing ID #:71219
- Added:43 day(s) ago
- Updated:October 21, 2026 at 11:48 PM
Rooms and interior
- Bedrooms:5
- Total bathrooms:3
- Full bathrooms:2
- Rooms Total:17
- Flooring:Carpet, Concrete, Hardwood, Tile, Vinyl
- Living area:1,449 sq. ft.
Heating and cooling
- Cooling:Central Air
- Heating:Forced Air, Natural Gas
- Central air:Yes
Structure and exterior
- Year built:1980
- Building area:1,449 sq. ft.
- Lot area:0.73 Acres
- Lot Features:Level
- Exterior Features:Wood Deck
- Foundation Description:Block
Utilities
- Water:Public
- Sewer:Public Sewer
Finances and disclosures
- Price:$379,500
- Price per sq. ft.:$261.9
Parking
- Garage spaces:2.5
New listings near 3805 Calhoun Avenue
- New
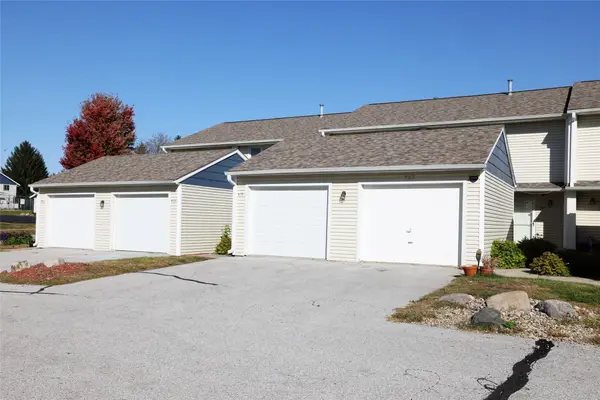 $219,800Active2 beds 2 baths1,116 sq. ft.
407 Faulkner Court, Ames, IA 50014
MLS# 751596Listed by: NEREM & ASSOC., - New
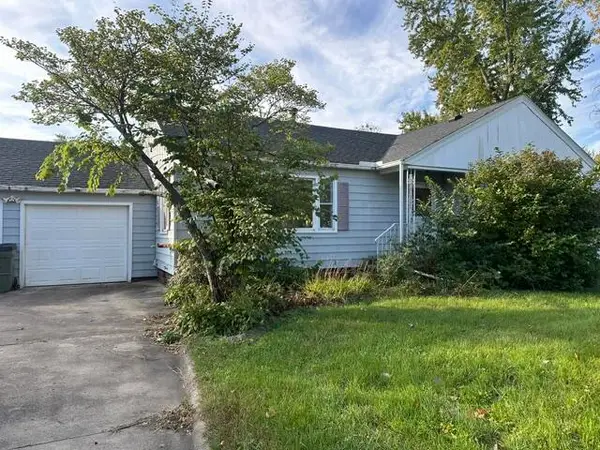 $117,000Active3 beds 2 baths1,368 sq. ft.
301 S Maple Avenue, Woodward, IA 50276
MLS# 71626Listed by: RE/MAX GENERATIONS 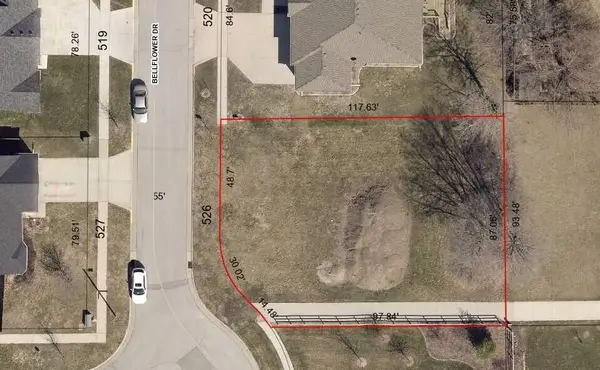 $95,000Active0.23 Acres
526 Bellflower Drive, Ames, IA 50014
MLS# 71414Listed by: HUNZIKER & ASSOC.-AMES- New
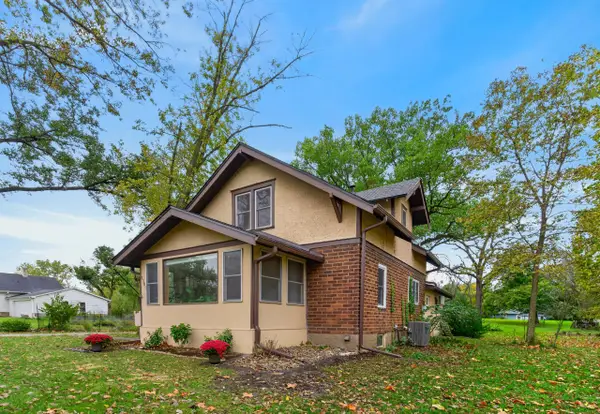 $365,000Active3 beds 3 baths1,698 sq. ft.
1105 Garfield Avenue, Ames, IA 50014
MLS# 71621Listed by: FRIEDRICH REALTY - Open Sun, 4:30 to 5:30pmNew
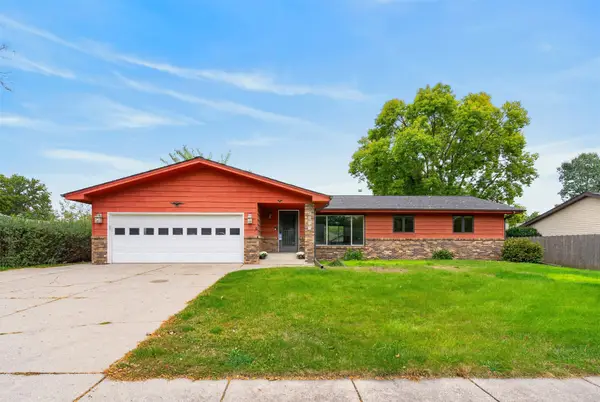 $419,000Active5 beds 4 baths1,751 sq. ft.
2017 Stevenson Drive, Ames, IA 50010
MLS# 751464Listed by: FRIEDRICH REALTY - New
 $249,900Active3 beds 2 baths967 sq. ft.
3323 Tripp Street, Ames, IA 50014
MLS# 751455Listed by: RE/MAX CONCEPTS-NEVADA - New
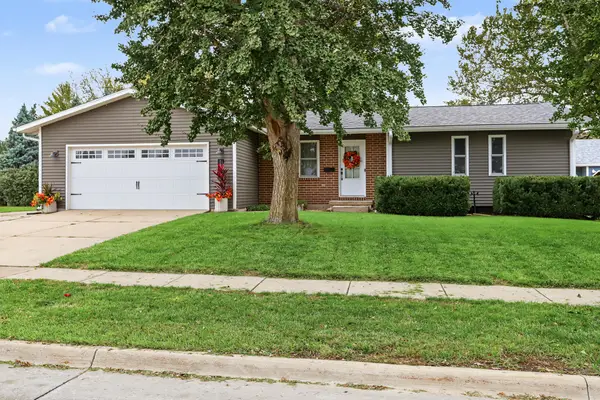 $339,000Active4 beds 3 baths1,193 sq. ft.
1819 24th Street, Ames, IA 50010
MLS# 71613Listed by: RE/MAX REAL ESTATE CENTER - New
 $365,000Active4 beds 3 baths1,463 sq. ft.
5418 Missouri Street, Ames, IA 50014
MLS# 71615Listed by: FRIEDRICH REALTY - New
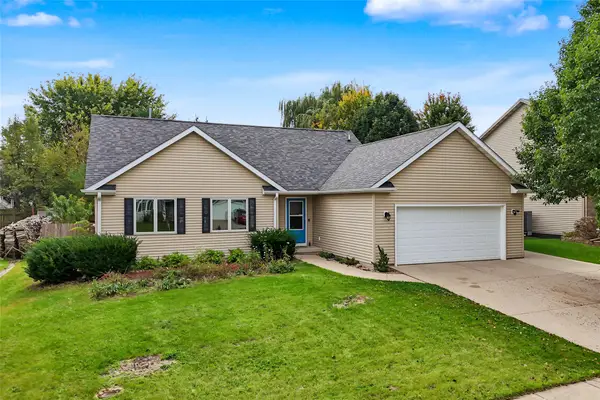 $334,900Active4 beds 3 baths1,206 sq. ft.
5308 Thackeray Drive, Ames, IA 50014
MLS# 751204Listed by: WEICHERT, MILLER & CLARK - New
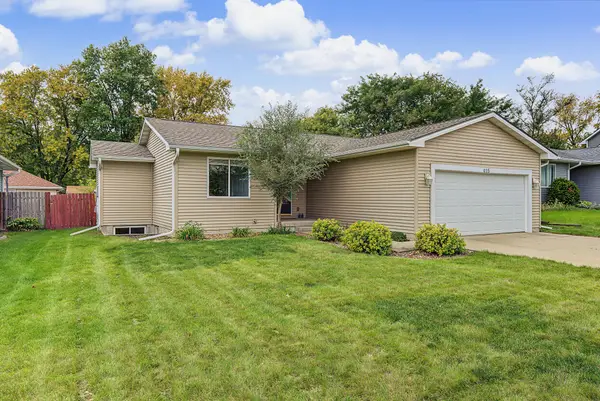 $315,000Active4 beds 3 baths1,132 sq. ft.
415 Beedle Drive, Ames, IA 50014
MLS# 751302Listed by: RE/MAX REAL ESTATE CENTER


Protect your home and budget from life's surprises with an Assurant Home Warranty, backed by a partner that supports you through every step of homeownership. Explore Plans.
©2026 Century 21 Real Estate LLC. All rights reserved. CENTURY 21®, the CENTURY 21 Logo and C21® are service marks owned by Century 21 Real Estate LLC. Century 21 Real Estate LLC fully supports the principles of the Fair Housing Act and the Equal Opportunity Act. Each office is independently owned and operated. Listing information is deemed reliable but not guaranteed accurate.