
428 Pearson Avenue, Ames, IA 50014
Local realty services provided by:CENTURY 21 Signature Real Estate
428 Pearson Avenue,Ames, IA 50014
$416,000
- 4 Beds
- 2 Baths
- 2,607 sq. ft.
- Single family
- Active
Listed by: meese, patricia
Office: friedrich realty
MLS#:749296
Source:IA_DMAAR
Price summary
- Price:$416,000
- Price per sq. ft.:$159.57
About this home
Step into the timeless character and charm of this classic home nestled in one of Ames' historic neighborhoods with over 2600 sq ft of finished space. From the distinctive cedar shake siding to the beautiful fireplace, this home is filled with unique details that give it a personality all its own. The spacious den is a true standout, featuring a cozy wood-burning stove and an abundance of built-in bookcases. The eat-in kitchen offers everyday functionality, while the spacious dining room provides the perfect setting for entertaining. A screened porch extends the living space and creates a peaceful spot to enjoy the seasons, with a patio offering additional outdoor space. A garage adds convenience, but it's the character, warmth, and architectural details throughout that make this home truly special. A rare opportunity to own a home with genuine historic charm and a story to tell.
Contact an agent
Home facts
- Year built:1928
- Listing ID #:749296
- Added:1 day(s) ago
- Updated:September 16, 2026 at 06:52 PM
Rooms and interior
- Bedrooms:4
- Total bathrooms:2
- Full bathrooms:1
- Flooring:Carpet, Hardwood, Tile
- Dining Description:Separate Formal Dining Room
- Kitchen Description:Dishwasher, Microwave, Refrigerator, Stove
- Basement:Yes
- Basement Description:Unfinished
- Living area:2,607 sq. ft.
Heating and cooling
- Cooling:Central Air
- Heating:Forced Air, Gas, Natural Gas
- Central air:Yes
Structure and exterior
- Year built:1928
- Building area:2,607 sq. ft.
- Exterior Features:Enclosed Porch, Open, Patio, Porch, Screened
- Foundation Description:Brick/Mortar
Utilities
- Water:Public
- Sewer:Public Sewer
Finances and disclosures
- Price:$416,000
- Price per sq. ft.:$159.57
- Tax amount:$5,459
Features and amenities
- Appliances:Dishwasher, Dryer, Microwave, Refrigerator, Stove, Washer
- Laundry features:Dryer, Washer
Parking
- Parking description:Detached, Garage, One Car Garage
- Garage:Yes
- Garage spaces:1
New listings near 428 Pearson Avenue
- New
 $560,000Active4 beds 4 baths2,316 sq. ft.
3423 Honeysuckle Road, Ames, IA 50014
MLS# 71288Listed by: IOWA REALTY- MILLS CROSSING - New
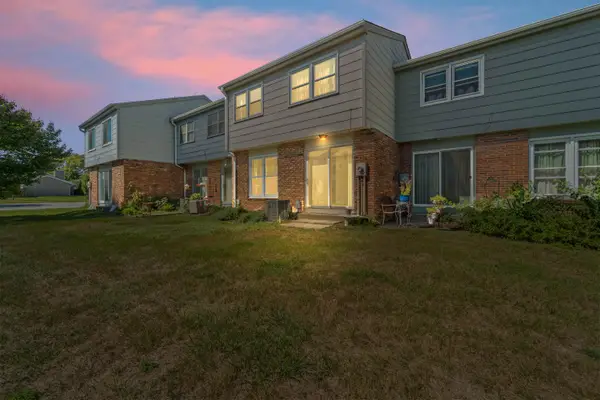 $181,000Active3 beds 2 baths1,218 sq. ft.
1458 Truman Place, Ames, IA 50010
MLS# 71284Listed by: FRIEDRICH REALTY - New
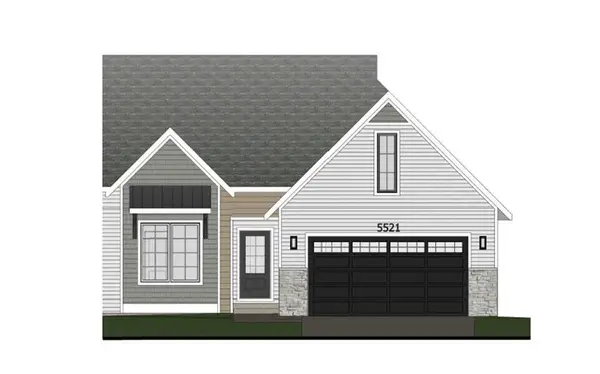 $518,990Active3 beds 3 baths1,424 sq. ft.
5521 Greene Street, Ames, IA 50014
MLS# 71282Listed by: HUNZIKER & ASSOC.-AMES - New
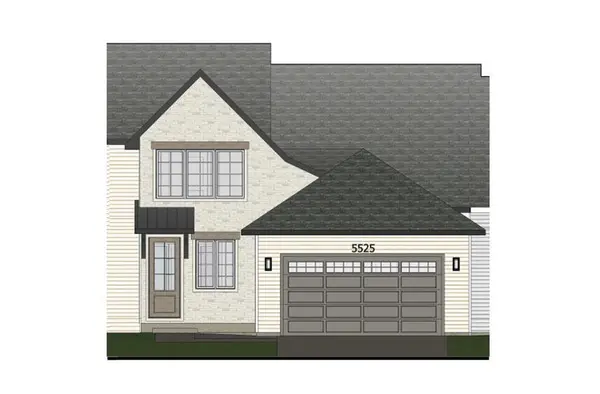 $446,100Active3 beds 3 baths1,700 sq. ft.
5525 Greene Street, Ames, IA 50014
MLS# 71283Listed by: HUNZIKER & ASSOC.-AMES - New
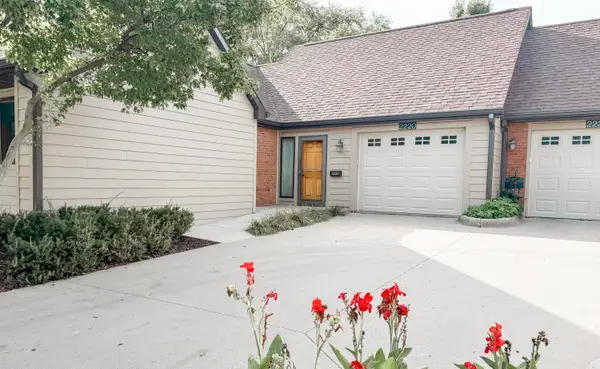 $395,000Active3 beds 3 baths1,356 sq. ft.
2220 Hamilton Drive, Ames, IA 50014
MLS# 71279Listed by: FRIEDRICH REALTY - New
 $290,000Active3 beds 2 baths1,044 sq. ft.
5017 Todd Drive, Ames, IA 50014
MLS# 749266Listed by: RE/MAX CONCEPTS - New
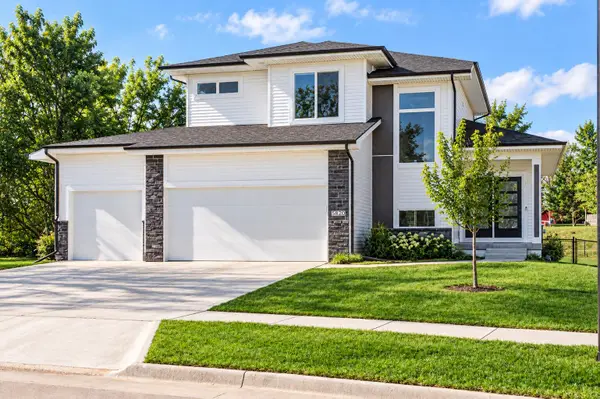 $449,000Active4 beds 3 baths1,778 sq. ft.
5820 Allerton Drive, Ames, IA 50014
MLS# 71277Listed by: REAL BROKER LLC - New
 $235,000Active4 beds 3 baths1,230 sq. ft.
3617 Annear Street, Ames, IA 50014
MLS# 71278Listed by: HUNZIKER & ASSOC.-AMES - New
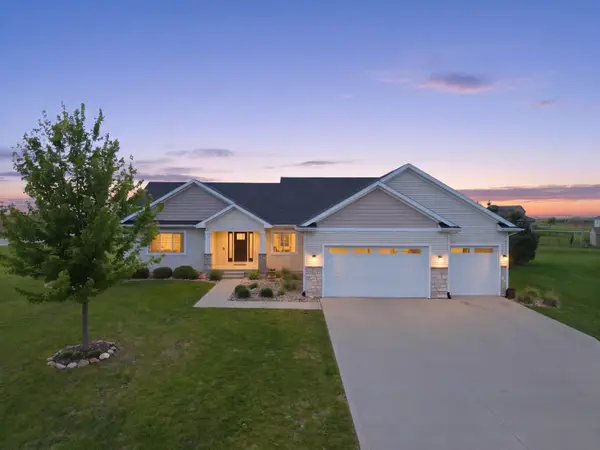 $649,900Active4 beds 3 baths1,968 sq. ft.
5211 Harvest Road, Ames, IA 50014
MLS# 71273Listed by: FRIEDRICH REALTY


Protect your home and budget from life's surprises with an Assurant Home Warranty, backed by a partner that supports you through every step of homeownership. Explore Plans.
©2026 Century 21 Real Estate LLC. All rights reserved. CENTURY 21®, the CENTURY 21 Logo and C21® are service marks owned by Century 21 Real Estate LLC. Century 21 Real Estate LLC fully supports the principles of the Fair Housing Act and the Equal Opportunity Act. Each office is independently owned and operated. Listing information is deemed reliable but not guaranteed accurate.