4420 Cartier Avenue, Ames, IA 50014
Local realty services provided by:CENTURY 21 Signature Real Estate
4420 Cartier Avenue,Ames, IA 50014
$782,874
- 4 Beds
- 3 Baths
- 1,733 sq. ft.
- Single family
- Active
Listed by: lisa a. nady
Office: hunziker & assoc.-ames
MLS#:70936
Source:IA_CIBR
Price summary
- Price:$782,874
- Price per sq. ft.:$451.74
- Monthly HOA dues:$31.25
About this home
FALL SALE! Save $10,000 on this spec home with available promotional savings. Ask listing agent for terms & details. Offer ends 10/31/26. HCS presents the Finley Plan, a new 4-bedroom, 3-bath walkout ranch offering over 3,000 finished square feet in the Scenic Valley Subdivision and located in the highly sought-after Gilbert School District. This thoughtfully designed home features 1,733 sq. ft. on the main level plus 1,267 finished sq. ft. in the walkout lower level. Quality craftsmanship is showcased throughout with painted trim accented by stained wood details, decorative wood beams in the great room and primary suite, and luxury vinyl plank flooring with carpet in select areas.
The kitchen is designed to impress with quartz countertops, tile backsplash, painted and stained maple cabinetry, and a complete stainless steel appliance package including refrigerator, range, dishwasher, and microwave. The great room features a gas fireplace with a stone surround and vertical shiplap accent. The spacious primary suite includes a luxurious bath with a walk-in ceramic tile shower.
The finished lower level is ideal for entertaining, complete with a wet bar, beverage refrigerator, and microwave. Exterior highlights include attractive board-and-batten siding accents, a covered screened deck, and a finished garage with painted drywall. Includes a builder's one-year door-to-door warranty. Estimated completion: October 1, 2026. Licensee acting as principal, Dean Hunziker, Chuck Winkleblack, Daniel Hunziker, and Justin Dodge are Iowa licensed Real Estate Brokers acting as principal on their own behalf. Listing Agent is related to Seller....
Contact an agent
Home facts
- Year built:2026
- Listing ID #:70936
- Added:66 day(s) ago
- Updated:October 12, 2026 at 03:10 PM
Rooms and interior
- Bedrooms:4
- Total bathrooms:3
- Full bathrooms:1
- Rooms Total:13
- Flooring:Carpet, Luxury Vinyl
- Living area:1,733 sq. ft.
Heating and cooling
- Cooling:Central Air
- Heating:Forced Air, Heat Rcvry/Vent Sys, Natural Gas
- Central air:Yes
Structure and exterior
- Year built:2026
- Building area:1,733 sq. ft.
- Lot area:0.26 Acres
- Construction Materials:Stone
- Exterior Features:Patio, Wood Deck
- Foundation Description:Poured
Utilities
- Water:Public
- Sewer:Public Sewer
Finances and disclosures
- Price:$782,874
- Price per sq. ft.:$451.74
Parking
- Garage spaces:3
New listings near 4420 Cartier Avenue
- New
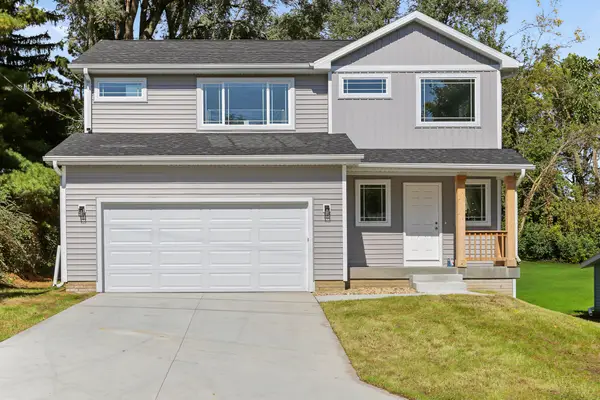 $339,900Active4 beds 3 baths1,630 sq. ft.
3503 Coy Street, Ames, IA 50014
MLS# 71555Listed by: RE/MAX REAL ESTATE CENTER - New
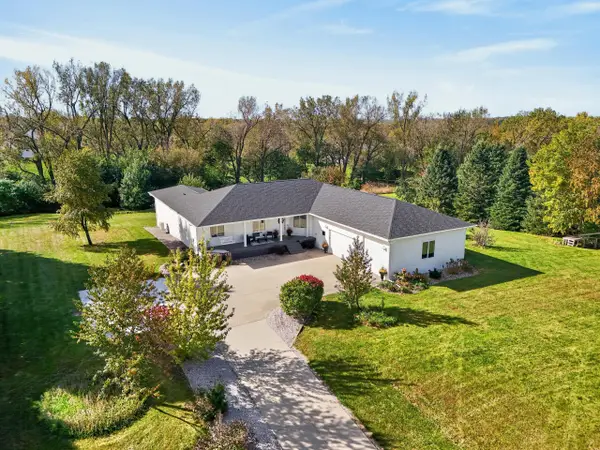 $795,000Active6 beds 4 baths2,819 sq. ft.
2056 Quail Ridge Road, Ames, IA 50010
MLS# 71541Listed by: FRIEDRICH REALTY - New
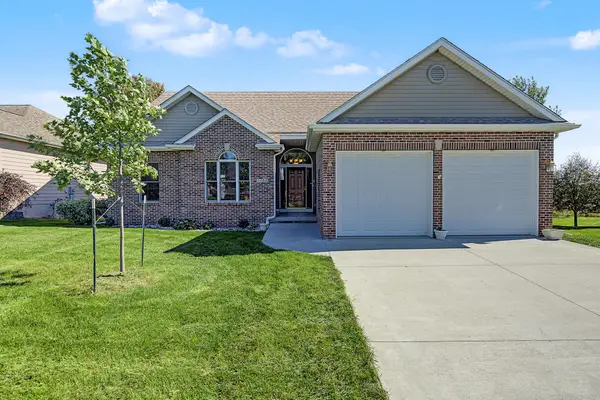 $469,900Active5 beds 3 baths1,725 sq. ft.
3108 White Oak Drive, Ames, IA 50014
MLS# 71542Listed by: RE/MAX REAL ESTATE CENTER - Open Sat, 10am to 12pmNew
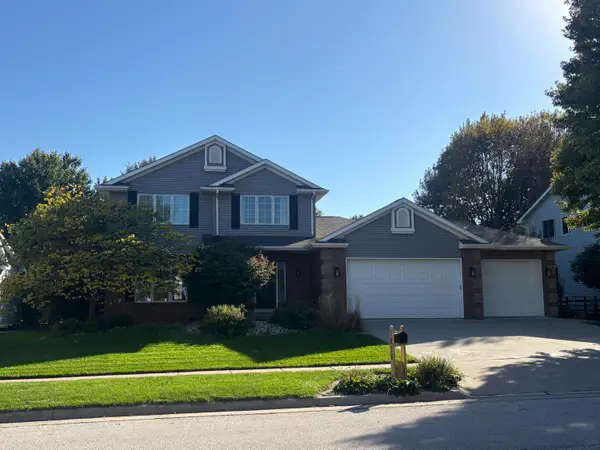 $437,000Active4 beds 4 baths2,218 sq. ft.
3020 Aspen Road, Ames, IA 50014
MLS# 71548Listed by: RE/MAX REAL ESTATE CENTER - New
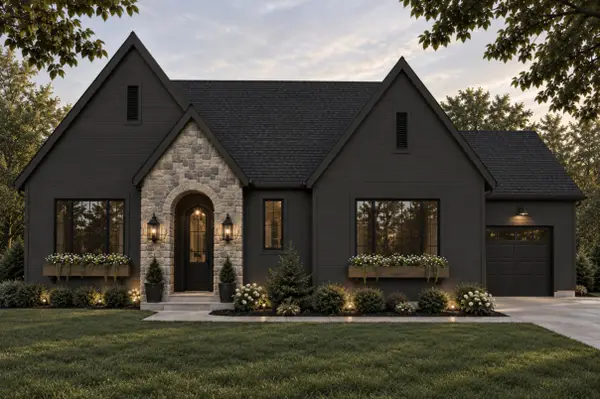 $875,000Active5 beds 3 baths1,732 sq. ft.
4716 Cartier Avenue, Ames, IA 50014
MLS# 71532Listed by: FRIEDRICH REALTY - New
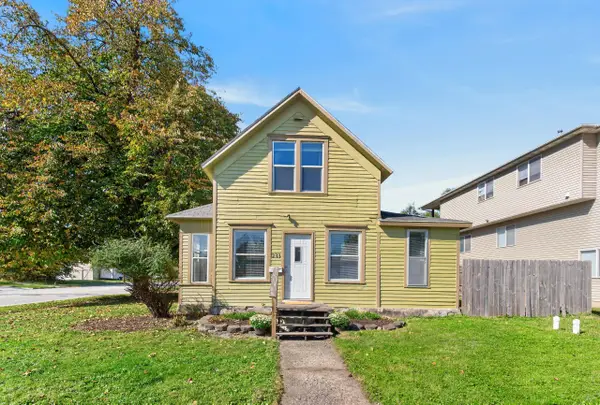 $139,900Active2 beds 1 baths1,361 sq. ft.
233 Washington Avenue, Ames, IA 50010
MLS# 71489Listed by: FRIEDRICH REALTY - New
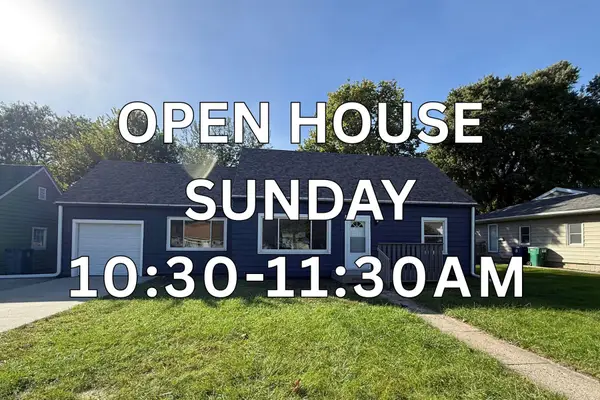 $265,000Active3 beds 1 baths1,454 sq. ft.
1417 Grand Avenue, Ames, IA 50010
MLS# 71490Listed by: HUNZIKER & ASSOC.-AMES - New
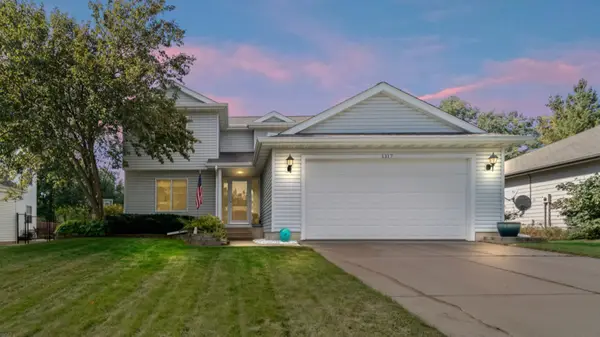 $339,900Active3 beds 3 baths1,621 sq. ft.
1317 Kentucy Avenue, Ames, IA 50014
MLS# 750629Listed by: WEICHERT, MILLER & CLARK - New
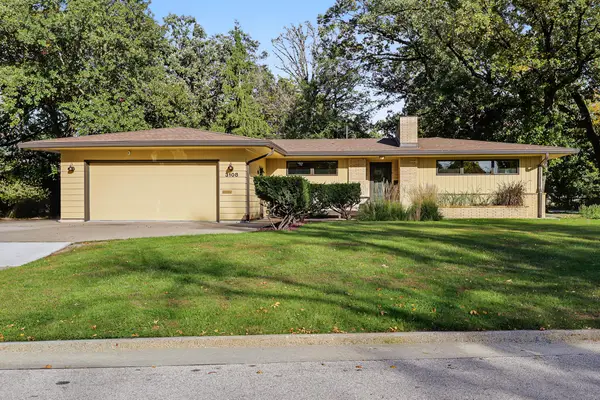
 $452,000Active5 beds 3 baths1,837 sq. ft.
3108 Northwood Drive, Ames, IA 50010
MLS# 71488Listed by: CENTURY 21 SIGNATURE-AMES - New
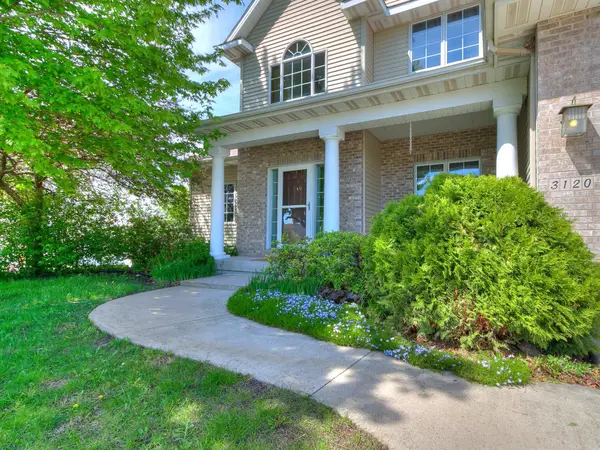 $495,000Active5 beds 4 baths2,605 sq. ft.
3120 Roxboro Drive, Ames, IA 50010
MLS# 71483Listed by: RE/MAX REAL ESTATE CENTER


Protect your home and budget from life's surprises with an Assurant Home Warranty, backed by a partner that supports you through every step of homeownership. Explore Plans.
©2026 Century 21 Real Estate LLC. All rights reserved. CENTURY 21®, the CENTURY 21 Logo and C21® are service marks owned by Century 21 Real Estate LLC. Century 21 Real Estate LLC fully supports the principles of the Fair Housing Act and the Equal Opportunity Act. Each office is independently owned and operated. Listing information is deemed reliable but not guaranteed accurate.