4802 Polo Avenue, Ames, IA 50014
Local realty services provided by:CENTURY 21 Signature Real Estate
4802 Polo Avenue,Ames, IA 50014
$697,500
- 5 Beds
- 3 Baths
- 1,815 sq. ft.
- Single family
- Active
Listed by: real estate team, jennings, traci jennings
Office: re/max real estate center
MLS#:70981
Source:IA_CIBR
Price summary
- Price:$697,500
- Price per sq. ft.:$384.3
- Monthly HOA dues:$33.33
About this home
This 5BR, 3Ba Bailey Floor plan built by Happe Homes features over 3030 sq. ft of living space with a walkout lower level. The modern exterior has a grand entrance with 8' glass front door, 8' tall garage doors with window details, hardplank siding and 12 X 12 covered deck with westerbury railing. This isn't a standard spec home! The interior boasts 10' main floor ceilings, impressive kitchen with 8' center island and huge walk-in pantry with custom built in shelves, gas range and range hood, hard-surfaced floor and modern electric fireplace. Fall in love with the expansive windows at the back of the home which flood the home with natural light and showcase the pond in the backyard. The primary suite is 14' X 15' with direct access to ensuite bath (dual sinks. tiled shower and linen closet) and huge 13' X 7' closet flows directly into the main floor laundry and mudroom with built-in locker system. Opposite the primary suite are two additional bedrooms with full bath. A switchback staircase leads you to the lower level family room perfect for entertaining. Spacious living space and bar with center island for playing games, socializing and/or watching your favorite sporting event. Two lower level bedrooms and 3/4 bath and plenty of storage space. Gilbert School District, passive radon system, 24' deep garage. currently at rough-in stage....
Contact an agent
Home facts
- Year built:2026
- Listing ID #:70981
- Added:60 day(s) ago
- Updated:October 12, 2026 at 03:10 PM
Rooms and interior
- Bedrooms:5
- Total bathrooms:3
- Full bathrooms:1
- Rooms Total:15
- Flooring:Carpet, Hardwood, Tile
- Living area:1,815 sq. ft.
Heating and cooling
- Cooling:Central Air
- Heating:Forced Air, Natural Gas
- Central air:Yes
Structure and exterior
- Year built:2026
- Building area:1,815 sq. ft.
- Lot area:0.21 Acres
- Construction Materials:Fiber Cement Board, Stone, Stucco
- Exterior Features:Wood Deck
- Foundation Description:Poured
Utilities
- Water:Public
- Sewer:Public Sewer
Finances and disclosures
- Price:$697,500
- Price per sq. ft.:$384.3
Parking
- Garage spaces:3
New listings near 4802 Polo Avenue
- New
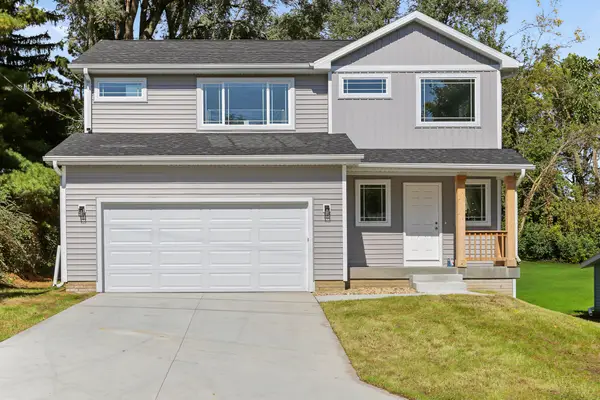 $339,900Active4 beds 3 baths1,630 sq. ft.
3503 Coy Street, Ames, IA 50014
MLS# 71555Listed by: RE/MAX REAL ESTATE CENTER - New
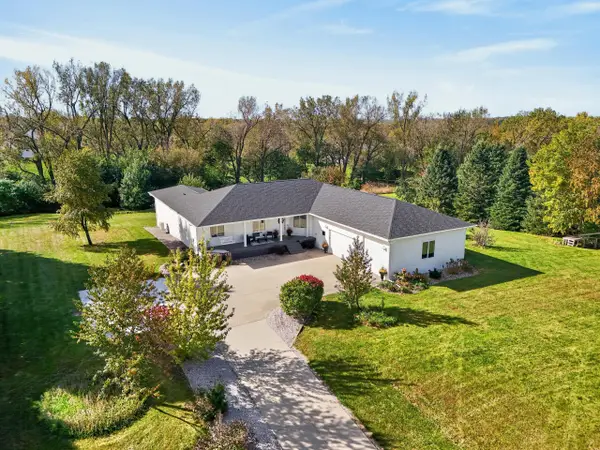 $795,000Active6 beds 4 baths2,819 sq. ft.
2056 Quail Ridge Road, Ames, IA 50010
MLS# 71541Listed by: FRIEDRICH REALTY - New
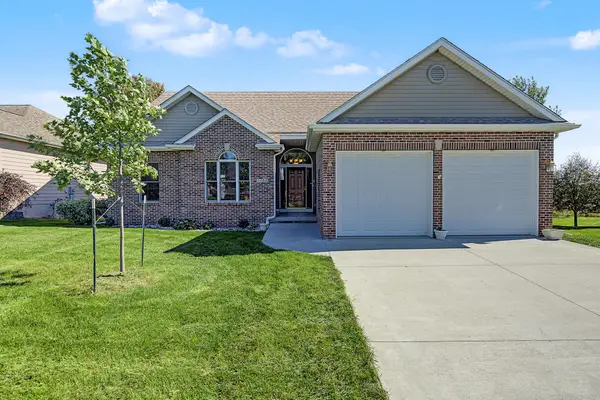 $469,900Active5 beds 3 baths1,725 sq. ft.
3108 White Oak Drive, Ames, IA 50014
MLS# 71542Listed by: RE/MAX REAL ESTATE CENTER - Open Sat, 10am to 12pmNew
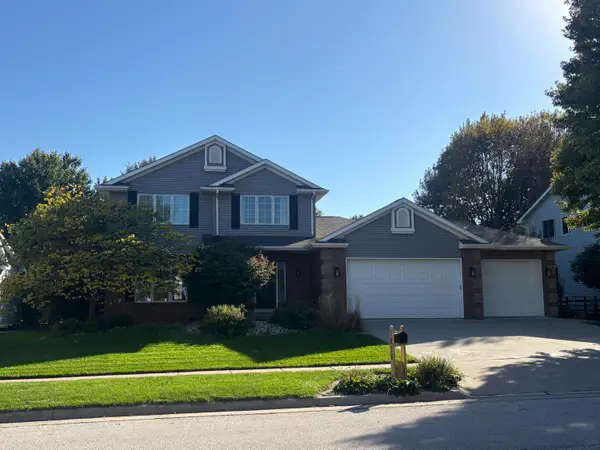 $437,000Active4 beds 4 baths2,218 sq. ft.
3020 Aspen Road, Ames, IA 50014
MLS# 71548Listed by: RE/MAX REAL ESTATE CENTER - New
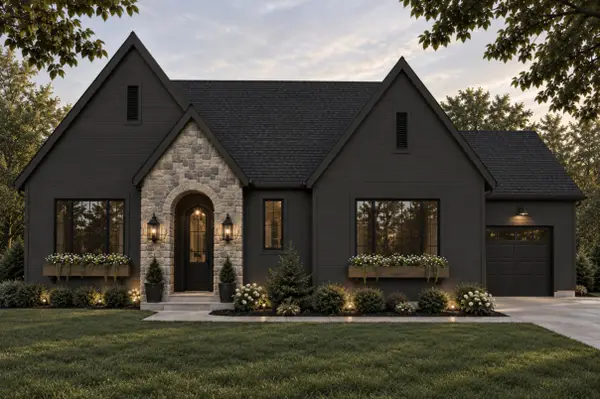 $875,000Active5 beds 3 baths1,732 sq. ft.
4716 Cartier Avenue, Ames, IA 50014
MLS# 71532Listed by: FRIEDRICH REALTY - New
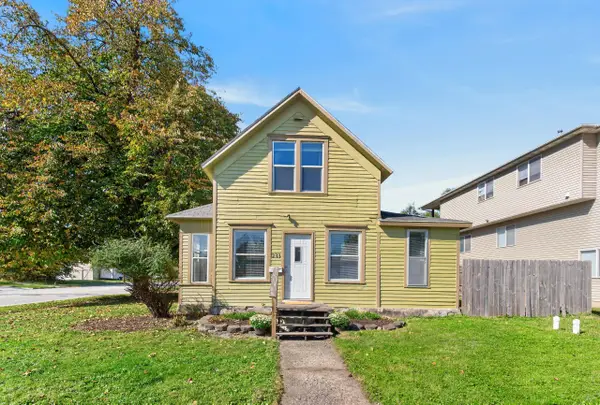 $139,900Active2 beds 1 baths1,361 sq. ft.
233 Washington Avenue, Ames, IA 50010
MLS# 71489Listed by: FRIEDRICH REALTY - New
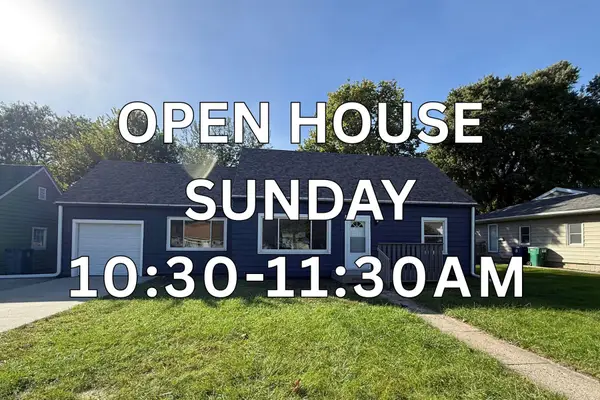 $265,000Active3 beds 1 baths1,454 sq. ft.
1417 Grand Avenue, Ames, IA 50010
MLS# 71490Listed by: HUNZIKER & ASSOC.-AMES - New
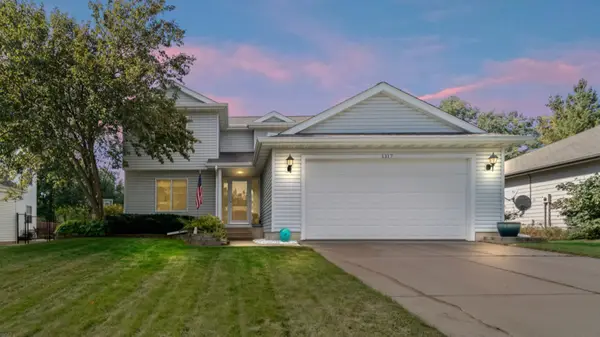 $339,900Active3 beds 3 baths1,621 sq. ft.
1317 Kentucy Avenue, Ames, IA 50014
MLS# 750629Listed by: WEICHERT, MILLER & CLARK - New
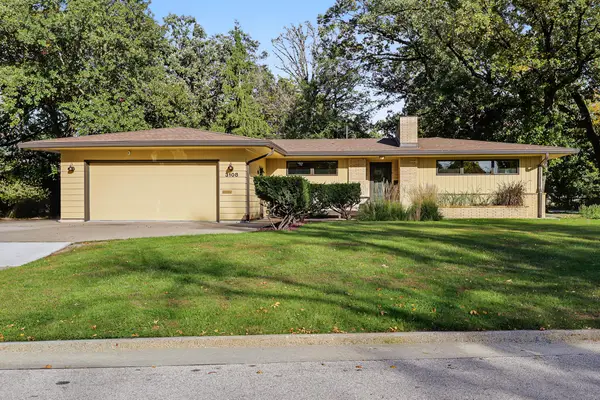
 $452,000Active5 beds 3 baths1,837 sq. ft.
3108 Northwood Drive, Ames, IA 50010
MLS# 71488Listed by: CENTURY 21 SIGNATURE-AMES - New
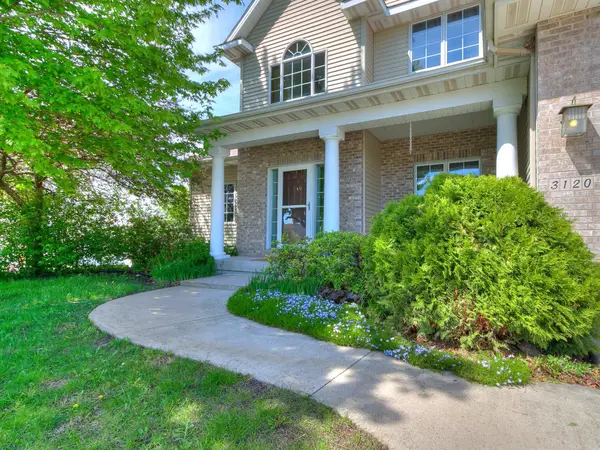 $495,000Active5 beds 4 baths2,605 sq. ft.
3120 Roxboro Drive, Ames, IA 50010
MLS# 71483Listed by: RE/MAX REAL ESTATE CENTER


Protect your home and budget from life's surprises with an Assurant Home Warranty, backed by a partner that supports you through every step of homeownership. Explore Plans.
©2026 Century 21 Real Estate LLC. All rights reserved. CENTURY 21®, the CENTURY 21 Logo and C21® are service marks owned by Century 21 Real Estate LLC. Century 21 Real Estate LLC fully supports the principles of the Fair Housing Act and the Equal Opportunity Act. Each office is independently owned and operated. Listing information is deemed reliable but not guaranteed accurate.