50181 Prairie Point Court, Ames, IA 50014
Local realty services provided by:CENTURY 21 Signature Real Estate
50181 Prairie Point Court,Ames, IA 50014
$714,900
- 4 Beds
- 3 Baths
- 1,722 sq. ft.
- Single family
- Active
Listed by: real estate team, jennings, abigail jennings-brant
Office: re/max real estate center
MLS#:70689
Source:IA_CIBR
Price summary
- Price:$714,900
- Price per sq. ft.:$415.16
- Monthly HOA dues:$58.33
About this home
Tucked into the rolling hills of Prairie Valley on 0.86 acres in the Gilbert School District, this 2021 walkout ranch offers over 3,100 finished sq. ft., a NW-facing backyard framed by healthy pine trees, and incredible sunset views for miles. With no future backyard neighbors, this property truly captures the peace and privacy of rural living while remaining just minutes from Ames and Gilbert. Adding to the neighborhood's appeal, Prairie Valley also features a wildlife refuge with trails perfect for nature walks.
Inside, thoughtful trim details and elevated finishes shine throughout. Beautiful beams accent the grand entry and living room, where a centered electric fireplace is flanked by custom built-ins. The impressive kitchen features a custom island, spacious pantry with wood shelving, and an oversized slider leading to the covered west-facing deck. The main-level primary suite has a tiled shower with a glass door and a large walk in closet. A second bedroom, full bath, mudroom with a custom locker system, and main-floor laundry with a utility sink complete the main level.
The finished walkout lower level was made for entertaining, featuring a large entertainment room with daylight windows and a show stopping wet bar with a full-size fridge, wine fridge, wood backsplash, and open shelving. Two additional bedrooms, a 3/4 bath, and a versatile non-conforming fifth bedroom ideal for guests, a fitness room, or a home office provide incredible flexibility. A second laundry hookup in the spacious utility/storage room adds even more convenience.
Surround sound speakers, automatic blinds, irrigation, a whole-house humidifier, an epoxied 3-car garage floor w/ $3500 Storewall garage wall organization system, extensive professional landscaping, a Amish built 12x14 storage shed, covered deck, and large walkout patio are just a few of the extras that set this home apart. Private. Peaceful. Thoughtfully finished and meticulously cared for. This Prairie Valley standout is truly something special; call today for your showing!...
Contact an agent
Home facts
- Year built:2021
- Listing ID #:70689
- Added:58 day(s) ago
- Updated:September 06, 2026 at 03:12 PM
Rooms and interior
- Bedrooms:4
- Total bathrooms:3
- Full bathrooms:1
- Rooms Total:15
- Flooring:Carpet, Luxury Vinyl
- Living area:1,722 sq. ft.
Heating and cooling
- Cooling:Central Air
- Heating:Forced Air, Natural Gas, Propane
- Central air:Yes
Structure and exterior
- Year built:2021
- Building area:1,722 sq. ft.
- Lot area:0.86 Acres
- Lot Features:Level
- Construction Materials:Fiber Cement Board, Stone
- Exterior Features:Composite Deck, Patio, Porch
- Foundation Description:Poured
Utilities
- Water:Rural
Finances and disclosures
- Price:$714,900
- Price per sq. ft.:$415.16
Parking
- Garage spaces:3
New listings near 50181 Prairie Point Court
- New
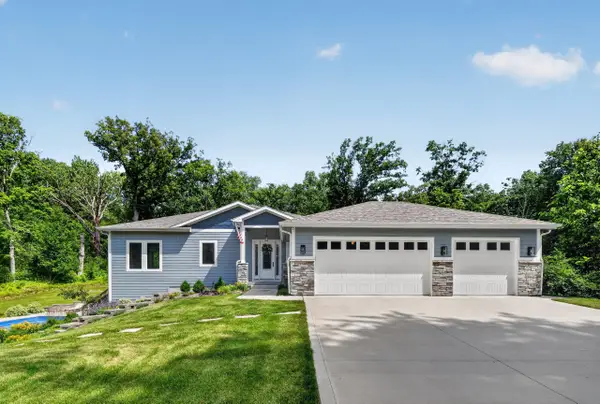 $1,095,000Active7 beds 4 baths2,368 sq. ft.
5458 Arrasmith Trail, Ames, IA 50010
MLS# 71217Listed by: FRIEDRICH REALTY - New
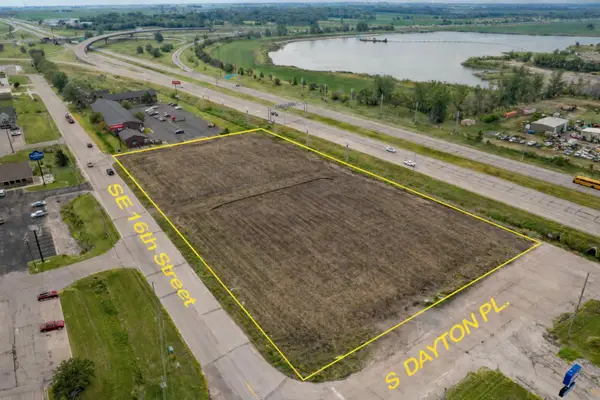 $1,137,000Active3.07 Acres
2400 SE 16th Street, Ames, IA 50010
MLS# 71212Listed by: FRIEDRICH REALTY - New
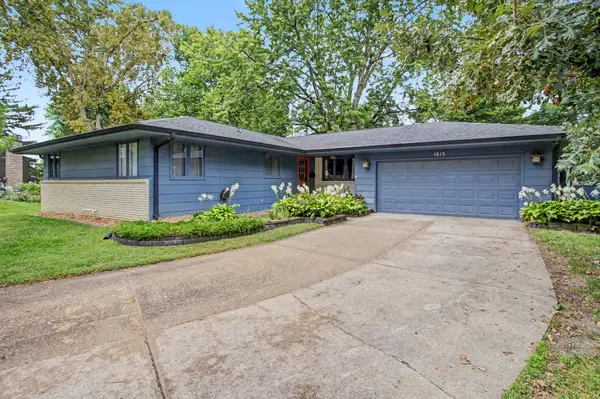
 $419,900Active4 beds 3 baths1,676 sq. ft.
1615 Pierce Circle, Ames, IA 50010
MLS# 71205Listed by: CENTURY 21 SIGNATURE-AMES - New
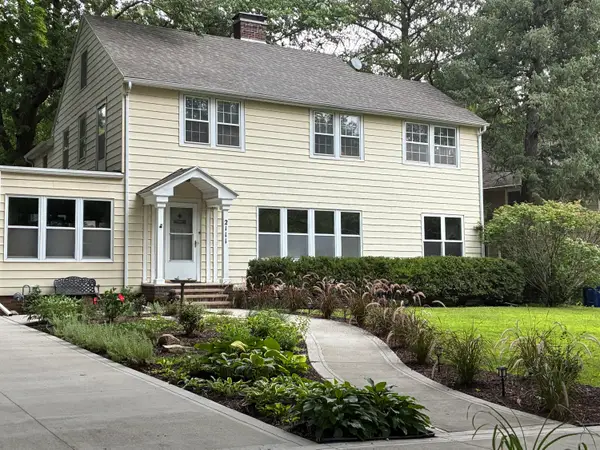 $769,000Active5 beds 3 baths2,973 sq. ft.
2111 Graeber Street, Ames, IA 50014
MLS# 71208Listed by: FRIEDRICH REALTY - New
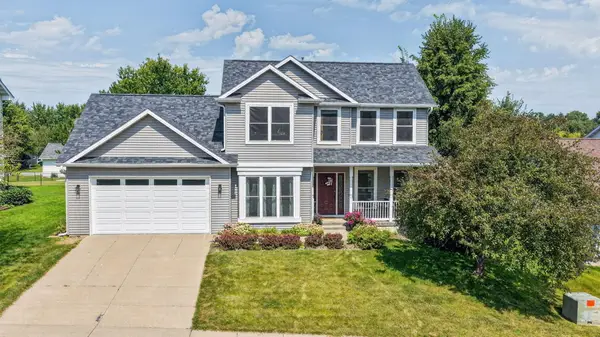 $379,777Active3 beds 4 baths1,652 sq. ft.
4531 Clemens Boulevard, Ames, IA 50014
MLS# 71203Listed by: HUNZIKER & ASSOC.-AMES - Open Sun, 1 to 2:30pmNew
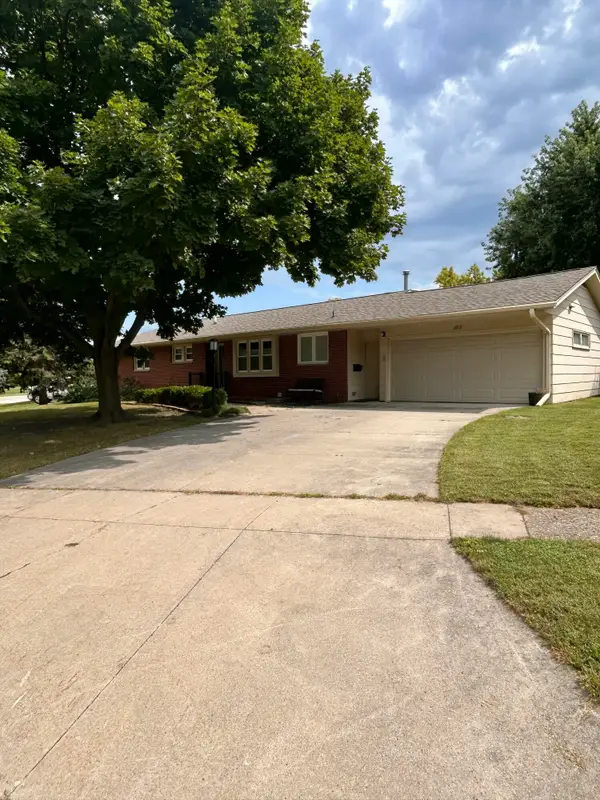 $315,000Active4 beds 3 baths1,392 sq. ft.
202 22nd Street, Ames, IA 50010
MLS# 71206Listed by: RE/MAX REAL ESTATE CENTER - New
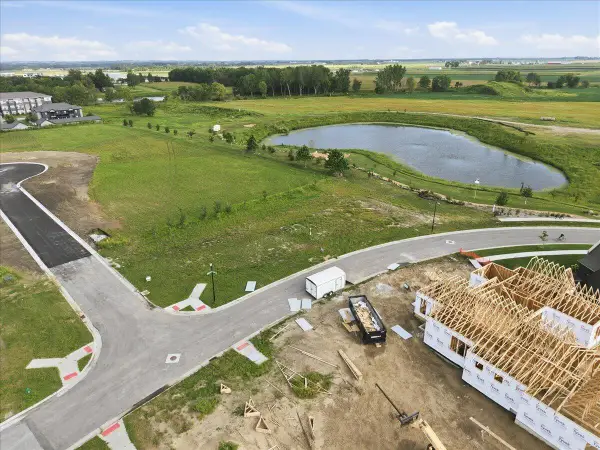 $279,500Active0.4 Acres
2434 Ansley Avenue, Ames, IA 50010
MLS# 71207Listed by: LPT REALTY, LLC - New
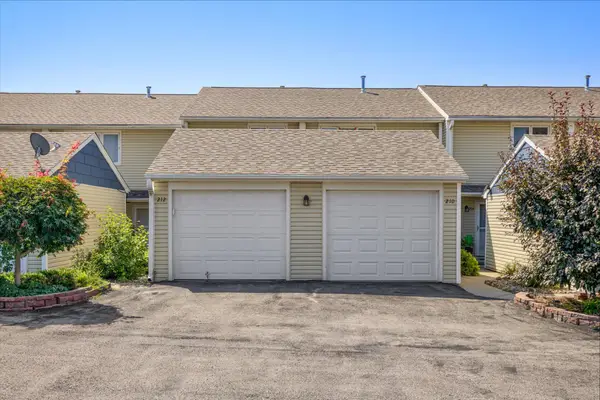 $175,000Active3 beds 2 baths1,116 sq. ft.
210 Cooper Court, Ames, IA 50014
MLS# 71200Listed by: RE/MAX REAL ESTATE CENTER - New
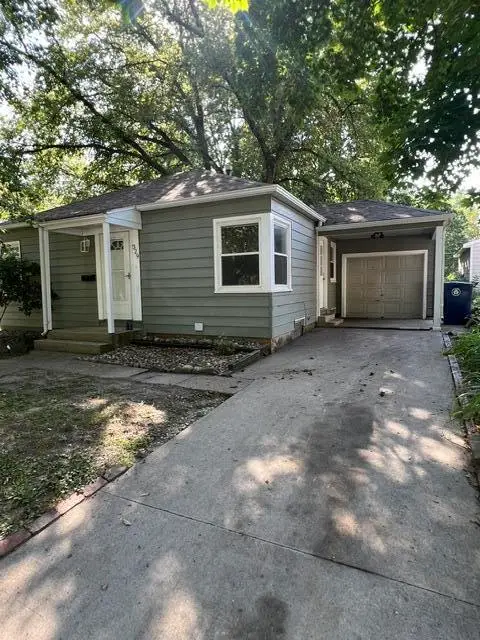 $210,000Active4 beds 2 baths672 sq. ft.
329 N Franklin Avenue, Ames, IA 50014
MLS# 71197Listed by: RE/MAX REAL ESTATE CENTER - New
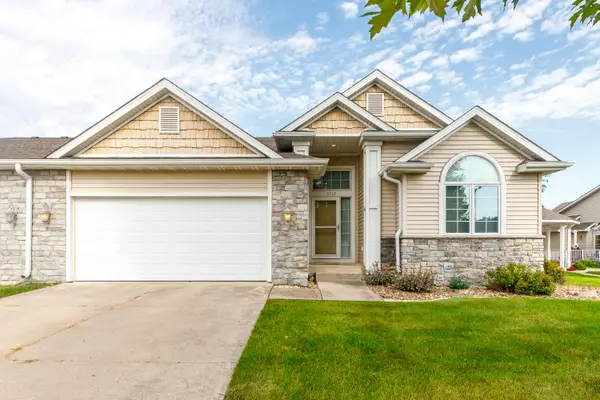 $335,000Active3 beds 3 baths1,388 sq. ft.
3712 Chilton Avenue, Ames, IA 50010
MLS# 71196Listed by: NORSEMEN REALTY TEAM - FRIEDRICH REALTY


Protect your home and budget from life's surprises with an Assurant Home Warranty, backed by a partner that supports you through every step of homeownership. Explore Plans.
©2026 Century 21 Real Estate LLC. All rights reserved. CENTURY 21®, the CENTURY 21 Logo and C21® are service marks owned by Century 21 Real Estate LLC. Century 21 Real Estate LLC fully supports the principles of the Fair Housing Act and the Equal Opportunity Act. Each office is independently owned and operated. Listing information is deemed reliable but not guaranteed accurate.