50421 Clover Court, Ames, IA 50014
Local realty services provided by:CENTURY 21 Signature Real Estate
50421 Clover Court,Ames, IA 50014
$1,150,000
- 5 Beds
- 3 Baths
- 2,087 sq. ft.
- Single family
- Active
Listed by: herbers, nathan
Office: friedrich realty
MLS#:746244
Source:IA_DMAAR
Price summary
- Price:$1,150,000
- Price per sq. ft.:$551.03
- Monthly HOA dues:$58.33
About this home
Discover exceptional craftsmanship and luxury living in Prairie Valley, one of Ames’ most desirable neighborhoods in the highly sought-after Gilbert Community School District. Situated on a 0.67-acre walkout lot, this stunning Caliber Homes ranch offers five bedrooms, three bathrooms, and an oversized four-car garage designed for everyday comfort and effortless entertaining. Inside, soaring 10-foot ceilings, expansive Pella® windows, and an open-concept layout create a bright, inviting atmosphere. The great room features a striking custom fireplace and flows into a designer kitchen with quartz countertops, custom cabinetry, a spacious walk-in pantry, and premium finishes. The east-facing breakfast nook is filled with morning sunlight, making it the perfect place to enjoy your coffee. The private primary suite offers a vaulted ceiling, spa-inspired bath with a fully tiled walk-in shower, and a generous walk-in closet, while main-floor laundry adds convenience. The finished walkout lower level includes a spacious family room, wet bar, two additional bedrooms, a full bath, and abundant storage. Outside, enjoy the covered deck overlooking the expansive backyard, ideal for entertaining or relaxing. Professional landscaping and irrigation complete the exterior. Experience the Caliber Difference, where premium materials, thoughtful design, and exceptional craftsmanship create a home of lasting beauty, comfort, and value....
Contact an agent
Home facts
- Year built:2026
- Listing ID #:746244
- Added:38 day(s) ago
- Updated:September 06, 2026 at 03:12 PM
Rooms and interior
- Bedrooms:5
- Total bathrooms:3
- Full bathrooms:1
- Flooring:Carpet
- Dining Description:Dining Area
- Kitchen Description:Dishwasher, Microwave, Refrigerator, Stove
- Basement:Yes
- Basement Description:Finished, Walk Out Access
- Living area:2,087 sq. ft.
Heating and cooling
- Cooling:Central Air
- Heating:Forced Air, Gas, Propane
- Central air:Yes
Structure and exterior
- Roof:Asphalt, Shingle
- Year built:2026
- Building area:2,087 sq. ft.
- Lot area:0.67 Acres
- Architectural Style:Ranch
- Construction Materials:Brick
- Exterior Features:Covered, Deck, Patio, Sprinkler Irrigation
- Foundation Description:Poured
Utilities
- Water:Rural
- Sewer:Septic Tank
Finances and disclosures
- Price:$1,150,000
- Price per sq. ft.:$551.03
Features and amenities
- Appliances:Dishwasher, Microwave, Refrigerator, Stove
- Laundry features:Main Level
- Amenities:Wet Bar
Parking
- Parking description:Attached, Garage
- Garage:Yes
- Garage spaces:4
New listings near 50421 Clover Court
- New
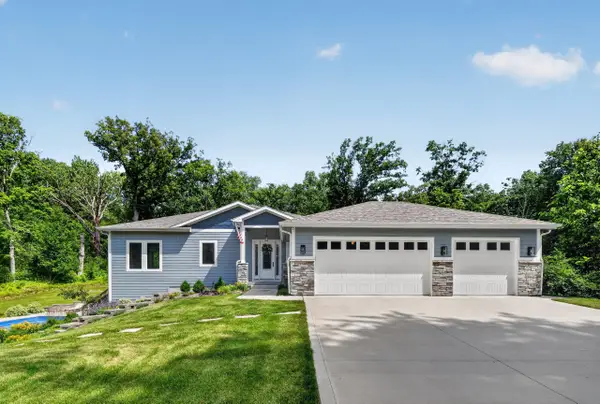 $1,095,000Active7 beds 4 baths2,368 sq. ft.
5458 Arrasmith Trail, Ames, IA 50010
MLS# 71217Listed by: FRIEDRICH REALTY - New
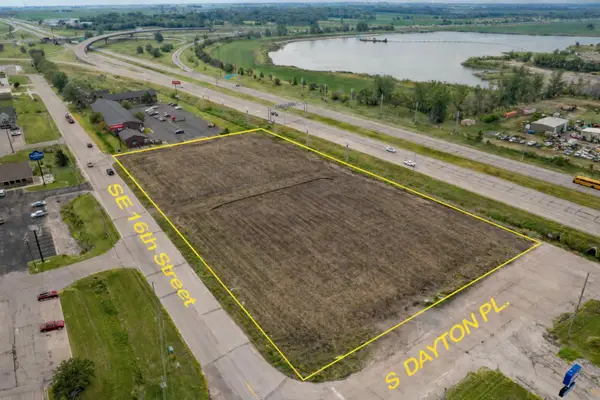 $1,137,000Active3.07 Acres
2400 SE 16th Street, Ames, IA 50010
MLS# 71212Listed by: FRIEDRICH REALTY - New
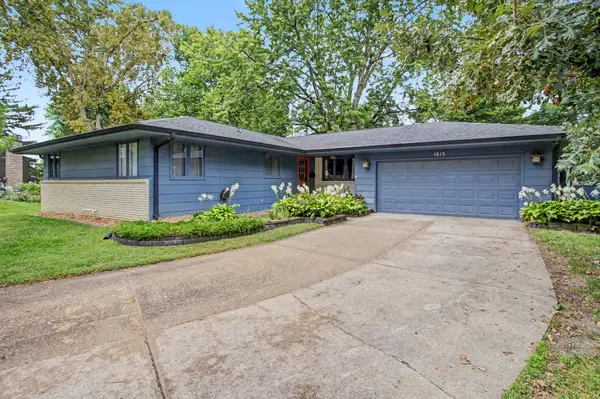
 $419,900Active4 beds 3 baths1,676 sq. ft.
1615 Pierce Circle, Ames, IA 50010
MLS# 71205Listed by: CENTURY 21 SIGNATURE-AMES - New
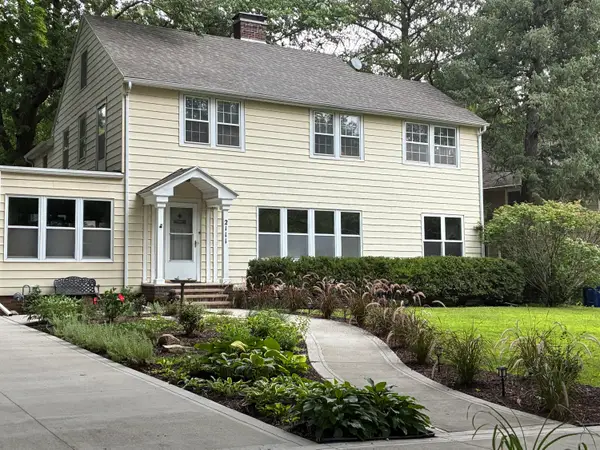 $769,000Active5 beds 3 baths2,973 sq. ft.
2111 Graeber Street, Ames, IA 50014
MLS# 71208Listed by: FRIEDRICH REALTY - New
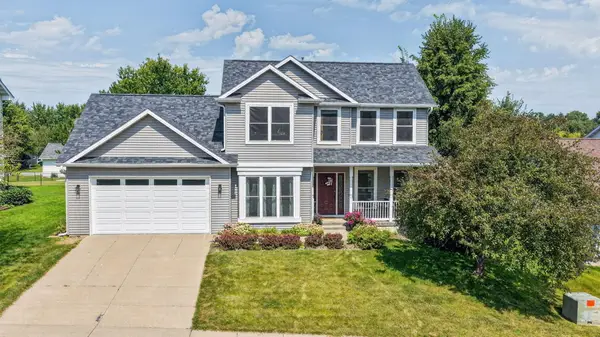 $379,777Active3 beds 4 baths1,652 sq. ft.
4531 Clemens Boulevard, Ames, IA 50014
MLS# 71203Listed by: HUNZIKER & ASSOC.-AMES - Open Sun, 1 to 2:30pmNew
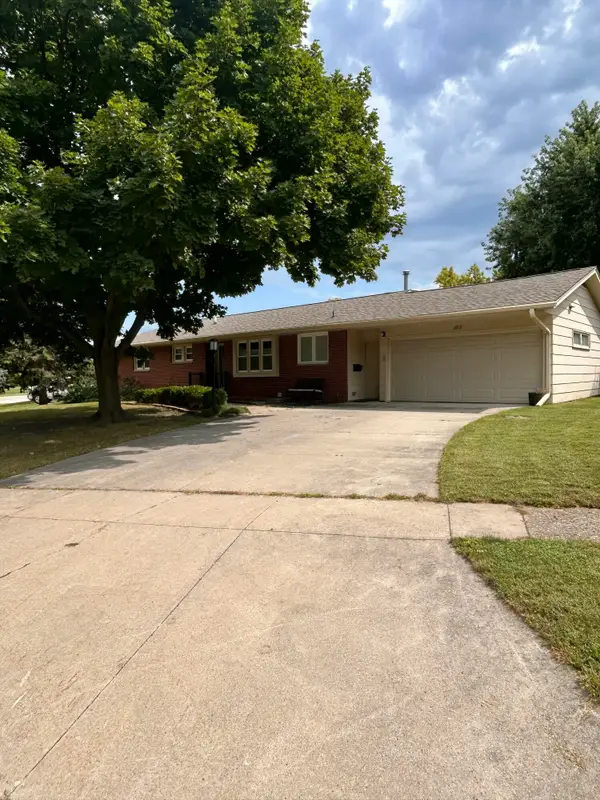 $315,000Active4 beds 3 baths1,392 sq. ft.
202 22nd Street, Ames, IA 50010
MLS# 71206Listed by: RE/MAX REAL ESTATE CENTER - New
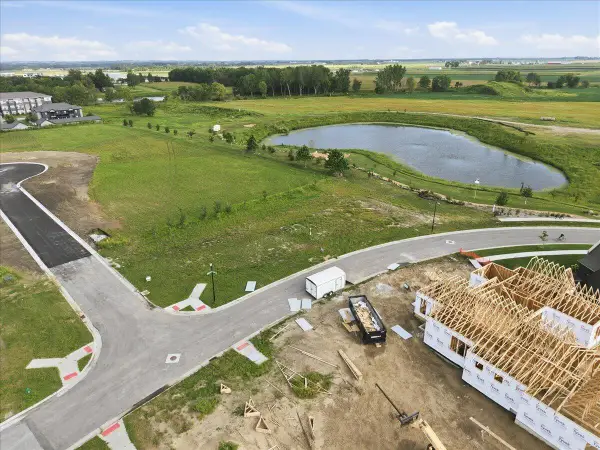 $279,500Active0.4 Acres
2434 Ansley Avenue, Ames, IA 50010
MLS# 71207Listed by: LPT REALTY, LLC - New
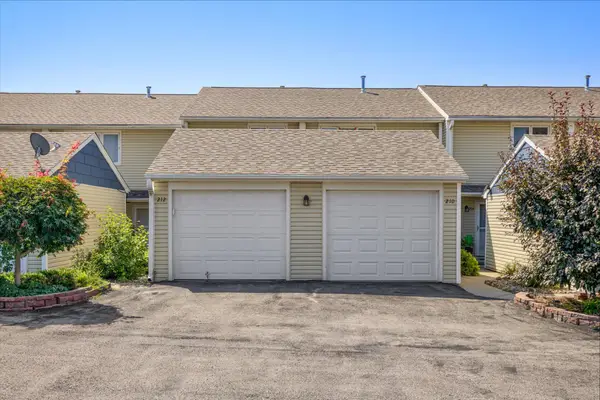 $175,000Active3 beds 2 baths1,116 sq. ft.
210 Cooper Court, Ames, IA 50014
MLS# 71200Listed by: RE/MAX REAL ESTATE CENTER - New
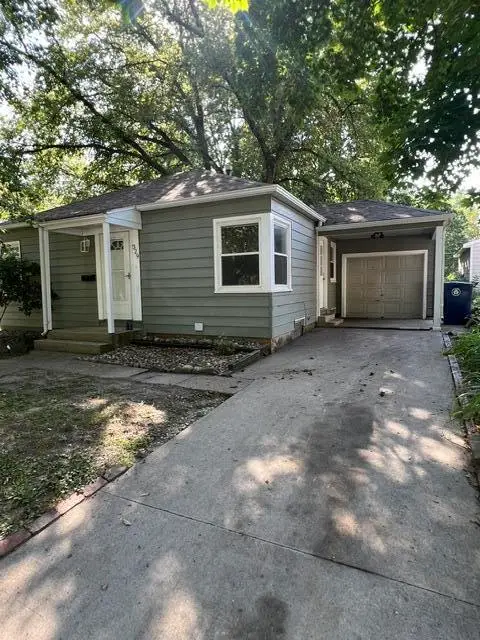 $210,000Active4 beds 2 baths672 sq. ft.
329 N Franklin Avenue, Ames, IA 50014
MLS# 71197Listed by: RE/MAX REAL ESTATE CENTER - New
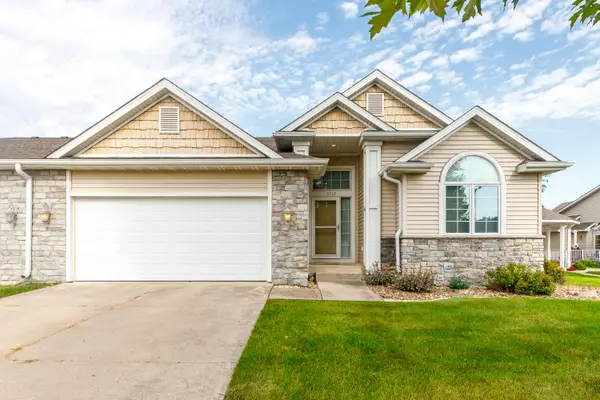 $335,000Active3 beds 3 baths1,388 sq. ft.
3712 Chilton Avenue, Ames, IA 50010
MLS# 71196Listed by: NORSEMEN REALTY TEAM - FRIEDRICH REALTY


Protect your home and budget from life's surprises with an Assurant Home Warranty, backed by a partner that supports you through every step of homeownership. Explore Plans.
©2026 Century 21 Real Estate LLC. All rights reserved. CENTURY 21®, the CENTURY 21 Logo and C21® are service marks owned by Century 21 Real Estate LLC. Century 21 Real Estate LLC fully supports the principles of the Fair Housing Act and the Equal Opportunity Act. Each office is independently owned and operated. Listing information is deemed reliable but not guaranteed accurate.