624 River Oak Drive, Ames, IA 50010
Local realty services provided by:CENTURY 21 Signature Real Estate
624 River Oak Drive,Ames, IA 50010
$230,000
- 3 Beds
- 1 Baths
- 1,017 sq. ft.
- Single family
- Active
Upcoming open houses
- Sun, Sep 1311:30 am - 12:30 pm
Listed by: jason jennings
Office: friedrich realty
MLS#:71146
Source:IA_CIBR
Price summary
- Price:$230,000
- Price per sq. ft.:$226.16
About this home
Opportunity, character, and a great-sized yard come together in this 3-bedroom, 1-bath ranch in Ames. Offering 1,017 sq. ft., this home features original hardwood floors and wood trim that bring warmth and character to the living spaces. The kitchen and bath offer an opportunity to update and personalize, making this a great option for a buyer ready to bring their own ideas to life. Several of the big-ticket improvements have already been addressed, including a new furnace and A/C in 2024, a 2024 water heater, plus newer windows and roof. Outside, enjoy a spacious 13,116 sq. ft. lot with mature trees and a large backyard with room to make it your own. An attached 1-car garage adds everyday convenience. Located close to CyRide, shopping, restaurants, and other Ames amenities. Bring your ideas and discover the potential at 624 River Oak Drive! Home is being sold as-is.
Contact an agent
Home facts
- Year built:1956
- Listing ID #:71146
- Added:11 day(s) ago
- Updated:September 11, 2026 at 04:49 PM
Rooms and interior
- Bedrooms:3
- Total bathrooms:1
- Full bathrooms:1
- Rooms Total:7
- Flooring:Hardwood, Laminate
- Living area:1,017 sq. ft.
Heating and cooling
- Cooling:Central Air
- Heating:Forced Air, Natural Gas
- Central air:Yes
Structure and exterior
- Year built:1956
- Building area:1,017 sq. ft.
- Lot area:0.3 Acres
- Lot Features:Level
- Foundation Description:Block
Utilities
- Water:Public
- Sewer:Public Sewer
Finances and disclosures
- Price:$230,000
- Price per sq. ft.:$226.16
Parking
- Garage spaces:1
New listings near 624 River Oak Drive
- New
 $275,000Active3 beds 2 baths1,334 sq. ft.
420 Jeffrey Lane, Ames, IA 50014
MLS# 71268Listed by: RE/MAX REAL ESTATE CENTER - New

 $199,000Active3 beds 1 baths816 sq. ft.
630 Garden Road, Ames, IA 50010
MLS# 749134Listed by: CENTURY 21 SIGNATURE - Open Sun, 11am to 12:30pmNew
 $548,000Active3 beds 2 baths1,488 sq. ft.
3805 Dawes Drive, Ames, IA 50010
MLS# 749135Listed by: RE/MAX CONCEPTS-AMES - Open Sun, 11am to 1pmNew
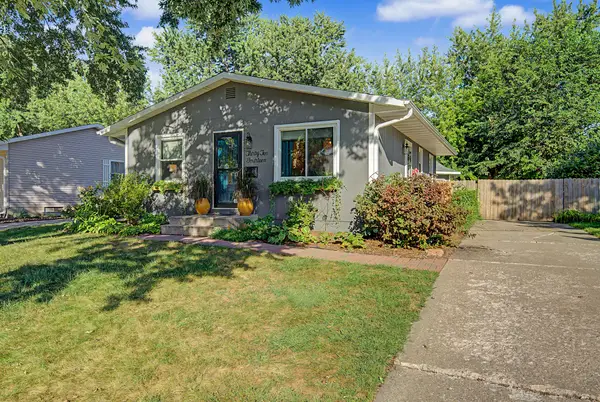 $255,000Active2 beds 1 baths858 sq. ft.
3214 Nixon Avenue, Ames, IA 50010
MLS# 71256Listed by: RE/MAX REAL ESTATE CENTER - Open Sun, 11am to 12pmNew
 $248,500Active4 beds 2 baths1,262 sq. ft.
124 N Franklin Avenue, Ames, IA 50014
MLS# 71253Listed by: RE/MAX REAL ESTATE CENTER - New
 $429,000Active3 beds 2 baths1,599 sq. ft.
1509 Ledges Drive, Ames, IA 50010
MLS# 748864Listed by: LPT REALTY, LLC - New
 $695,000Active5 beds 4 baths4,201 sq. ft.
3017 Weston Drive, Ames, IA 50010
MLS# 748929Listed by: RE/MAX CONCEPTS-AMES - New
 $435,000Active3 beds 3 baths1,494 sq. ft.
4116 Aldrin Avenue, Ames, IA 50014
MLS# 71239Listed by: LPT REALTY, LLC - Open Sun, 1 to 3pmNew
 $345,000Active4 beds 3 baths2,083 sq. ft.
3814 Brookdale Avenue, Ames, IA 50010
MLS# 748895Listed by: REALTY ONE GROUP IMPACT - Open Sun, 1 to 3pmNew
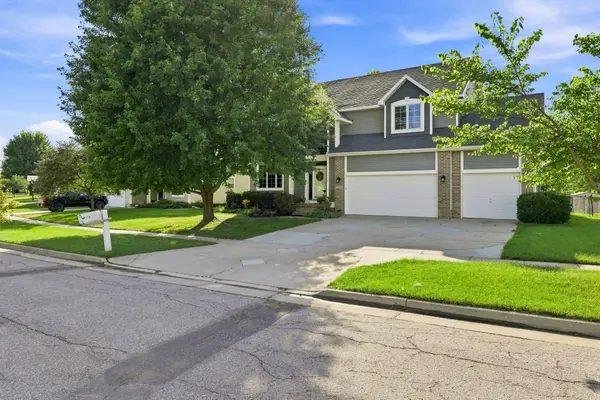 $455,000Active5 beds 4 baths2,301 sq. ft.
3905 Brickman Avenue, Ames, IA 50010
MLS# 71226Listed by: HUNZIKER & ASSOC.-AMES


Protect your home and budget from life's surprises with an Assurant Home Warranty, backed by a partner that supports you through every step of homeownership. Explore Plans.
©2026 Century 21 Real Estate LLC. All rights reserved. CENTURY 21®, the CENTURY 21 Logo and C21® are service marks owned by Century 21 Real Estate LLC. Century 21 Real Estate LLC fully supports the principles of the Fair Housing Act and the Equal Opportunity Act. Each office is independently owned and operated. Listing information is deemed reliable but not guaranteed accurate.