
631 Fremont Avenue, Ames, IA 50014
Local realty services provided by:CENTURY 21 Signature Real Estate
631 Fremont Avenue,Ames, IA 50014
$404,900
- 4 Beds
- 3 Baths
- 1,321 sq. ft.
- Single family
- Active
Upcoming open houses
- Sat, Oct 1001:00 pm - 02:00 pm
Listed by: a.j. spiker
Office: hunziker & associates, inc.
MLS#:750516
Source:IA_DMAAR
Price summary
- Price:$404,900
- Price per sq. ft.:$306.51
- Monthly HOA dues:$11.67
About this home
Destiny Homes presents their Fremont ranch plan with finished basement. The Fremont features 3 bedrooms, 2 bathrooms, and approximately 1,300 sqft on the main. The open concept floorplan highlights the kitchen & features a corner pantry, center island, and quartz countertops. The living room has plenty of natural light w/ 2 oversized windows and an electric fireplace. The main level primary suite features a double vanity, shower and walk-in closet. The finished lower level adds an additional 727 sq ft. and includes an additional bedroom, bath, large family room, and room for storage. 2 year builder warranty included. Ask about $2,000 in closing costs provided by a preferred lender and Ames Tax Abatement. Home is complete Stylish, functional, and move-in ready -- this home offers the perfect blend of comfort and value.
Contact an agent
Home facts
- Year built:2025
- Listing ID #:750516
- Added:2 day(s) ago
- Updated:October 07, 2026 at 06:11 PM
Rooms and interior
- Bedrooms:4
- Total bathrooms:3
- Full bathrooms:2
- Flooring:Carpet
- Dining Description:Dining Area
- Kitchen Description:Dishwasher, Microwave, Stove
- Basement:Yes
- Basement Description:Daylight, Finished
- Living area:1,321 sq. ft.
Heating and cooling
- Cooling:Central Air
- Heating:Forced Air, Gas, Natural Gas
- Central air:Yes
Structure and exterior
- Roof:Asphalt, Shingle
- Year built:2025
- Building area:1,321 sq. ft.
- Lot area:0.24 Acres
- Lot Features:Corner Lot
- Architectural Style:Ranch
- Construction Materials:Stone, Vinyl Siding
- Exterior Features:Deck
- Foundation Description:Poured
Utilities
- Water:Public
- Sewer:Public Sewer
Finances and disclosures
- Price:$404,900
- Price per sq. ft.:$306.51
- Tax amount:$14
Features and amenities
- Appliances:Dishwasher, Microwave, Stove
- Laundry features:Main Level
Parking
- Parking description:Attached, Garage, Three Car Garage
- Garage:Yes
- Garage spaces:3
New listings near 631 Fremont Avenue
- New
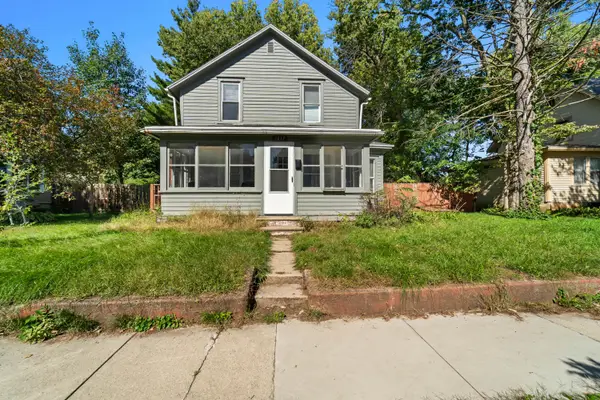 $190,000Active4 beds 2 baths1,344 sq. ft.
1017 N 2nd Street, Ames, IA 50010
MLS# 71474Listed by: RE/MAX REAL ESTATE CENTER - New
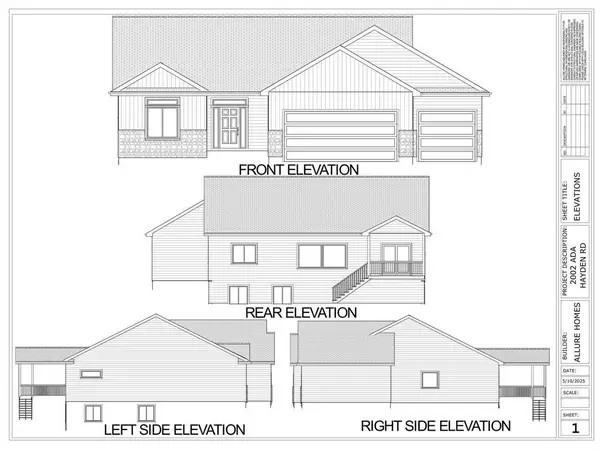 $630,000Active4 beds 3 baths1,648 sq. ft.
2106 Ketelsen Drive, Ames, IA 50010
MLS# 71469Listed by: RE/MAX CONCEPTS-AMES - New
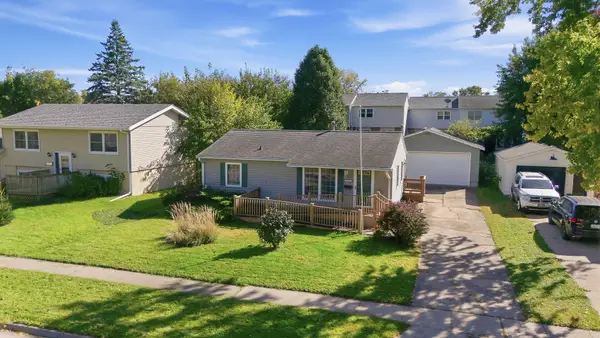 $225,000Active3 beds 2 baths875 sq. ft.
1322 Wheeler Street, Ames, IA 50010
MLS# 71470Listed by: KELLER WILLIAMS AMES - New
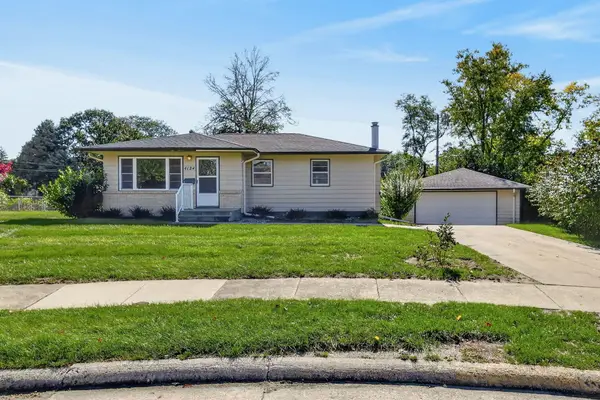 $240,000Active3 beds 2 baths1,488 sq. ft.
4124 Tucson Court, Ames, IA 50014
MLS# 71467Listed by: HUNZIKER & ASSOC.-AMES - New
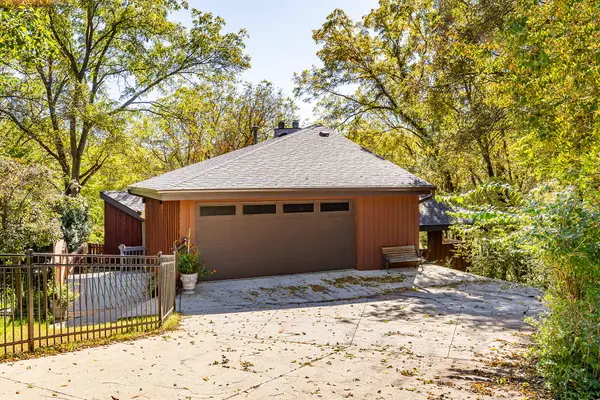 $475,000Active3 beds 3 baths1,248 sq. ft.
4702 Dover Drive, Ames, IA 50014
MLS# 71468Listed by: RE/MAX REAL ESTATE CENTER - New
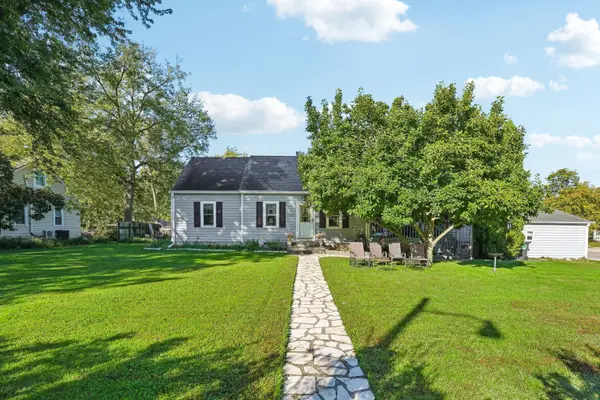 $309,900Active3 beds 2 baths1,809 sq. ft.
1221 Scott Avenue, Ames, IA 50014
MLS# 71466Listed by: HUNZIKER & ASSOC.-AMES - New
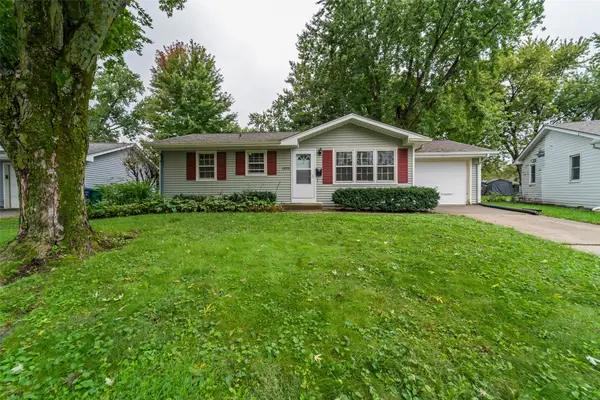 $195,000Active3 beds 2 baths864 sq. ft.
1323 Alabama Lane, Ames, IA 50014
MLS# 750639Listed by: FRIEDRICH REALTY - New
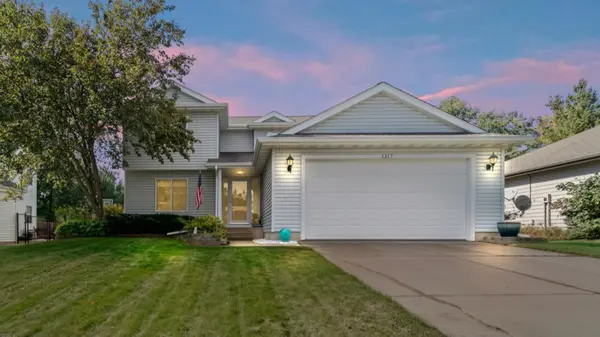 $339,900Active3 beds 3 baths1,621 sq. ft.
1317 Kentucky Avenue, Ames, IA 50014
MLS# 71463Listed by: WEICHERT, REALTORS-MILLER & CLARK AGENCY - Open Sun, 1 to 3pmNew
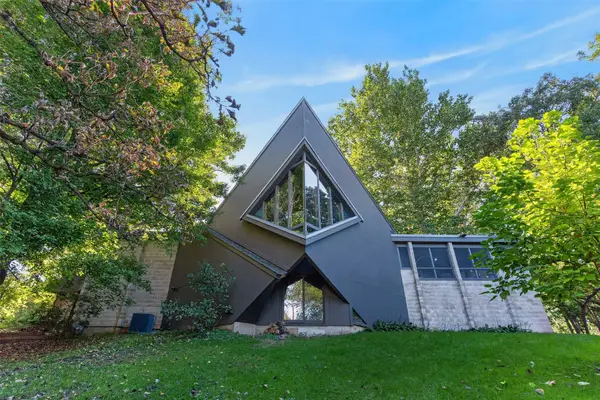 $560,000Active4 beds 3 baths2,166 sq. ft.
1955 Meadow Glen N, Ames, IA 50014
MLS# 750562Listed by: FRIEDRICH REALTY - Open Sun, 1 to 3pmNew
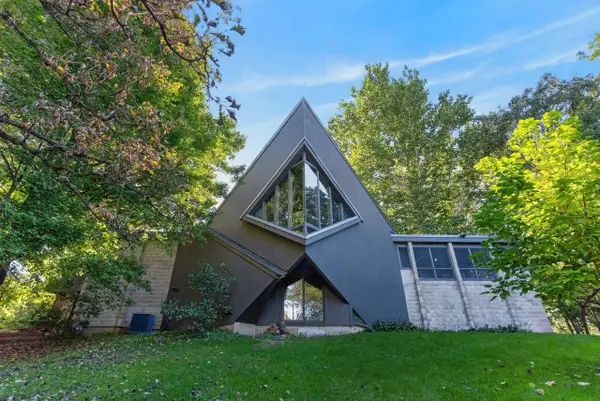 $560,000Active4 beds 3 baths2,166 sq. ft.
1955 Meadow Glen, Ames, IA 50014
MLS# 71460Listed by: FRIEDRICH REALTY


Protect your home and budget from life's surprises with an Assurant Home Warranty, backed by a partner that supports you through every step of homeownership. Explore Plans.
©2026 Century 21 Real Estate LLC. All rights reserved. CENTURY 21®, the CENTURY 21 Logo and C21® are service marks owned by Century 21 Real Estate LLC. Century 21 Real Estate LLC fully supports the principles of the Fair Housing Act and the Equal Opportunity Act. Each office is independently owned and operated. Listing information is deemed reliable but not guaranteed accurate.