822 7th Street, Ames, IA 50010
Local realty services provided by:CENTURY 21 Signature Real Estate
822 7th Street,Ames, IA 50010
$310,000
- 3 Beds
- 2 Baths
- 1,660 sq. ft.
- Single family
- Active
Listed by: nancy marion
Office: re/max concepts-ames
MLS#:69150
Source:IA_CIBR
Price summary
- Price:$310,000
- Price per sq. ft.:$186.75
About this home
1916 character met modern living--and it was the perfect match.
Beautifully renovated while preserving its historic charm, this inviting home sits on a spacious 1/3-acre lot with a privacy fence, a detached two-car garage with brand-new doors, and an additional parking pad off the alley--a rare combination of amenities!The improvements are extensive: a new roof, fresh exterior and interior paint, new flooring, completely updated electrical infrastructure,, outlets, switches and lighting, new interior doors, a stunning new kitchen, and a beautifully renovated full bath. Nearly every room has been thoughtfully refreshed. Sunlight pours through the abundance of windows on every side of the home, filling the living spaces with natural light and beautiful views of the surrounding yard. Every window has been fitted with new easy-glide roller shades for comfort and convenience. Gorgeous original woodwork and trim, cozy fireplace room with fireplace already inspected. Screened porch in a private corner. 3 comfortable bedrooms with blackout blinds, the spacious primary bedroom features its own sleeping porch and an additional bonus area, creating a flexible space for a reading nook, office, nursery, or dressing room. A walk-up attic provides generous storage with room to spare.
If you're looking for the warmth and craftsmanship of a historic home with the updates today's buyers want, this one delivers the best of both worlds....
Contact an agent
Home facts
- Year built:1916
- Listing ID #:69150
- Added:243 day(s) ago
- Updated:September 06, 2026 at 03:12 PM
Rooms and interior
- Bedrooms:3
- Total bathrooms:2
- Full bathrooms:1
- Half bathrooms:1
- Rooms Total:11
- Living area:1,660 sq. ft.
Heating and cooling
- Cooling:Central Air
- Heating:Forced Air, Natural Gas
- Central air:Yes
Structure and exterior
- Year built:1916
- Building area:1,660 sq. ft.
- Lot area:0.29 Acres
- Foundation Description:Brick/Mortar
Utilities
- Water:Public
- Sewer:Public Sewer
Finances and disclosures
- Price:$310,000
- Price per sq. ft.:$186.75
Parking
- Garage spaces:2
New listings near 822 7th Street
- New
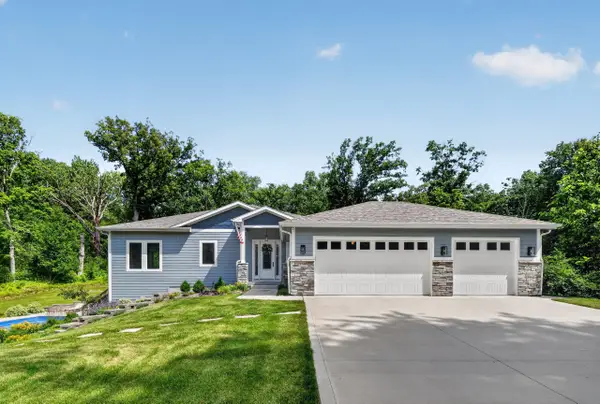 $1,095,000Active7 beds 4 baths2,368 sq. ft.
5458 Arrasmith Trail, Ames, IA 50010
MLS# 71217Listed by: FRIEDRICH REALTY - New
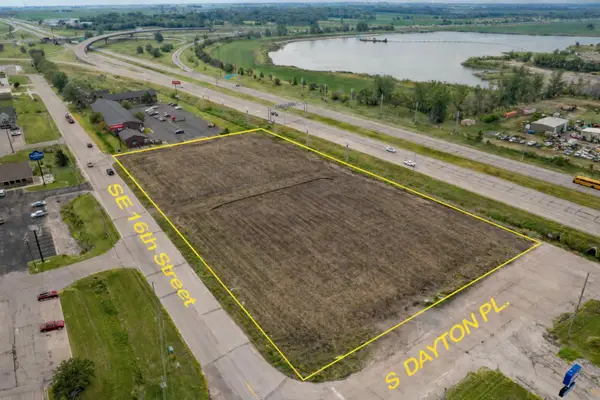 $1,137,000Active3.07 Acres
2400 SE 16th Street, Ames, IA 50010
MLS# 71212Listed by: FRIEDRICH REALTY - New
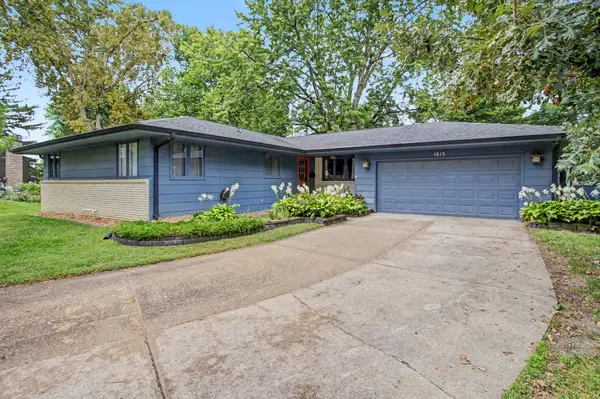
 $419,900Active4 beds 3 baths1,676 sq. ft.
1615 Pierce Circle, Ames, IA 50010
MLS# 71205Listed by: CENTURY 21 SIGNATURE-AMES - New
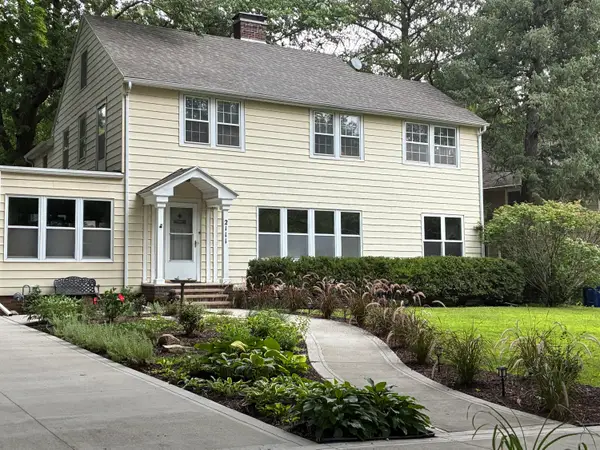 $769,000Active5 beds 3 baths2,973 sq. ft.
2111 Graeber Street, Ames, IA 50014
MLS# 71208Listed by: FRIEDRICH REALTY - New
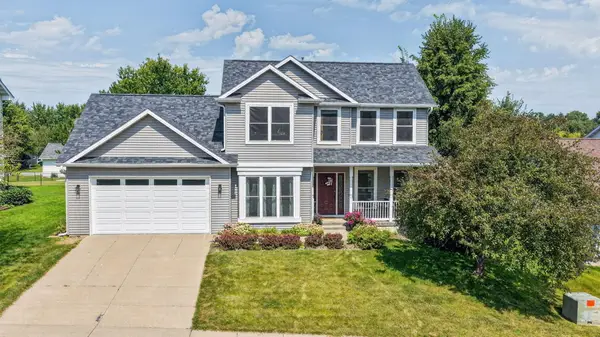 $379,777Active3 beds 4 baths1,652 sq. ft.
4531 Clemens Boulevard, Ames, IA 50014
MLS# 71203Listed by: HUNZIKER & ASSOC.-AMES - Open Sun, 1 to 2:30pmNew
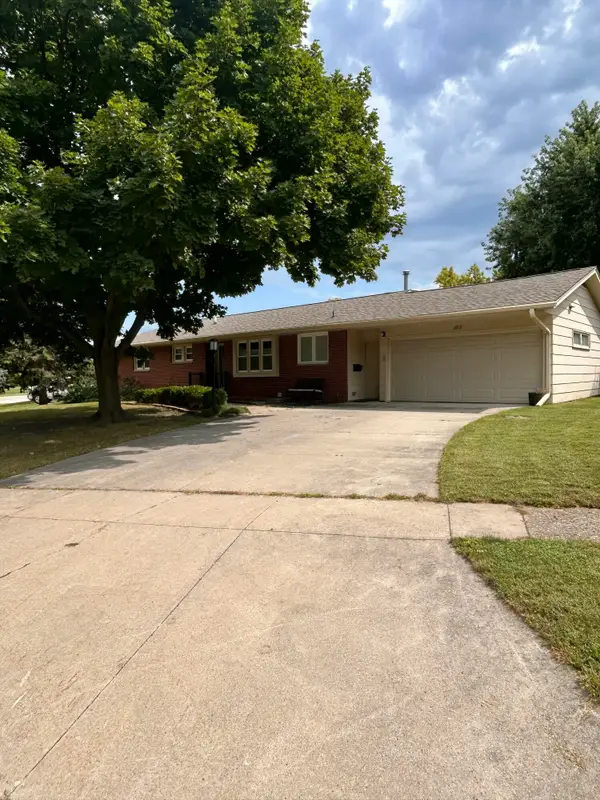 $315,000Active4 beds 3 baths1,392 sq. ft.
202 22nd Street, Ames, IA 50010
MLS# 71206Listed by: RE/MAX REAL ESTATE CENTER - New
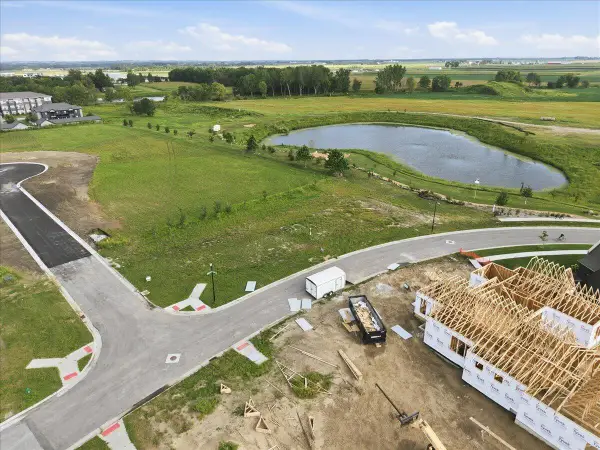 $279,500Active0.4 Acres
2434 Ansley Avenue, Ames, IA 50010
MLS# 71207Listed by: LPT REALTY, LLC - New
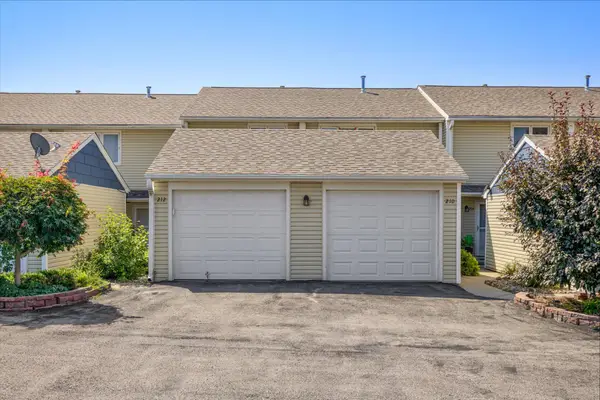 $175,000Active3 beds 2 baths1,116 sq. ft.
210 Cooper Court, Ames, IA 50014
MLS# 71200Listed by: RE/MAX REAL ESTATE CENTER - New
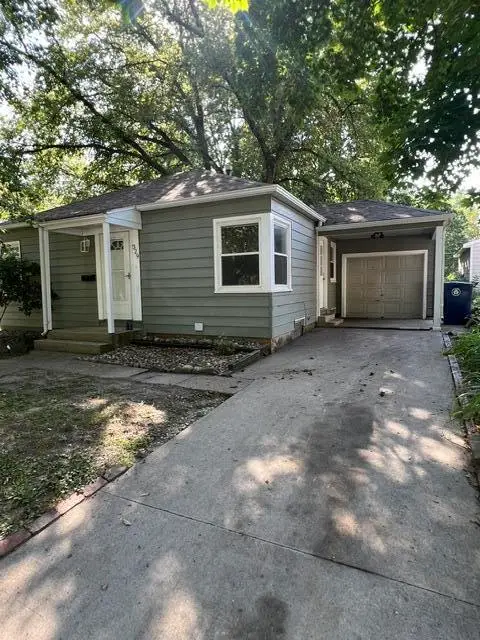 $210,000Active4 beds 2 baths672 sq. ft.
329 N Franklin Avenue, Ames, IA 50014
MLS# 71197Listed by: RE/MAX REAL ESTATE CENTER - New
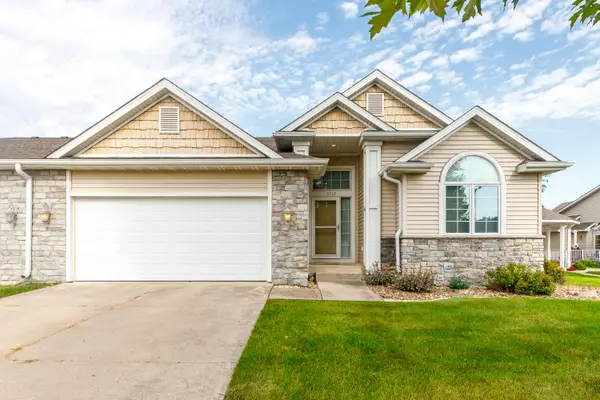 $335,000Active3 beds 3 baths1,388 sq. ft.
3712 Chilton Avenue, Ames, IA 50010
MLS# 71196Listed by: NORSEMEN REALTY TEAM - FRIEDRICH REALTY


Protect your home and budget from life's surprises with an Assurant Home Warranty, backed by a partner that supports you through every step of homeownership. Explore Plans.
©2026 Century 21 Real Estate LLC. All rights reserved. CENTURY 21®, the CENTURY 21 Logo and C21® are service marks owned by Century 21 Real Estate LLC. Century 21 Real Estate LLC fully supports the principles of the Fair Housing Act and the Equal Opportunity Act. Each office is independently owned and operated. Listing information is deemed reliable but not guaranteed accurate.