
1006 SE Uehlamar Drive, Ankeny, IA 50021
Local realty services provided by:CENTURY 21 Signature Real Estate
Listed by: brandon winn
Office: iowa realty mills crossing
MLS#:749622
Source:IA_DMAAR
Price summary
- Price:$294,900
- Price per sq. ft.:$172.46
About this home
Looking for a home with space, a great location, and an opportunity to add your own style? Check out 1006 SE Uehlamar Dr! This Ankeny ranch has nearly 3,000 square feet of finished living space, 4 bedrooms, and is ready for its next chapter. Step inside and you’ll find a large great room with a brick-accented fireplace that gives the space plenty of personality and room to gather. The formal dining room features a box ceiling, while the separate kitchen includes an eat-in area that’s perfect for everything from morning coffee to quick meals. Three bedrooms are conveniently located on the main level, with the primary suite offering its own 3/4 bath and a full bath for the additional bedrooms and guests. Head downstairs to the finished basement, where some drywall work remains—but the extra space and potential are already there! The attached two-car garage provides storage and everyday convenience, while the fenced backyard and newer storage shed give you even more room to spread out. Add your personal touches, make it yours, and enjoy the opportunity this home offers!...
Contact an agent
Home facts
- Year built:1978
- Listing ID #:749622
- Added:1 day(s) ago
- Updated:September 19, 2026 at 03:07 PM
Rooms and interior
- Bedrooms:4
- Total bathrooms:3
- Full bathrooms:2
- Half bathrooms:1
- Flooring:Carpet, Tile
- Dining Description:Dining Area
- Kitchen Description:Cooktop, Dishwasher, Refrigerator
- Basement:Yes
- Basement Description:Egress Windows, Finished
- Living area:1,710 sq. ft.
Heating and cooling
- Cooling:Central Air
- Heating:Forced Air, Gas, Natural Gas
- Central air:Yes
Structure and exterior
- Roof:Asphalt, Shingle
- Year built:1978
- Building area:1,710 sq. ft.
- Lot area:0.22 Acres
- Lot Features:Rectangular Lot
- Architectural Style:Ranch
- Construction Materials:Brick, Wood Siding
- Exterior Features:Deck
- Foundation Description:Poured
Utilities
- Water:Public
- Sewer:Public Sewer
Finances and disclosures
- Price:$294,900
- Price per sq. ft.:$172.46
- Tax amount:$5,074
Features and amenities
- Appliances:Cooktop, Dishwasher, Refrigerator
- Laundry features:Main Level
Parking
- Parking description:Attached, Garage, Two Car Garage
- Garage:Yes
- Garage spaces:2
New listings near 1006 SE Uehlamar Drive
- New
 $275,000Active3 beds 1 baths1,159 sq. ft.
3875 NW Irvinedale Drive, Ankeny, IA 50023
MLS# 749522Listed by: KELLER WILLIAMS REALTY GDM - New
 $290,000Active3 beds 3 baths1,520 sq. ft.
510 NW Bayberry Court, Ankeny, IA 50023
MLS# 749617Listed by: RE/MAX CONCEPTS - New
 $759,999Active5 beds 4 baths1,856 sq. ft.
1709 NE Threshold Drive, Ankeny, IA 50021
MLS# 749626Listed by: RE/MAX PRECISION - New
 $186,000Active2 beds 2 baths1,056 sq. ft.
3148 SW Arlan Lane, Ankeny, IA 50023
MLS# 749412Listed by: PLATINUM REALTY LLC - New
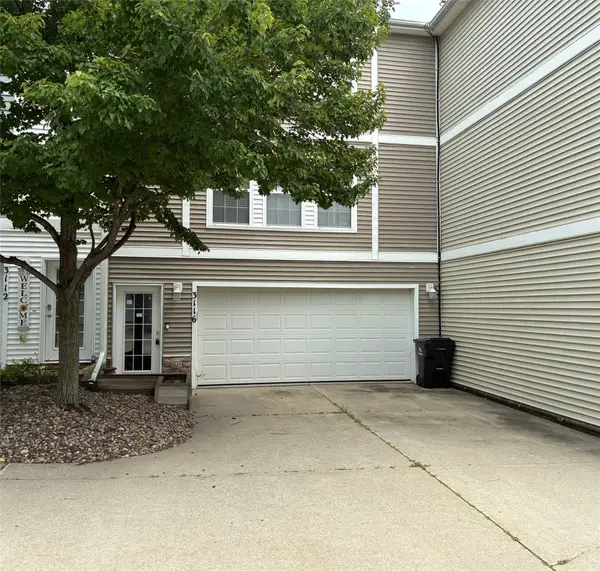 $169,900Active2 beds 2 baths1,056 sq. ft.
3116 SW Arlan Lane, Ankeny, IA 50023
MLS# 749593Listed by: RE/MAX CONCEPTS - New
 $349,000Active4 beds 3 baths1,176 sq. ft.
4418 NW 13th Street, Ankeny, IA 50023
MLS# 749582Listed by: RE/MAX CONCEPTS - Open Sun, 1 to 3pmNew
 $639,900Active4 beds 3 baths1,809 sq. ft.
3302 SE Bannister Drive, Ankeny, IA 50021
MLS# 749543Listed by: RE/MAX PRECISION - New
 $399,900Active4 beds 3 baths1,477 sq. ft.
1011 NW 37th Street, Ankeny, IA 50023
MLS# 749495Listed by: IOWA REALTY ANKENY - New
 $266,500Active3 beds 2 baths882 sq. ft.
1717 NW 9th Street, Ankeny, IA 50023
MLS# 749340Listed by: RE/MAX PRECISION


Protect your home and budget from life's surprises with an Assurant Home Warranty, backed by a partner that supports you through every step of homeownership. Explore Plans.
©2026 Century 21 Real Estate LLC. All rights reserved. CENTURY 21®, the CENTURY 21 Logo and C21® are service marks owned by Century 21 Real Estate LLC. Century 21 Real Estate LLC fully supports the principles of the Fair Housing Act and the Equal Opportunity Act. Each office is independently owned and operated. Listing information is deemed reliable but not guaranteed accurate.