
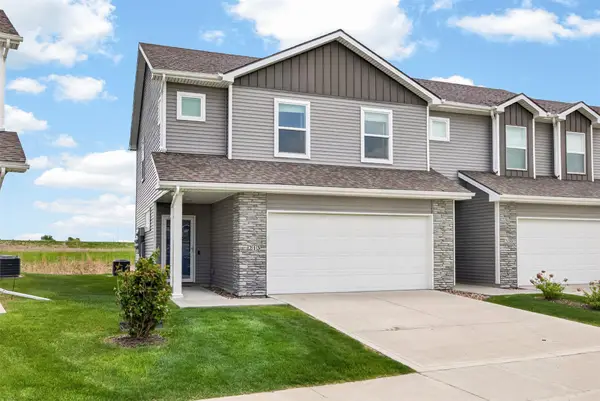
3406 NW Stratford Lane, Ankeny, IA 50023
Local realty services provided by:CENTURY 21 Signature Real Estate
3406 NW Stratford Lane,Ankeny, IA 50023
$234,900
- 3 Beds
- 3 Baths
- 1,542 sq. ft.
- Condominium
- Active
Listed by: felicia campbell
Office: realty one group impact
MLS#:752522
Source:IA_DMAAR
Price summary
- Price:$234,900
- Price per sq. ft.:$152.33
- Monthly HOA dues:$150
About this home
Modern finishes, comfortable living spaces, and low-maintenance convenience come together in this beautifully maintained Ankeny townhome, ideally located just minutes from shopping, dining, and entertainment. The main level features an inviting living room with an electric fireplace and shiplap accent wall, flowing into the dining area and kitchen with white cabinetry, tile backsplash, stainless steel appliances, and a pantry for additional storage. A convenient half bath completes the main level. Upstairs, you'll find three bedrooms, including a primary suite with a double vanity and spacious walk-in closet, along with a generously sized laundry room offering additional storage, with the washer and dryer included. Step outside to enjoy the extended concrete patio and grassy backyard area—a perfect spot to relax outdoors. The attached two-car garage features an epoxy-coated floor. The HOA covers lawn care, snow removal, exterior maintenance, and trash service. Just a few miles away, you'll find The District at Prairie Trail, Uptown Ankeny, and easy access to I-35....
Contact an agent
Home facts
- Year built:2021
- Listing ID #:752522
- Added:1 day(s) ago
- Updated:November 06, 2026 at 08:54 PM
Rooms and interior
- Bedrooms:3
- Total bathrooms:3
- Full bathrooms:2
- Half bathrooms:1
- Flooring:Carpet, Vinyl
- Kitchen Description:Dishwasher, Microwave, Refrigerator, Stove
- Living area:1,542 sq. ft.
Heating and cooling
- Cooling:Central Air
- Heating:Forced Air, Gas, Natural Gas
- Central air:Yes
Structure and exterior
- Roof:Asphalt, Shingle
- Year built:2021
- Building area:1,542 sq. ft.
- Lot area:0.03 Acres
- Lot Features:Rectangular Lot
- Architectural Style:Two Story
- Construction Materials:Vinyl Siding
- Exterior Features:Open, Patio
- Foundation Description:Poured, Slab
- Levels:2 Story
Utilities
- Water:Public
- Sewer:Public Sewer
Finances and disclosures
- Price:$234,900
- Price per sq. ft.:$152.33
- Tax amount:$3,985
Features and amenities
- Appliances:Dishwasher, Dryer, Microwave, Refrigerator, Stove, Washer
- Laundry features:Dryer, Upper Level, Washer
- Amenities:Smoke Detectors
Parking
- Parking description:Attached, Garage, Two Car Garage
- Garage:Yes
- Garage spaces:2
New listings near 3406 NW Stratford Lane
- New
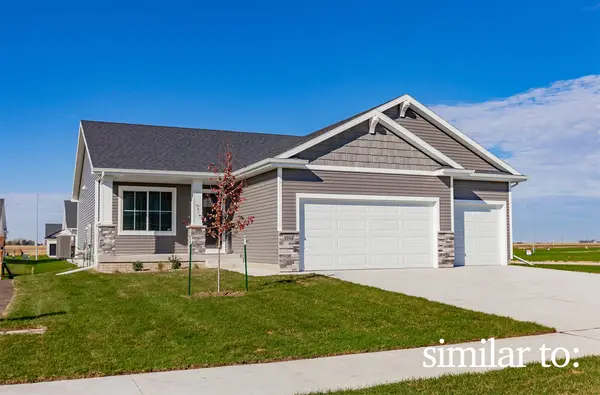 $384,900Active3 beds 2 baths1,410 sq. ft.
4306 NE 6th Street, Ankeny, IA 50021
MLS# 751899Listed by: HUBBELL HOMES OF IOWA, LLC - New
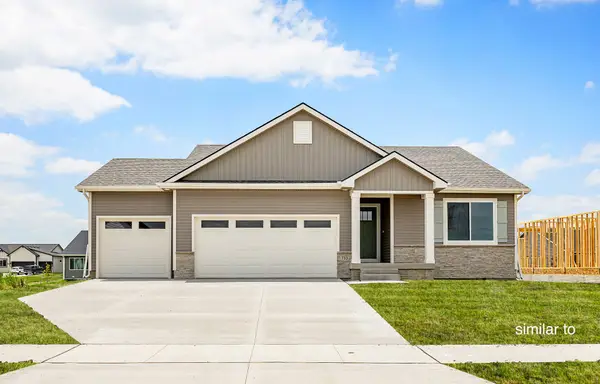 $389,900Active3 beds 2 baths1,433 sq. ft.
4310 NE 6th Street, Ankeny, IA 50021
MLS# 751900Listed by: HUBBELL HOMES OF IOWA, LLC - New
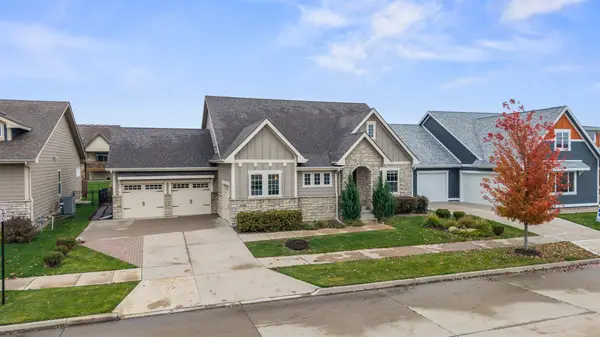 $480,000Active3 beds 3 baths1,630 sq. ft.
306 SW 16th Street, Ankeny, IA 50023
MLS# 752563Listed by: REALTY ONE GROUP IMPACT - Open Sun, 1 to 3pmNew
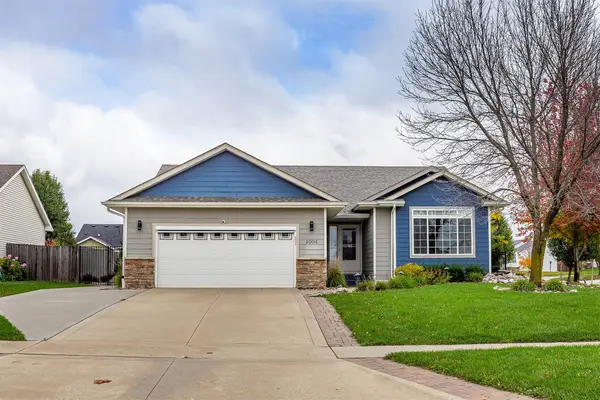 $365,000Active3 beds 3 baths1,287 sq. ft.
1004 SW 47th Circle, Ankeny, IA 50023
MLS# 752567Listed by: WEICHERT, REALTORS - THE 515 AGENCY - Open Sun, 1 to 3pmNew
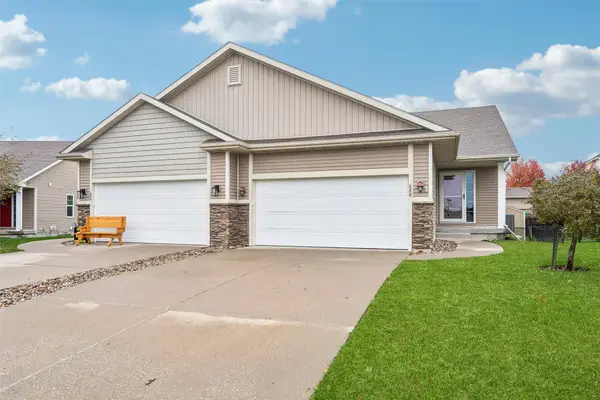 $285,000Active3 beds 3 baths1,092 sq. ft.
888 NE Cherry Plum Drive, Ankeny, IA 50021
MLS# 752604Listed by: LPT REALTY, LLC - New
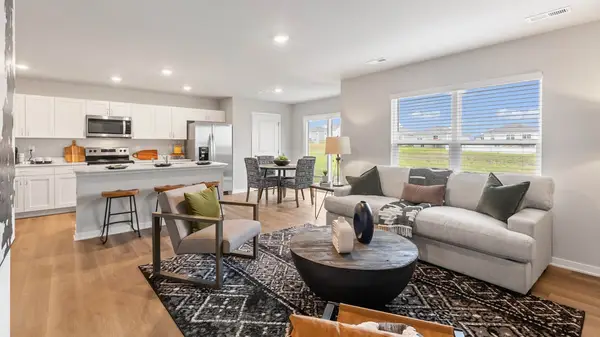 $239,990Active3 beds 3 baths1,511 sq. ft.
1308 NE 59th Lane, Ankeny, IA 50021
MLS# 752620Listed by: DRH REALTY OF IOWA, LLC - New
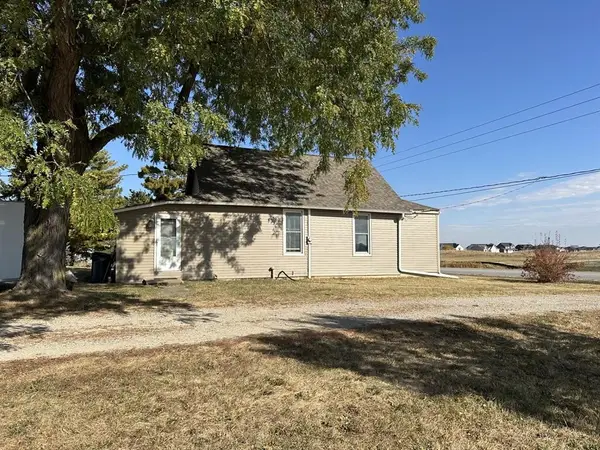 $349,000Active3 beds 1 baths876 sq. ft.
2452 NW Irvinedale Drive, Ankeny, IA 50023
MLS# 752623Listed by: RE/MAX PRECISION - New
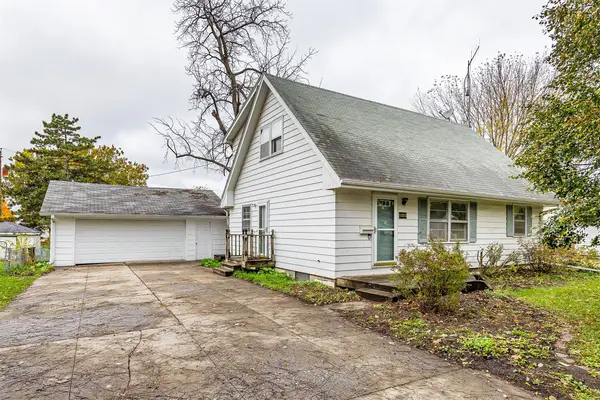 $259,900Active4 beds 2 baths1,454 sq. ft.
414 SW Westview Drive, Ankeny, IA 50023
MLS# 752560Listed by: COUNTRY ESTATES REALTY - Open Sat, 10am to 12pmNew
 $230,000Active3 beds 3 baths1,473 sq. ft.
213 NE Glendale Lane, Ankeny, IA 50021
MLS# 752453Listed by: RE/MAX REAL ESTATE CENTER


Protect your home and budget from life's surprises with an Assurant Home Warranty, backed by a partner that supports you through every step of homeownership. Explore Plans.
©2026 Century 21 Real Estate LLC. All rights reserved. CENTURY 21®, the CENTURY 21 Logo and C21® are service marks owned by Century 21 Real Estate LLC. Century 21 Real Estate LLC fully supports the principles of the Fair Housing Act and the Equal Opportunity Act. Each office is independently owned and operated. Listing information is deemed reliable but not guaranteed accurate.