
1214 SE Lowell Drive, Ankeny, IA 50021
Local realty services provided by:CENTURY 21 Signature Real Estate
Listed by: matt fuelberth
Office: iowa realty mills crossing
MLS#:752170
Source:IA_DMAAR
Price summary
- Price:$360,000
- Price per sq. ft.:$169.01
About this home
Welcome to 1214 SE Lowell Drive, a timeless 2130 sq ft two-story home in Ankeny just off Delaware Avenue, with quick access to shopping, the interstate, and schools. The main floor features hardwood floors throughout, starting with a front sitting room that could easily serve as a home office. A formal dining room flows into the kitchen, which has quartz countertops, a tile backsplash, and stainless steel appliances. The family room is centered around a gas fireplace and built-in bookshelves, and the 4-season porch gives you extra space to relax. Upstairs are four large bedrooms, two bathrooms, and the convenience of second-floor laundry. The primary suite includes a large walk-in closet and dual vanity. The basement has so much space for storage or future finish. Outside, the yard is fully fenced with a metal ornamental fence surrounding beautiful landscaping and a storage shed. The big-ticket items have already been taken care of, with newer windows, a new roof in 2015, and a new HVAC system in 2022. Schools include Southeast Elementary, Parkview and Southview Middle Schools, and Ankeny High School....
Contact an agent
Home facts
- Year built:1993
- Listing ID #:752170
- Added:1 day(s) ago
- Updated:October 29, 2026 at 11:47 PM
Rooms and interior
- Bedrooms:4
- Total bathrooms:3
- Full bathrooms:1
- Half bathrooms:1
- Dining Description:Dining Area, Separate Formal Dining Room
- Kitchen Description:Dishwasher, Microwave, Refrigerator, Stove
- Basement:Yes
- Basement Description:Unfinished
- Living area:2,130 sq. ft.
Heating and cooling
- Cooling:Central Air
- Heating:Forced Air, Gas, Natural Gas
- Central air:Yes
Structure and exterior
- Roof:Asphalt, Shingle
- Year built:1993
- Building area:2,130 sq. ft.
- Lot area:0.2 Acres
- Lot Features:Rectangular Lot
- Architectural Style:Two Story
- Construction Materials:Stone
- Exterior Features:Enclosed Porch, Open, Patio, Porch, Screened
- Foundation Description:Poured
- Levels:2 Story
Utilities
- Water:Public
- Sewer:Public Sewer
Finances and disclosures
- Price:$360,000
- Price per sq. ft.:$169.01
- Tax amount:$5,688
Features and amenities
- Appliances:Dishwasher, Dryer, Microwave, Refrigerator, Stove, Washer
- Laundry features:Dryer, Upper Level, Washer
- Amenities:Storage
Parking
- Parking description:Attached, Garage, Two Car Garage
- Garage:Yes
- Garage spaces:2
New listings near 1214 SE Lowell Drive
- New
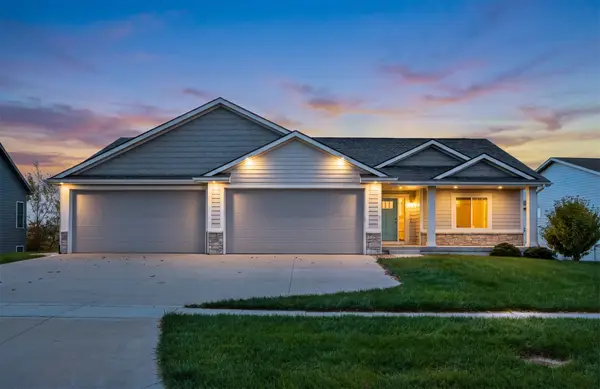 $645,000Active4 beds 4 baths1,588 sq. ft.
1225 NE 53rd Court, Ankeny, IA 50021
MLS# 752172Listed by: WEICHERT, REALTORS - THE 515 AGENCY - New
 $259,900Active3 beds 1 baths1,038 sq. ft.
2524 NW 14th Street, Ankeny, IA 50023
MLS# 752205Listed by: AGENCY IOWA - New
 $374,900Active3 beds 2 baths1,466 sq. ft.
4119 NW 13th Street, Ankeny, IA 50023
MLS# 752025Listed by: LPT REALTY, LLC - New
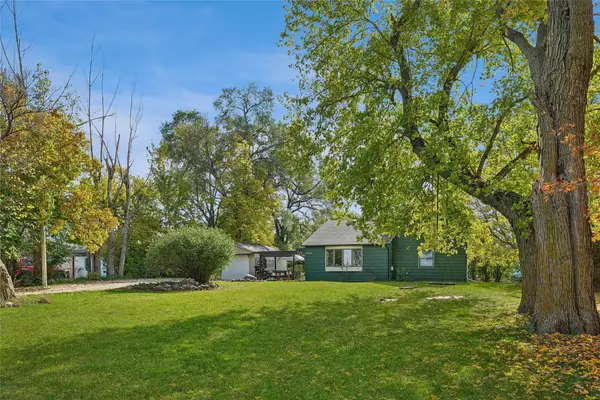 $245,000Active2 beds 1 baths1,236 sq. ft.
2801 NE 86th Avenue, Ankeny, IA 50021
MLS# 752096Listed by: LPT REALTY, LLC - New
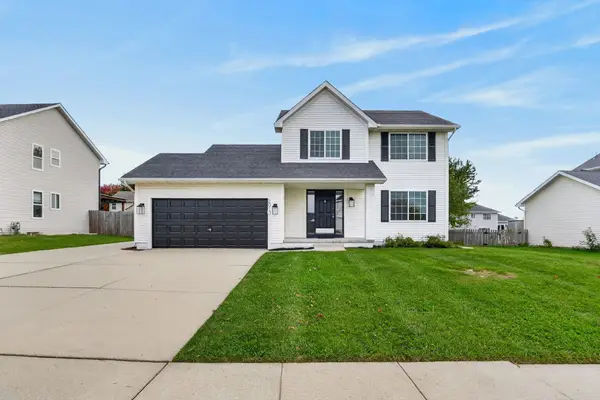 $325,000Active3 beds 4 baths1,513 sq. ft.
2013 NW Maple Street, Ankeny, IA 50023
MLS# 752190Listed by: RE/MAX PRECISION - New
 $424,900Active4 beds 4 baths2,111 sq. ft.
2615 NW Northpark Drive, Ankeny, IA 50023
MLS# 751797Listed by: AGENCY IOWA - New
 $330,000Active4 beds 3 baths1,166 sq. ft.
716 NE Whitetail Drive, Ankeny, IA 50021
MLS# 752082Listed by: RE/MAX PRECISION - New
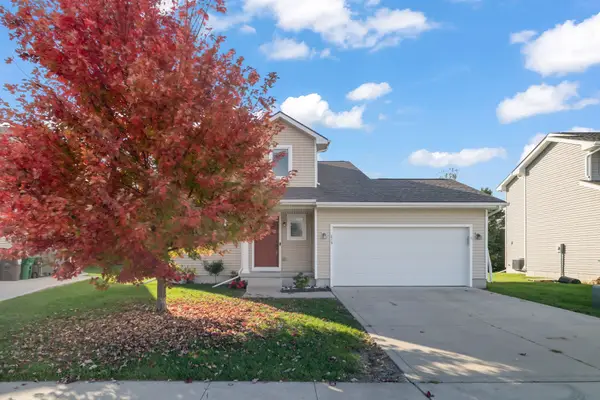 $300,000Active3 beds 3 baths1,433 sq. ft.
213 SW 50th Street, Ankeny, IA 50023
MLS# 752108Listed by: RE/MAX PRECISION - New
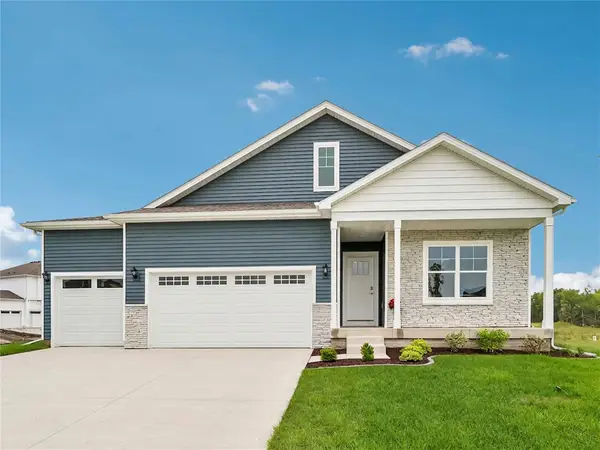 $474,990Active5 beds 3 baths1,771 sq. ft.
1026 NE 62nd Street, Ankeny, IA 50021
MLS# 752164Listed by: DRH REALTY OF IOWA, LLC - New
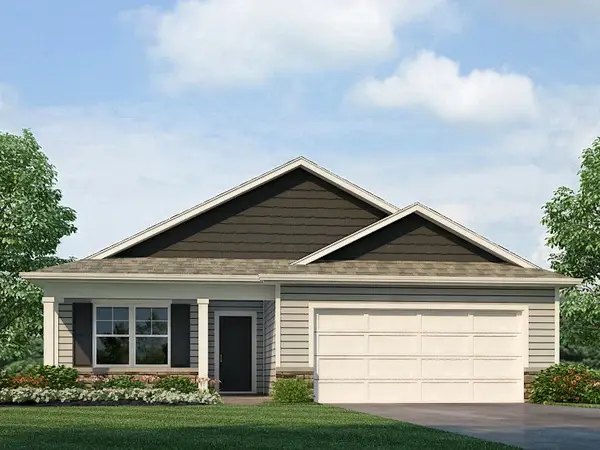 $569,990Active3 beds 3 baths1,278 sq. ft.
1030 NE 62nd Street, Ankeny, IA 50021
MLS# 752167Listed by: DRH REALTY OF IOWA, LLC


Protect your home and budget from life's surprises with an Assurant Home Warranty, backed by a partner that supports you through every step of homeownership. Explore Plans.
©2026 Century 21 Real Estate LLC. All rights reserved. CENTURY 21®, the CENTURY 21 Logo and C21® are service marks owned by Century 21 Real Estate LLC. Century 21 Real Estate LLC fully supports the principles of the Fair Housing Act and the Equal Opportunity Act. Each office is independently owned and operated. Listing information is deemed reliable but not guaranteed accurate.