1306 SW Campus Lane, Ankeny, IA 50023
Local realty services provided by:CENTURY 21 Signature Real Estate
1306 SW Campus Lane,Ankeny, IA 50023
$300,000
- 4 Beds
- 4 Baths
- 1,782 sq. ft.
- Condominium
- Active
Listed by:
 Katie Brockman(641) 218 - 4684CENTURY 21 Signature Real Estate
Office: century 21 signature
MLS#:749237
Source:IA_DMAAR
Price summary
- Price:$300,000
- Price per sq. ft.:$168.35
- Monthly HOA dues:$245
About this home
Absolutely stunning 4 bedroom, 4 bathroom home in one of Ankeny's most sought after locations. Beautifully designed and exceptionally well maintained, this home offers the perfect mix of style, comfort and functionality. From the moment you step inside, the thoughtful details and inviting spaces make it easy to see yourself calling this one home.
The location is just as impressive. Situated in the Prairie Trail district, you?ll be surrounded by vibrant restaurants, shopping, entertainment, parks and everyday conveniences. Grab dinner with friends, enjoy a morning coffee, take a walk through the neighborhood or spend the evening exploring everything Prairie Trail has to offer, all just minutes from home.
Beautifully finished, thoughtfully designed and ideally located, this is a home that truly checks all the boxes.
Contact an agent
Home facts
- Year built:2018
- Listing ID #:749237
- Added:1 day(s) ago
- Updated:September 15, 2026 at 04:52 PM
Rooms and interior
- Bedrooms:4
- Total bathrooms:4
- Full bathrooms:1
- Half bathrooms:1
- Flooring:Carpet
- Dining Description:Dining Area
- Kitchen Description:Dishwasher, Microwave, Refrigerator, Stove
- Basement:Yes
- Basement Description:Egress Windows, Finished, Partially Finished
- Living area:1,782 sq. ft.
Heating and cooling
- Cooling:Central Air
- Heating:Electric
- Central air:Yes
Structure and exterior
- Roof:Asphalt, Shingle
- Year built:2018
- Building area:1,782 sq. ft.
- Lot Features:Rectangular Lot
- Architectural Style:Two Story
- Foundation Description:Poured
- Levels:2 Story
Utilities
- Water:Public
- Sewer:Public Sewer
Finances and disclosures
- Price:$300,000
- Price per sq. ft.:$168.35
- Tax amount:$4,841
Features and amenities
- Appliances:Dishwasher, Dryer, Microwave, Refrigerator, Stove, Washer
- Laundry features:Dryer, Upper Level, Washer
Parking
- Parking description:Attached, Garage, Two Car Garage
- Garage:Yes
- Garage spaces:2
New listings near 1306 SW Campus Lane
- New
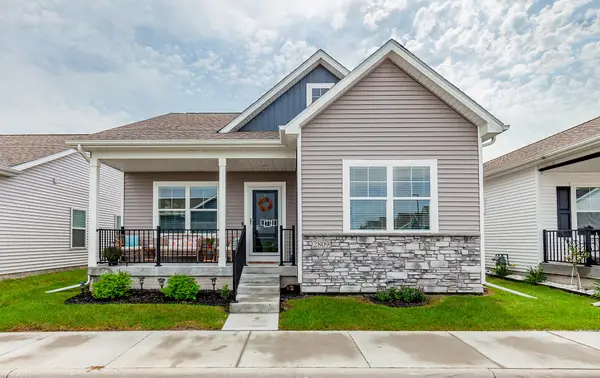 $305,000Active3 beds 3 baths1,169 sq. ft.
2809 NW 30th Lane, Ankeny, IA 50023
MLS# 749355Listed by: WEICHERT, REALTORS - THE 515 AGENCY - New
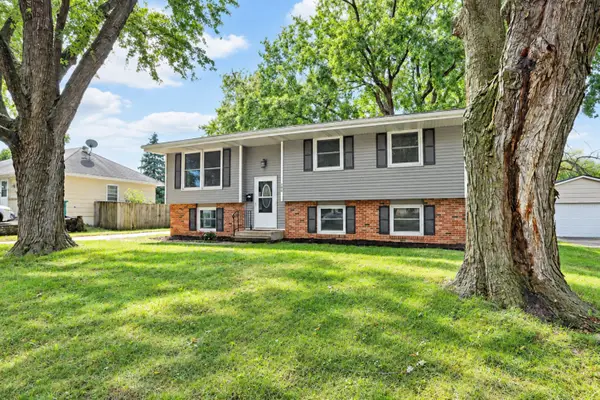 $269,900Active4 beds 2 baths995 sq. ft.
106 NE Sherman Drive, Ankeny, IA 50021
MLS# 749369Listed by: RE/MAX CONCEPTS - New
 $269,900Active3 beds 2 baths1,036 sq. ft.
547 SW 46th Street, Ankeny, IA 50023
MLS# 749375Listed by: RE/MAX CONCEPTS - New
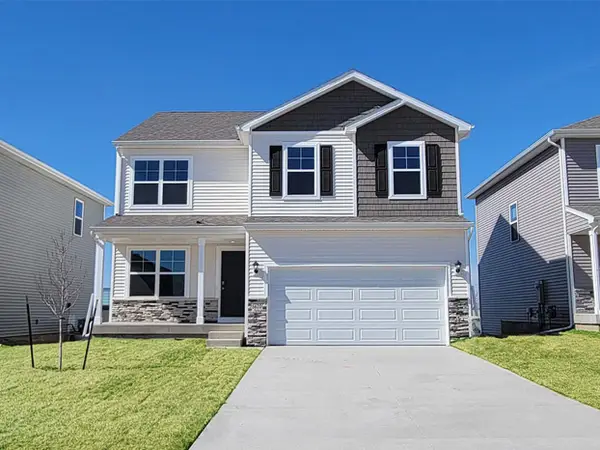 $364,990Active4 beds 3 baths2,053 sq. ft.
4112 NE 12th Street, Ankeny, IA 50021
MLS# 749366Listed by: DRH REALTY OF IOWA, LLC - New
 $429,900Active4 beds 3 baths1,500 sq. ft.
904 NW Seasons Drive, Ankeny, IA 50023
MLS# 749337Listed by: RE/MAX CONCEPTS - New

 $300,000Active4 beds 4 baths1,782 sq. ft.
1306 SW Campus Lane, Ankeny, IA 50023
MLS# 749237Listed by: CENTURY 21 SIGNATURE - New
 $625,000Active4 beds 3 baths2,001 sq. ft.
113 SW Country Club Lane, Ankeny, IA 50023
MLS# 749216Listed by: KELLER WILLIAMS ANKENY METRO - New
 $400,000Active3 beds 2 baths1,887 sq. ft.
3817 NW Linwood Lane, Ankeny, IA 50023
MLS# 749310Listed by: IOWA REALTY MILLS CROSSING - New
 $500,000Active5 beds 4 baths2,495 sq. ft.
924 NE Otter Ridge Circle, Ankeny, IA 50021
MLS# 749295Listed by: REAL BROKER, LLC - New
 $165,000Active3 beds 2 baths1,214 sq. ft.
1815 SW White Birch Circle #11, Ankeny, IA 50023
MLS# 749305Listed by: RE/MAX REVOLUTION


Protect your home and budget from life's surprises with an Assurant Home Warranty, backed by a partner that supports you through every step of homeownership. Explore Plans.
©2026 Century 21 Real Estate LLC. All rights reserved. CENTURY 21®, the CENTURY 21 Logo and C21® are service marks owned by Century 21 Real Estate LLC. Century 21 Real Estate LLC fully supports the principles of the Fair Housing Act and the Equal Opportunity Act. Each office is independently owned and operated. Listing information is deemed reliable but not guaranteed accurate.