1307 NW 23rd Lane, Ankeny, IA 50023
Local realty services provided by:CENTURY 21 Signature Real Estate
1307 NW 23rd Lane,Ankeny, IA 50023
$249,000
- 4 Beds
- 4 Baths
- 1,511 sq. ft.
- Condominium
- Pending
Listed by: bry wisecup
Office: lpt realty, llc.
MLS#:745564
Source:IA_DMAAR
Price summary
- Price:$249,000
- Price per sq. ft.:$164.79
- Monthly HOA dues:$255
About this home
Close to everything you need, while still maintaining peace, privacy and maintenance-free living. That's where you'll find this spacious 2-story townhome across from Ankeny Centennial and the Prairie Ridge Sports Complex. There are over 2200 sq ft of finished space and an attached 2-car garage.
Walk in to see the lofted 17ft 2-story living room ceilings and cozy gas fireplace. The oversized windows look out over the relaxing pond. The kitchen has new appliances, with an eat-in kitchen and dining room. The half bath makes this floor plan ideal for entertaining.
The primary bedroom has vaulted ceilings, beautiful pond views. Upstairs you'll also find 2 additional bedrooms, bathroom, and no more carrying baskets up and down the stairs with the 2nd floor laundry! The open hallway over looking the 2-story great room is a showstopper!
The finished lower level includes a 4th bedroom, 4th bathroom, and multiple storage closets.
HOA takes care of the exterior maintenance, lawn care, snow removal & garbage pick-up!...
Contact an agent
Home facts
- Year built:2006
- Listing ID #:745564
- Added:38 day(s) ago
- Updated:September 06, 2026 at 07:38 AM
Rooms and interior
- Bedrooms:4
- Total bathrooms:4
- Full bathrooms:1
- Half bathrooms:1
- Flooring:Carpet
- Dining Description:Dining Area
- Kitchen Description:Dishwasher, Microwave, Refrigerator, Stove
- Basement:Yes
- Basement Description:Finished
- Living area:1,511 sq. ft.
Heating and cooling
- Cooling:Central Air
- Heating:Forced Air, Gas, Natural Gas
- Central air:Yes
Structure and exterior
- Roof:Asphalt, Shingle
- Year built:2006
- Building area:1,511 sq. ft.
- Lot area:0.06 Acres
- Architectural Style:Two Story
- Construction Materials:Vinyl Siding
- Exterior Features:Deck
- Foundation Description:Poured
- Levels:2 Story
Utilities
- Water:Public
- Sewer:Public Sewer
Finances and disclosures
- Price:$249,000
- Price per sq. ft.:$164.79
- Tax amount:$4,463
Features and amenities
- Appliances:Dishwasher, Microwave, Refrigerator, Stove
- Laundry features:Upper Level
- Amenities:Window Treatments
Parking
- Parking description:Attached, Garage, Two Car Garage
- Garage:Yes
- Garage spaces:2
New listings near 1307 NW 23rd Lane
- New
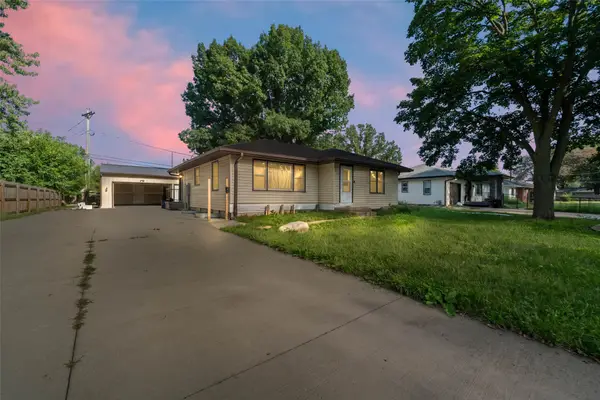 $299,900Active3 beds 2 baths1,237 sq. ft.
113 NW Scott Street, Ankeny, IA 50023
MLS# 748697Listed by: RE/MAX CONCEPTS - New
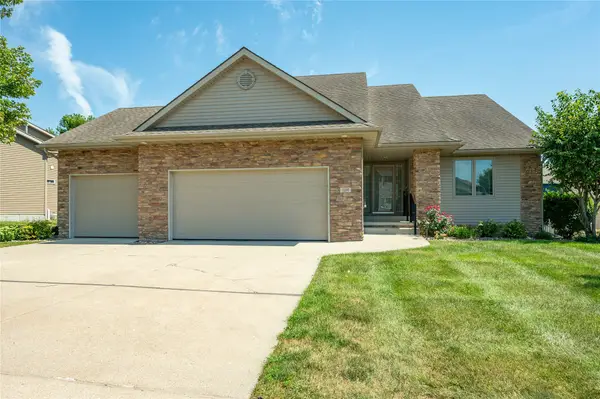 $449,000Active4 beds 3 baths1,650 sq. ft.
1219 NW Boulder Drive, Ankeny, IA 50023
MLS# 748731Listed by: RE/MAX CONCEPTS - New
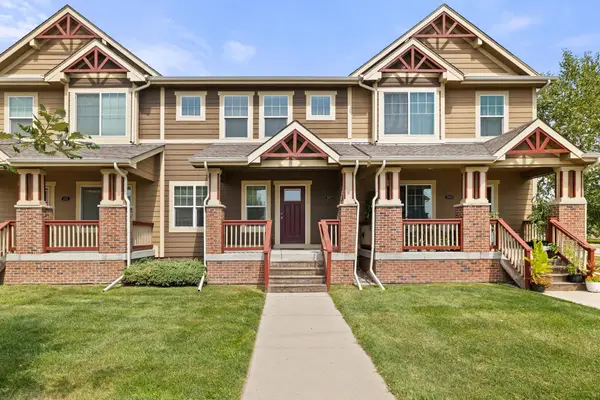 $289,900Active3 beds 3 baths1,638 sq. ft.
207 SW Heritage Lane, Ankeny, IA 50023
MLS# 748723Listed by: WEICHERT, REALTORS - THE 515 AGENCY - Open Sun, 1 to 3pmNew
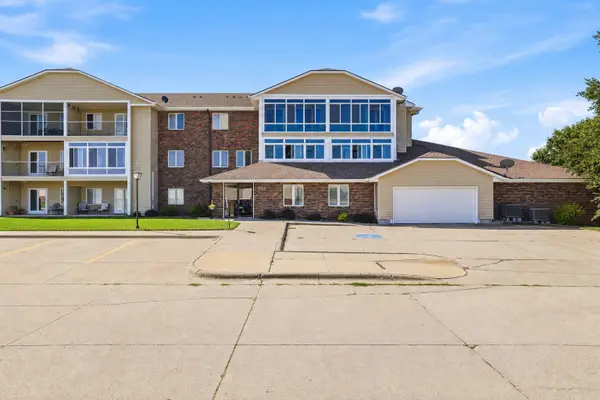 $167,000Active2 beds 2 baths950 sq. ft.
301 SE Delaware Avenue, Ankeny, IA 50021
MLS# 71202Listed by: RE/MAX PRECISION ANKENY UPTOWN - Open Sun, 1 to 3pmNew
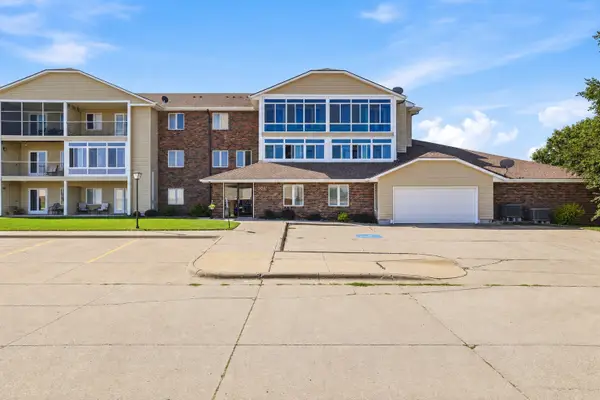 $167,000Active2 beds 2 baths950 sq. ft.
301 SE Delaware Avenue #303, Ankeny, IA 50021
MLS# 748698Listed by: RE/MAX PRECISION - New
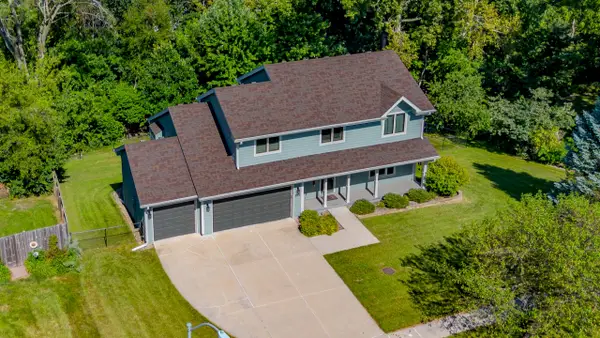 $418,500Active5 beds 3 baths2,060 sq. ft.
829 SE Laurie Lane, Ankeny, IA 50021
MLS# 748660Listed by: RE/MAX CONCEPTS - New
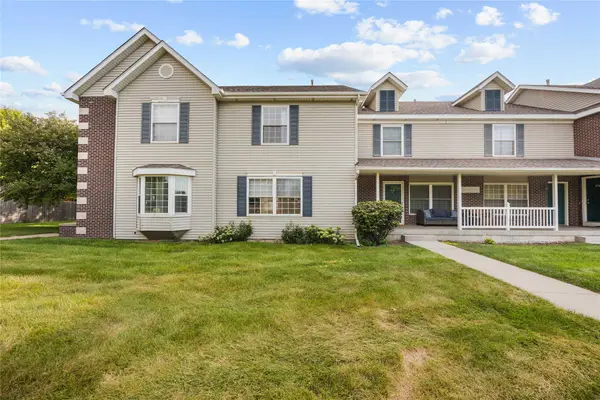 $159,900Active2 beds 2 baths1,116 sq. ft.
316 NW Georgetown Boulevard, Ankeny, IA 50023
MLS# 748662Listed by: RE/MAX PRECISION - Open Sun, 1 to 3pmNew
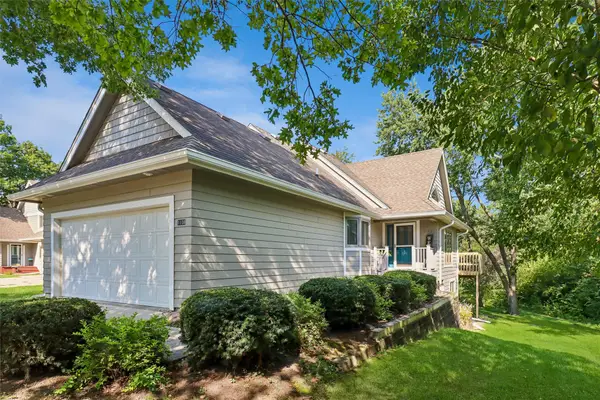 $270,000Active3 beds 3 baths1,230 sq. ft.
1108 SE Mallard Creek Drive, Ankeny, IA 50021
MLS# 748458Listed by: RE/MAX REVOLUTION - New
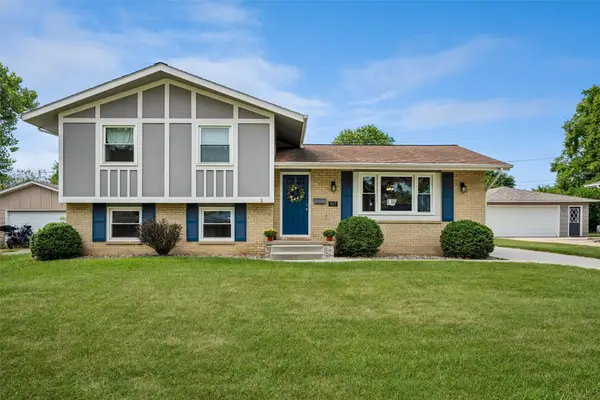 $279,900Active4 beds 2 baths1,119 sq. ft.
517 SE 9th Street, Ankeny, IA 50021
MLS# 748522Listed by: LPT REALTY, LLC - Open Sun, 12 to 2pmNew
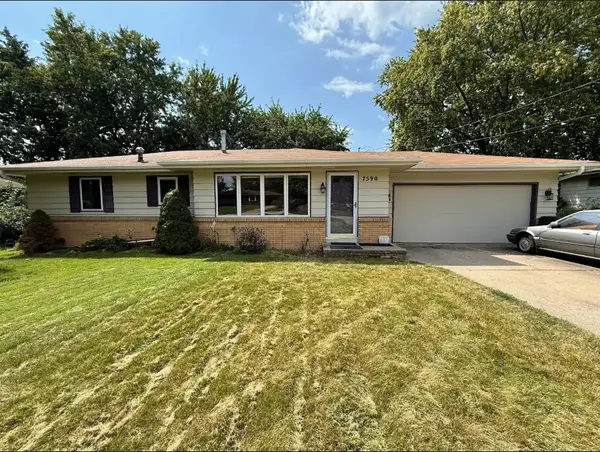
 $285,000Active3 beds 2 baths1,076 sq. ft.
7590 NW 16th Street, Ankeny, IA 50023
MLS# 748562Listed by: CENTURY 21 SIGNATURE


Protect your home and budget from life's surprises with an Assurant Home Warranty, backed by a partner that supports you through every step of homeownership. Explore Plans.
©2026 Century 21 Real Estate LLC. All rights reserved. CENTURY 21®, the CENTURY 21 Logo and C21® are service marks owned by Century 21 Real Estate LLC. Century 21 Real Estate LLC fully supports the principles of the Fair Housing Act and the Equal Opportunity Act. Each office is independently owned and operated. Listing information is deemed reliable but not guaranteed accurate.