
1309-1311 SE Wanda Drive, Ankeny, IA 50021
Local realty services provided by:CENTURY 21 Signature Real Estate
1309-1311 SE Wanda Drive,Ankeny, IA 50021
$364,000
- 4 Beds
- 2 Baths
- 2,146 sq. ft.
- Multi-family
- Active
Listed by: stephanie thomas
Office: re/max concepts
MLS#:751787
Source:IA_DMAAR
Price summary
- Price:$364,000
- Price per sq. ft.:$169.62
About this home
Ankeny duplex 1309 is 3 bed, 1.5 bath with partial finished basement/1311 is completely remodeled two beds up, 1.5 bath and finished basement/1311 has a two car garage/partial fencing/deck /each unit has laundry in basement/ separate gas,electric and water meters paid by tenants/ tenants do the lawn and snow/storage in furnace rooms/some finish in the basement on both sides both with egress windows (2 131
Contact an agent
Home facts
- Year built:1979
- Listing ID #:751787
- Added:1 day(s) ago
- Updated:October 24, 2026 at 12:54 AM
Rooms and interior
- Bedrooms:4
- Total bathrooms:2
- Full bathrooms:2
- Basement:Yes
- Basement Description:Egress Windows, Finished, Unfinished
- Living area:2,146 sq. ft.
Heating and cooling
- Cooling:Central Air
- Heating:Forced Air, Gas
- Central air:Yes
Structure and exterior
- Year built:1979
- Building area:2,146 sq. ft.
- Lot area:0.25 Acres
- Architectural Style:Two Story
- Construction Materials:Brick, Metal Siding
- Foundation Description:Block
- Levels:2 Story
Utilities
- Water:Water Available
Finances and disclosures
- Price:$364,000
- Price per sq. ft.:$169.62
- Tax amount:$4,408 (2026)
Parking
- Parking description:Detached, Garage, Two Car Garage
- Garage:Yes
- Garage spaces:2
New listings near 1309-1311 SE Wanda Drive
- New
 $399,000Active5 beds 4 baths2,225 sq. ft.
2966 SW Snyder Boulevard, Ankeny, IA 50023
MLS# 751886Listed by: RE/MAX CONCEPTS - New
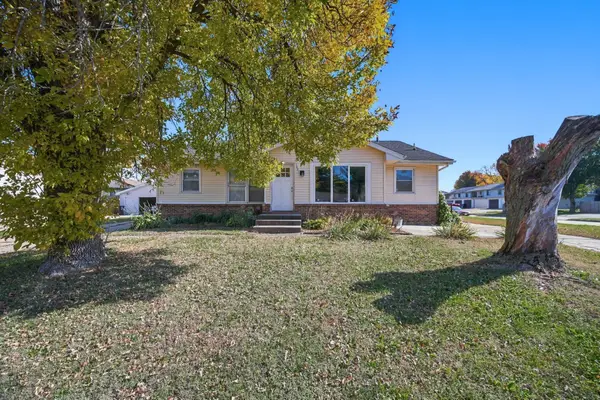 $348,400Active4 beds 2 baths1,520 sq. ft.
1201-1203 NW Linden Street, Ankeny, IA 50023
MLS# 751778Listed by: RE/MAX CONCEPTS - New
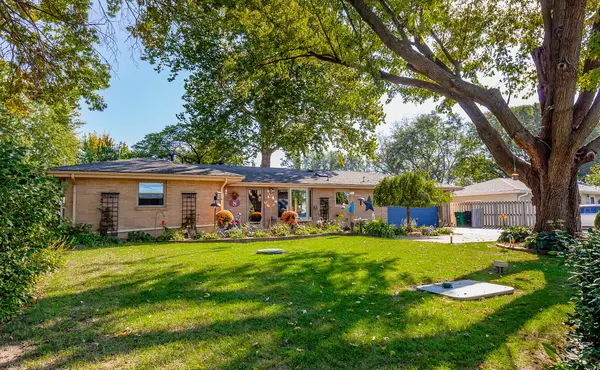 $369,900Active4 beds 2 baths1,452 sq. ft.
7555 NW 16th Street, Ankeny, IA 50023
MLS# 751863Listed by: RE/MAX PRECISION - New
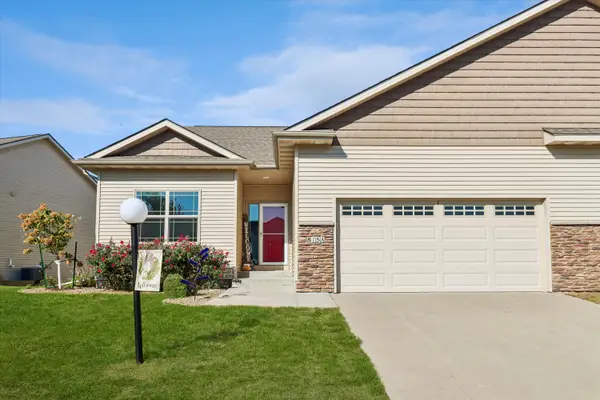 $349,900Active3 beds 3 baths1,410 sq. ft.
815 SE Delaware Avenue, Ankeny, IA 50021
MLS# 71644Listed by: LPT REALTY, LLC - Open Sun, 11am to 1pmNew
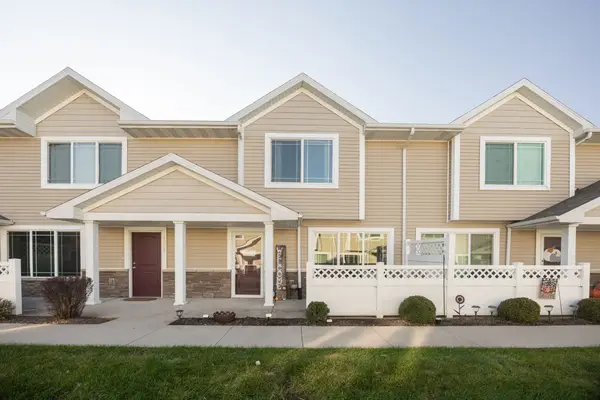 $212,500Active2 beds 3 baths1,332 sq. ft.
1243 NE 7th Lane, Ankeny, IA 50021
MLS# 751855Listed by: RE/MAX PRECISION - New
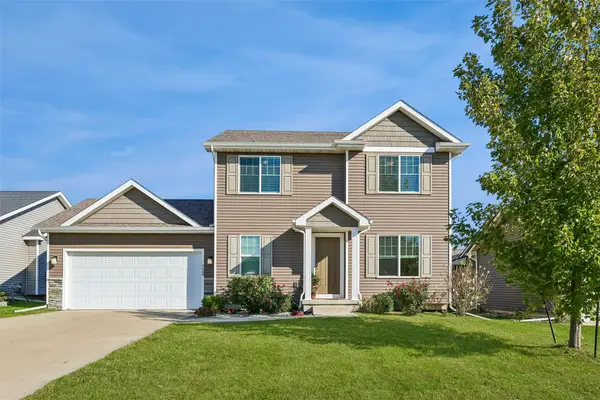 $334,000Active3 beds 4 baths1,646 sq. ft.
3644 NE Winding Trail Drive, Ankeny, IA 50021
MLS# 751808Listed by: IOWA REALTY MILLS CROSSING - New
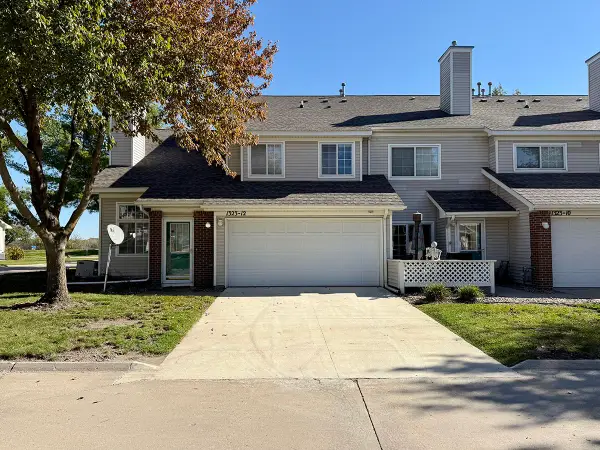 $149,900Active2 beds 2 baths1,288 sq. ft.
1323 SE Delaware Avenue #12, Ankeny, IA 50021
MLS# 751819Listed by: LPT REALTY, LLC - Open Sun, 1 to 3pmNew
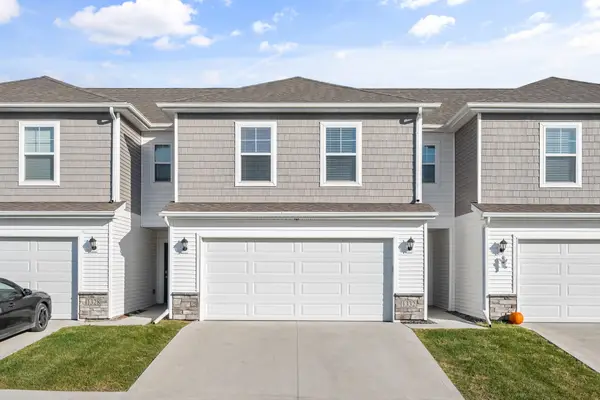 $220,000Active3 beds 3 baths1,562 sq. ft.
1332 NE 59th Lane, Ankeny, IA 50021
MLS# 751790Listed by: RE/MAX PRECISION - New
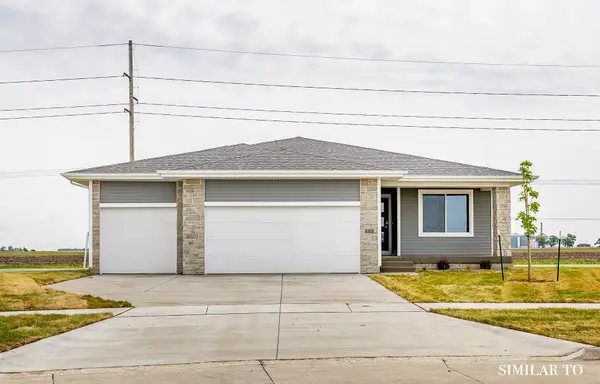 $389,900Active3 beds 2 baths1,390 sq. ft.
4314 NE 6th Street, Ankeny, IA 50021
MLS# 751478Listed by: HUBBELL HOMES OF IOWA, LLC


Protect your home and budget from life's surprises with an Assurant Home Warranty, backed by a partner that supports you through every step of homeownership. Explore Plans.
©2026 Century 21 Real Estate LLC. All rights reserved. CENTURY 21®, the CENTURY 21 Logo and C21® are service marks owned by Century 21 Real Estate LLC. Century 21 Real Estate LLC fully supports the principles of the Fair Housing Act and the Equal Opportunity Act. Each office is independently owned and operated. Listing information is deemed reliable but not guaranteed accurate.