
7555 NW 16th Street, Ankeny, IA 50023
Local realty services provided by:CENTURY 21 Signature Real Estate
7555 NW 16th Street,Ankeny, IA 50023
$369,900
- 4 Beds
- 2 Baths
- 1,452 sq. ft.
- Single family
- Active
Listed by: a j kohles
Office: re/max precision
MLS#:751863
Source:IA_DMAAR
Price summary
- Price:$369,900
- Price per sq. ft.:$254.75
About this home
Timeless all-brick ranch in southwest Ankeny with extensive updates and convenient access to downtown Des Moines and the metro! Professional landscaping, mature trees and added privacy create beautiful curb appeal, while the fully fenced backyard features perimeter gardens, a stone-paver patio, a 14? x 20? detached shed built in 2020 and a separate she shed. Inside, the updated kitchen features new cabinetry, granite counters, tile backsplash. New Gerkin windows throughout, updated doors and trim, fresh paint and custom closet shelving. The main living area offers a whitewashed gas fireplace and opens to a spacious 279-square-foot sunroom with its own mini-split for year-round comfort. Three generously sized main-level bedrooms, two bathrooms and main-floor laundry provide an exceptionally functional layout. The full basement offers additional space and flexibility w brand new carpet. The garage features epoxy flooring and rear access to the backyard, while a driveway turnaround adds convenience. Additional improvements include tiling, a newer coco septic system, furnace replaced in 2017, newer air conditioning and water heater (2025), central vacuum and radon mitigation. A carefully maintained home with thoughtful improvements inside and out! All information obtained from seller and public records....
Contact an agent
Home facts
- Year built:1959
- Listing ID #:751863
- Added:1 day(s) ago
- Updated:October 23, 2026 at 10:03 PM
Rooms and interior
- Bedrooms:4
- Total bathrooms:2
- Kitchen Description:Dishwasher, Microwave, Refrigerator, Stove
- Basement:Yes
- Basement Description:Finished
- Living area:1,452 sq. ft.
Heating and cooling
- Cooling:Central Air
- Heating:Forced Air, Gas
- Central air:Yes
Structure and exterior
- Roof:Asphalt, Shingle
- Year built:1959
- Building area:1,452 sq. ft.
- Lot area:0.38 Acres
- Architectural Style:Ranch
- Construction Materials:Brick
Utilities
- Water:Public
- Sewer:Septic Tank
Finances and disclosures
- Price:$369,900
- Price per sq. ft.:$254.75
- Tax amount:$4,216
Features and amenities
- Appliances:Dishwasher, Microwave, Refrigerator, Stove
- Laundry features:Main Level
Parking
- Parking description:Attached, Detached, Garage, One Car Garage, Two Car Garage
- Garage:Yes
- Garage spaces:3
New listings near 7555 NW 16th Street
- New
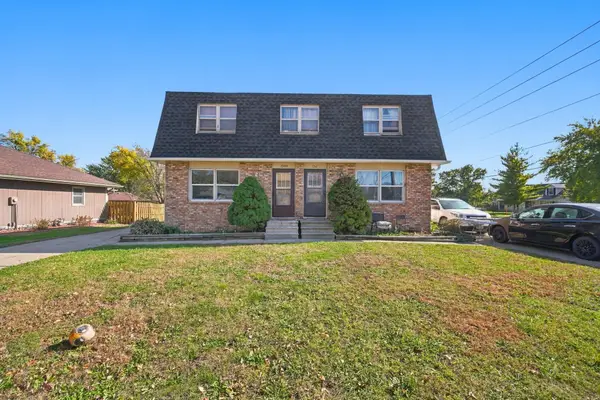 $364,000Active4 beds 2 baths2,146 sq. ft.
1309-1311 SE Wanda Drive, Ankeny, IA 50021
MLS# 751787Listed by: RE/MAX CONCEPTS - New
 $399,000Active5 beds 4 baths2,225 sq. ft.
2966 SW Snyder Boulevard, Ankeny, IA 50023
MLS# 751886Listed by: RE/MAX CONCEPTS - New
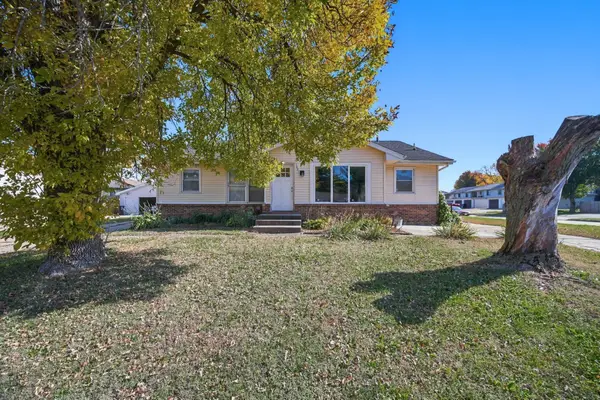 $348,400Active4 beds 2 baths1,520 sq. ft.
1201-1203 NW Linden Street, Ankeny, IA 50023
MLS# 751778Listed by: RE/MAX CONCEPTS - New
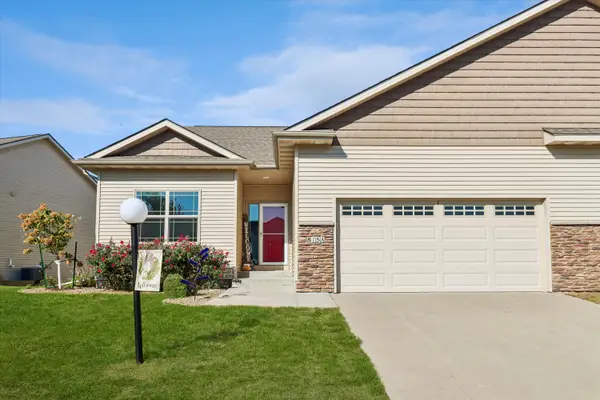 $349,900Active3 beds 3 baths1,410 sq. ft.
815 SE Delaware Avenue, Ankeny, IA 50021
MLS# 71644Listed by: LPT REALTY, LLC - Open Sun, 11am to 1pmNew
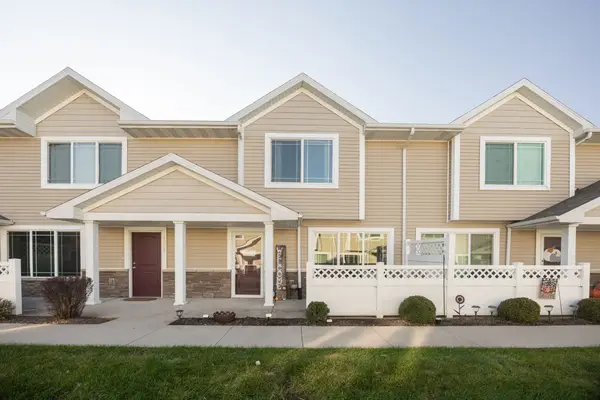 $212,500Active2 beds 3 baths1,332 sq. ft.
1243 NE 7th Lane, Ankeny, IA 50021
MLS# 751855Listed by: RE/MAX PRECISION - New
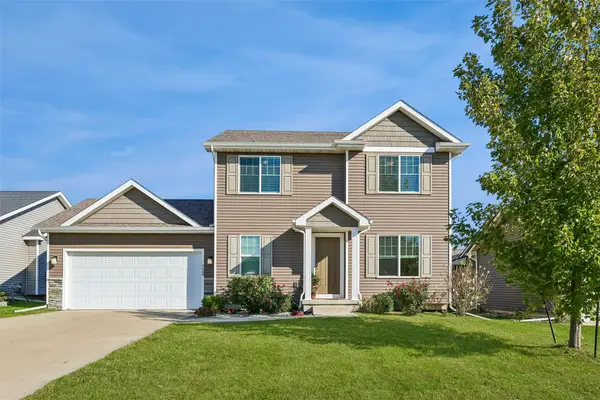 $334,000Active3 beds 4 baths1,646 sq. ft.
3644 NE Winding Trail Drive, Ankeny, IA 50021
MLS# 751808Listed by: IOWA REALTY MILLS CROSSING - New
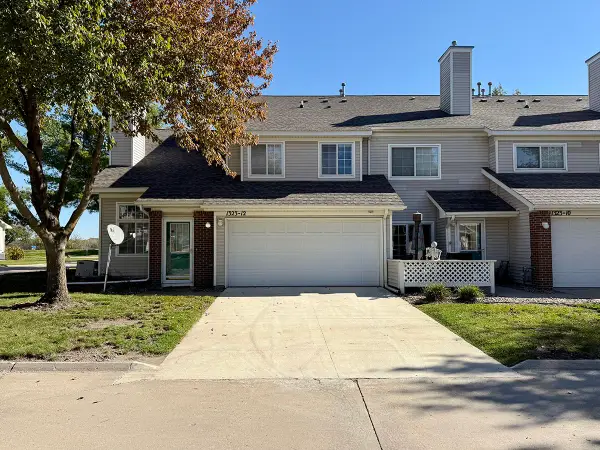 $149,900Active2 beds 2 baths1,288 sq. ft.
1323 SE Delaware Avenue #12, Ankeny, IA 50021
MLS# 751819Listed by: LPT REALTY, LLC - Open Sun, 1 to 3pmNew
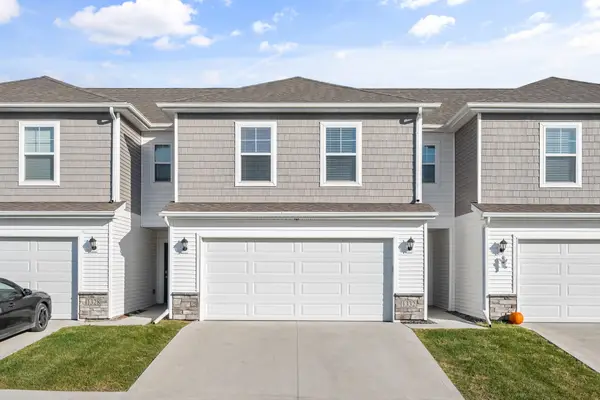 $220,000Active3 beds 3 baths1,562 sq. ft.
1332 NE 59th Lane, Ankeny, IA 50021
MLS# 751790Listed by: RE/MAX PRECISION - New
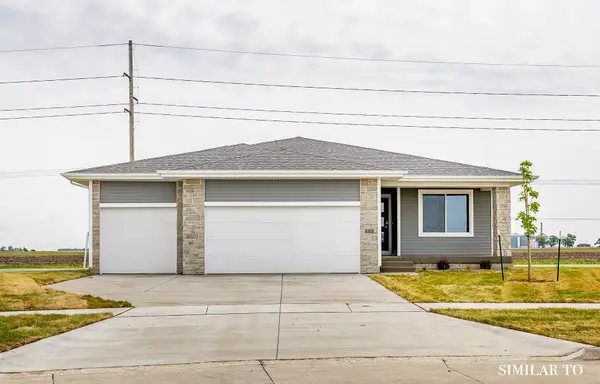 $389,900Active3 beds 2 baths1,390 sq. ft.
4314 NE 6th Street, Ankeny, IA 50021
MLS# 751478Listed by: HUBBELL HOMES OF IOWA, LLC


Protect your home and budget from life's surprises with an Assurant Home Warranty, backed by a partner that supports you through every step of homeownership. Explore Plans.
©2026 Century 21 Real Estate LLC. All rights reserved. CENTURY 21®, the CENTURY 21 Logo and C21® are service marks owned by Century 21 Real Estate LLC. Century 21 Real Estate LLC fully supports the principles of the Fair Housing Act and the Equal Opportunity Act. Each office is independently owned and operated. Listing information is deemed reliable but not guaranteed accurate.