
1341 SW 31st Lane, Ankeny, IA 50023
Local realty services provided by:CENTURY 21 Signature Real Estate
1341 SW 31st Lane,Ankeny, IA 50023
$449,900
- 3 Beds
- 3 Baths
- 1,707 sq. ft.
- Condominium
- Active
Listed by: barb wiedenman
Office: spire real estate
MLS#:752986
Source:IA_DMAAR
Price summary
- Price:$449,900
- Price per sq. ft.:$263.56
- Monthly HOA dues:$370
About this home
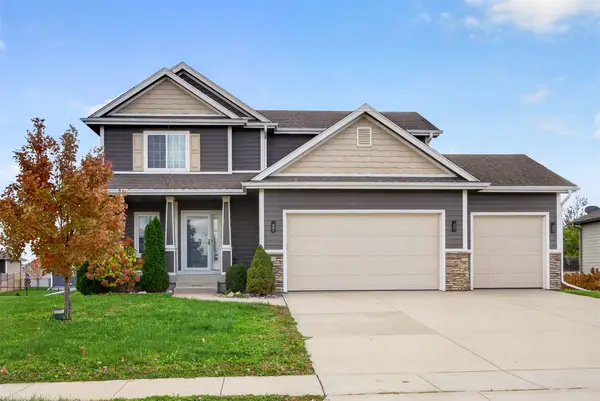
Beautiful One-Owner Stand-Alone Townhome Backing to Trees!
Enjoy maintenance-free living in this beautiful, one-owner stand-alone townhome offering spacious living areas, a wonderful floor plan, and a peaceful setting backing to mature trees! The large eat-in kitchen provides plenty of room for cooking and entertaining and opens to an inviting great room featuring a cozy fireplace. Relax and enjoy the beautiful views from the sunroom, the perfect place for morning coffee or unwinding at the end of the day. The spacious primary suite features a large walk-in closet with convenient access to the laundry room. A second bedroom and additional full bathroom complete the main level. The finished walkout lower level offers even more living space, perfect for entertaining, relaxing, or hosting guests. You'll also appreciate the abundance of storage space, with plenty of room to create your own workshop or hobby area. Additional highlights include a two-car attached garage and the convenience of maintenance-free living! Enjoy fantastic community amenities, including a clubhouse with a swimming pool, workout facility, and spacious gathering area perfect for hosting family celebrations and special occasions. A wonderful opportunity to enjoy the comfort of a stand-alone home with the convenience of townhome living! Schedule your private showing today!...
Contact an agent
Home facts
- Year built:2014
- Listing ID #:752986
- Added:1 day(s) ago
- Updated:November 17, 2026 at 02:02 AM
Rooms and interior
- Bedrooms:3
- Total bathrooms:3
- Full bathrooms:2
- Flooring:Carpet, Tile
- Kitchen Description:Dishwasher, Microwave, Refrigerator, Stove
- Basement:Yes
- Basement Description:Finished
- Living area:1,707 sq. ft.
Heating and cooling
- Cooling:Central Air
- Heating:Forced Air, Gas, Natural Gas
- Central air:Yes
Structure and exterior
- Roof:Asphalt, Shingle
- Year built:2014
- Building area:1,707 sq. ft.
- Lot area:0.15 Acres
- Lot Features:Rectangular Lot
- Architectural Style:Ranch
- Construction Materials:Vinyl Siding
- Exterior Features:Covered, Deck
- Foundation Description:Poured
Utilities
- Water:Public
- Sewer:Public Sewer
Finances and disclosures
- Price:$449,900
- Price per sq. ft.:$263.56
- Tax amount:$7,431
Features and amenities
- Appliances:Dishwasher, Dryer, Microwave, Refrigerator, Stove, Washer
- Laundry features:Dryer, Main Level, Washer
- Amenities:Smoke Detectors
Parking
- Parking description:Attached, Garage, Two Car Garage
- Garage:Yes
- Garage spaces:2
New listings near 1341 SW 31st Lane
- New
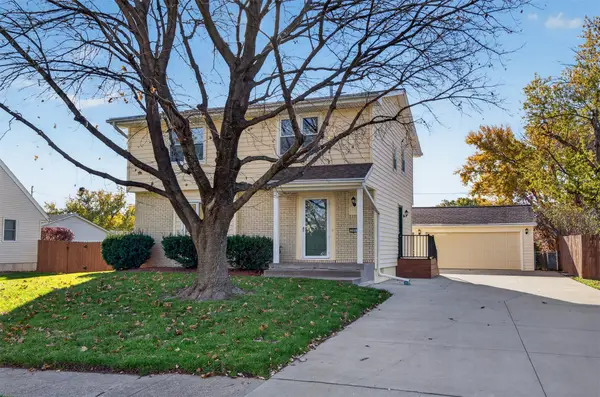 $299,000Active3 beds 3 baths1,500 sq. ft.
309 NE 9th Street, Ankeny, IA 50021
MLS# 753005Listed by: RE/MAX PRECISION - New
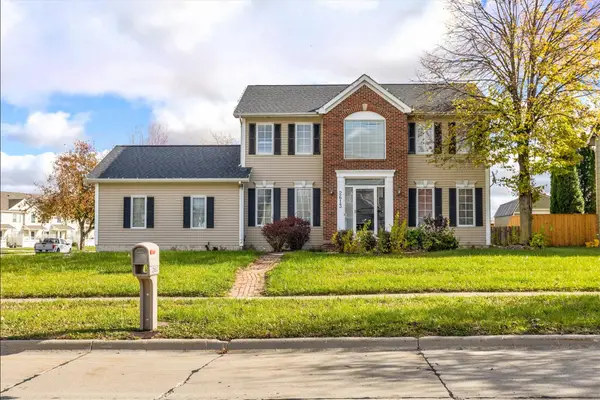 $335,000Active3 beds 4 baths1,714 sq. ft.
2613 NW School Street, Ankeny, IA 50023
MLS# 752967Listed by: RE/MAX PRECISION - New
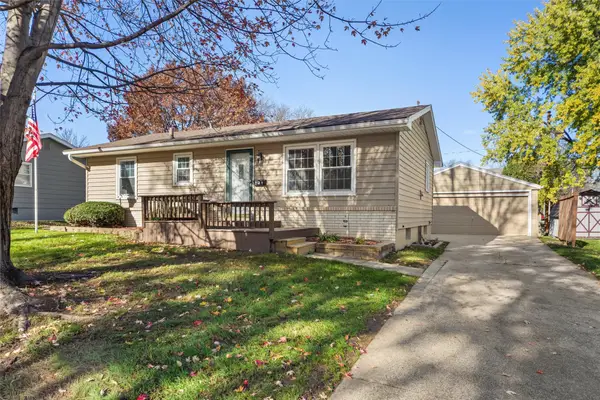 $300,000Active4 beds 2 baths912 sq. ft.
924 SE 3rd Street, Ankeny, IA 50021
MLS# 752978Listed by: SPACE SIMPLY - New
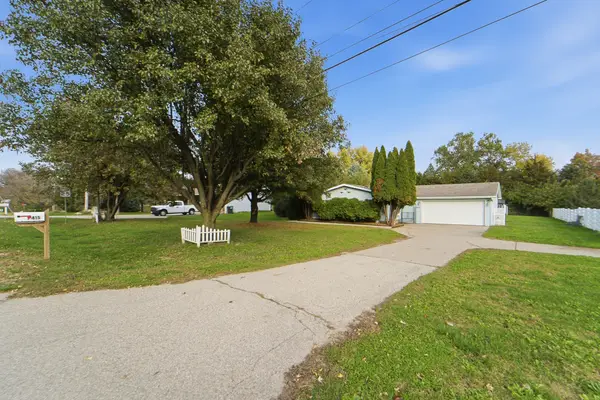 $279,000Active3 beds 2 baths1,568 sq. ft.
7415 NW 16th Street, Ankeny, IA 50023
MLS# 752944Listed by: REAL BROKER, LLC - New
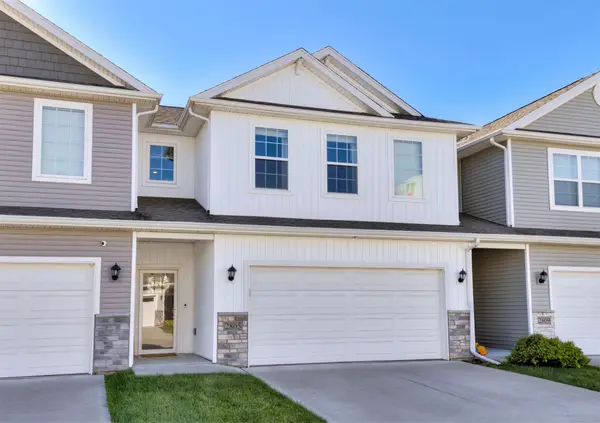 $246,000Active3 beds 3 baths1,611 sq. ft.
2805 NW 35th Lane, Ankeny, IA 50023
MLS# 752945Listed by: RE/MAX PRECISION - New
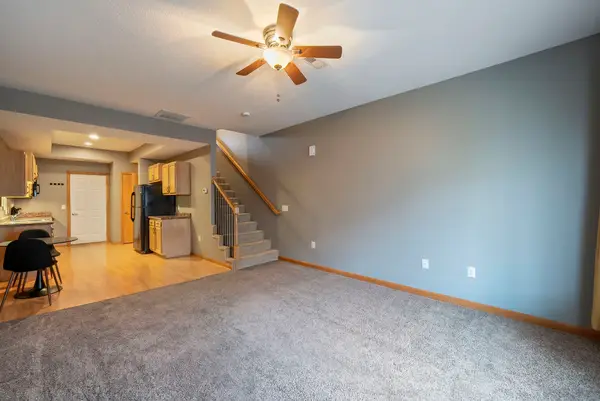 $160,000Active2 beds 3 baths1,036 sq. ft.
1152 NE 7th Lane, Ankeny, IA 50021
MLS# 752951Listed by: RE/MAX PRECISION - New
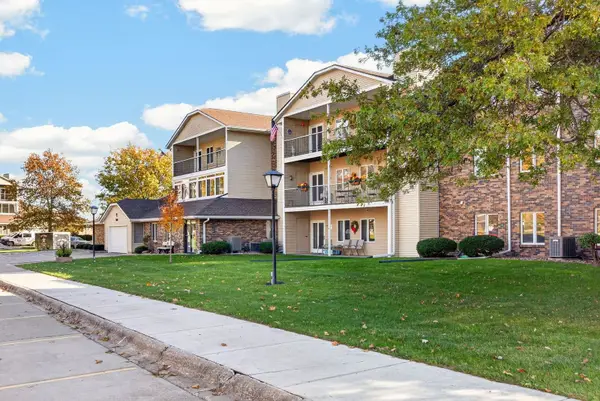 $145,000Active2 beds 2 baths950 sq. ft.
409 SE Delaware Avenue #305, Ankeny, IA 50021
MLS# 752901Listed by: RE/MAX PRECISION - New
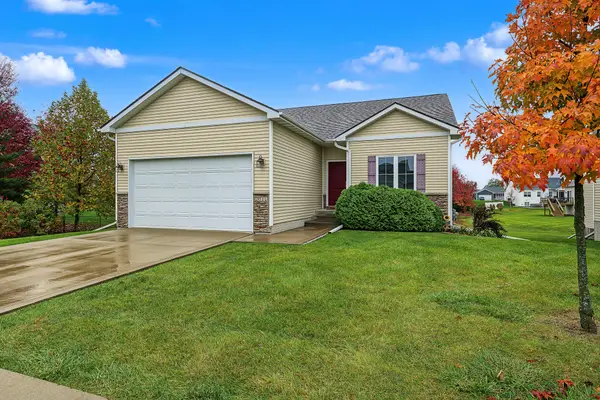 $358,500Active3 beds 3 baths1,375 sq. ft.
2011 NE Grant Street, Ankeny, IA 50021
MLS# 752927Listed by: RE/MAX CONCEPTS - New
 $320,000Active4 beds 4 baths1,714 sq. ft.
659 SW Springfield Drive, Ankeny, IA 50023
MLS# 752886Listed by: THE AGENCY DES MOINES


Protect your home and budget from life's surprises with an Assurant Home Warranty, backed by a partner that supports you through every step of homeownership. Explore Plans.
©2026 Century 21 Real Estate LLC. All rights reserved. CENTURY 21®, the CENTURY 21 Logo and C21® are service marks owned by Century 21 Real Estate LLC. Century 21 Real Estate LLC fully supports the principles of the Fair Housing Act and the Equal Opportunity Act. Each office is independently owned and operated. Listing information is deemed reliable but not guaranteed accurate.