
309 NE 9th Street, Ankeny, IA 50021
Local realty services provided by:CENTURY 21 Signature Real Estate
309 NE 9th Street,Ankeny, IA 50021
$299,000
- 3 Beds
- 3 Baths
- 1,500 sq. ft.
- Single family
- Active
Listed by: stephanie vanderkamp
Office: re/max precision
MLS#:753005
Source:IA_DMAAR
Price summary
- Price:$299,000
- Price per sq. ft.:$199.33
About this home
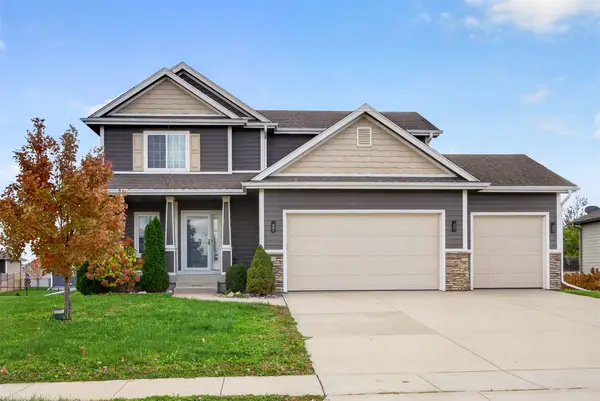
Welcome home to this two-story in the heart of Ankeny! This charming home offers a wonderful combination of comfort and convenience in an established neighborhood close to everything Ankeny has to offer. Featuring 3 bedrooms and 3 bathrooms, this home provides a functional layout with plenty of room for everyday living. Thoughtful updates, including refreshed bathrooms and some interior paint, give the home an inviting feel while maintaining its original charm. Outside, enjoy a spacious deck and open patio perfect for morning coffee, grilling, or gathering with family and friends. The spacious two-car detached garage provides convenient parking and additional storage, while a separate shed offers even more room for lawn equipment, tools, and outdoor essentials. Low-maintenance vinyl siding adds to the home's practicality and appeal. Ideally situated in central Ankeny, you'll appreciate the convenient access to schools, parks, shopping, restaurants, the post office, and other everyday amenities. Whether you're looking for your first home, your next chapter, or simply a great location, this well-cared-for property offers an excellent opportunity to make it your own! All information obtained from seller and public records....
Contact an agent
Home facts
- Year built:1974
- Listing ID #:753005
- Added:1 day(s) ago
- Updated:November 16, 2026 at 11:56 PM
Rooms and interior
- Bedrooms:3
- Total bathrooms:3
- Full bathrooms:1
- Half bathrooms:1
- Flooring:Carpet, Tile
- Dining Description:Dining Area
- Kitchen Description:Dishwasher, Microwave, Refrigerator, Stove
- Basement:Yes
- Basement Description:Finished, Unfinished
- Living area:1,500 sq. ft.
Heating and cooling
- Cooling:Central Air
- Heating:Forced Air, Gas, Natural Gas
- Central air:Yes
Structure and exterior
- Roof:Asphalt, Shingle
- Year built:1974
- Building area:1,500 sq. ft.
- Lot area:0.2 Acres
- Lot Features:Rectangular Lot
- Architectural Style:Two Story
- Construction Materials:Brick, Vinyl Siding
- Exterior Features:Deck, Open, Patio
- Foundation Description:Poured
- Levels:2 Story
Utilities
- Water:Public
- Sewer:Public Sewer
Finances and disclosures
- Price:$299,000
- Price per sq. ft.:$199.33
- Tax amount:$4,792
Features and amenities
- Appliances:Dishwasher, Dryer, Microwave, Refrigerator, Stove, Washer
- Laundry features:Dryer, Washer
- Amenities:Storage
Parking
- Parking description:Detached, Garage, Two Car Garage
- Garage:Yes
- Garage spaces:2
New listings near 309 NE 9th Street
- New
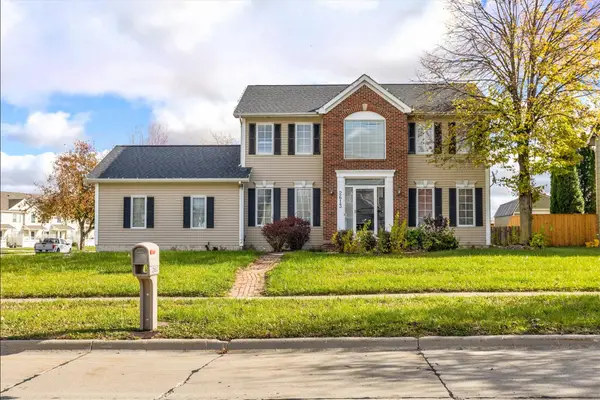 $335,000Active3 beds 4 baths1,714 sq. ft.
2613 NW School Street, Ankeny, IA 50023
MLS# 752967Listed by: RE/MAX PRECISION - New
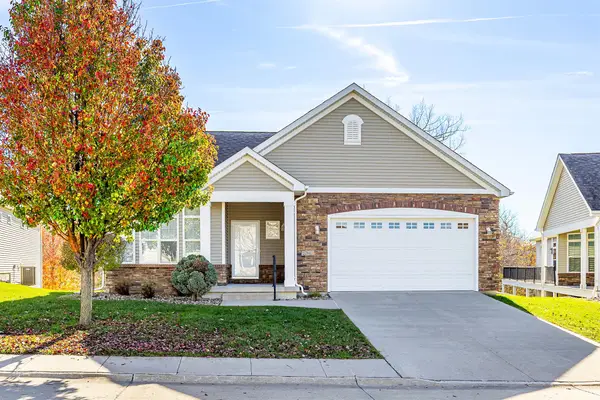 $449,900Active3 beds 3 baths1,707 sq. ft.
1341 SW 31st Lane, Ankeny, IA 50023
MLS# 752986Listed by: SPIRE REAL ESTATE - New
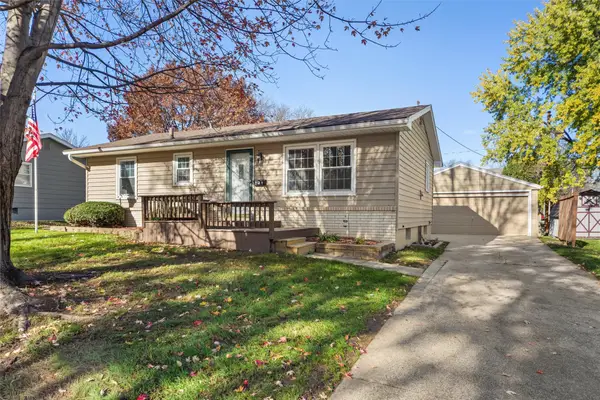 $300,000Active4 beds 2 baths912 sq. ft.
924 SE 3rd Street, Ankeny, IA 50021
MLS# 752978Listed by: SPACE SIMPLY - New
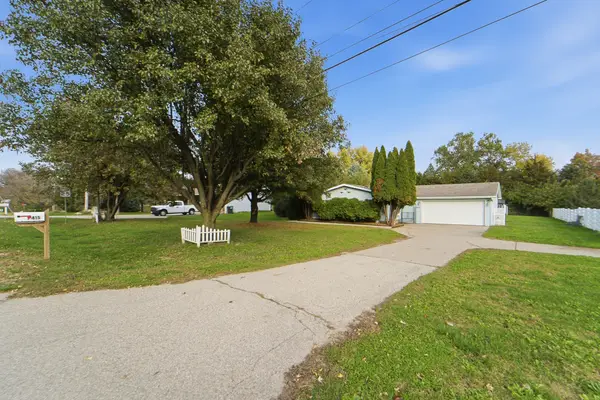 $279,000Active3 beds 2 baths1,568 sq. ft.
7415 NW 16th Street, Ankeny, IA 50023
MLS# 752944Listed by: REAL BROKER, LLC - New
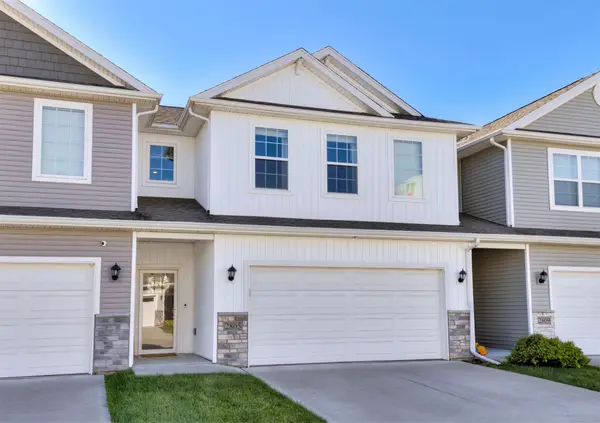 $246,000Active3 beds 3 baths1,611 sq. ft.
2805 NW 35th Lane, Ankeny, IA 50023
MLS# 752945Listed by: RE/MAX PRECISION - New
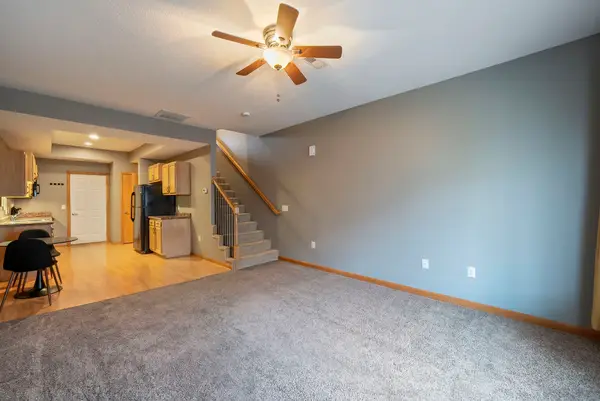 $160,000Active2 beds 3 baths1,036 sq. ft.
1152 NE 7th Lane, Ankeny, IA 50021
MLS# 752951Listed by: RE/MAX PRECISION - New
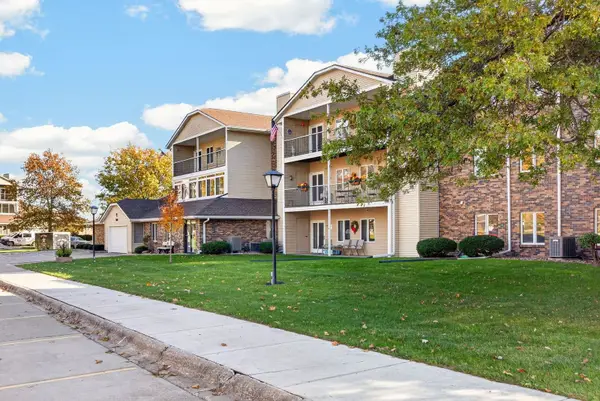 $145,000Active2 beds 2 baths950 sq. ft.
409 SE Delaware Avenue #305, Ankeny, IA 50021
MLS# 752901Listed by: RE/MAX PRECISION - New
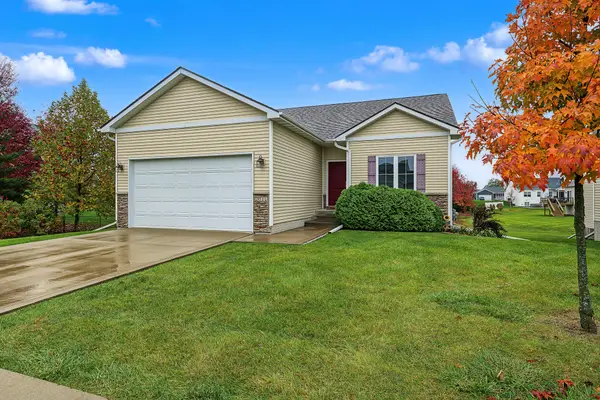 $358,500Active3 beds 3 baths1,375 sq. ft.
2011 NE Grant Street, Ankeny, IA 50021
MLS# 752927Listed by: RE/MAX CONCEPTS - New
 $320,000Active4 beds 4 baths1,714 sq. ft.
659 SW Springfield Drive, Ankeny, IA 50023
MLS# 752886Listed by: THE AGENCY DES MOINES


Protect your home and budget from life's surprises with an Assurant Home Warranty, backed by a partner that supports you through every step of homeownership. Explore Plans.
©2026 Century 21 Real Estate LLC. All rights reserved. CENTURY 21®, the CENTURY 21 Logo and C21® are service marks owned by Century 21 Real Estate LLC. Century 21 Real Estate LLC fully supports the principles of the Fair Housing Act and the Equal Opportunity Act. Each office is independently owned and operated. Listing information is deemed reliable but not guaranteed accurate.