
1423 NW 71st Place, Ankeny, IA 50023
Local realty services provided by:CENTURY 21 Signature Real Estate
1423 NW 71st Place,Ankeny, IA 50023
$324,900
- 3 Beds
- 2 Baths
- 1,108 sq. ft.
- Single family
- Active
Listed by: ashley platt
Office: keller williams realty gdm
MLS#:750504
Source:IA_DMAAR
Price summary
- Price:$324,900
- Price per sq. ft.:$293.23
- Monthly HOA dues:$31.25
About this home
Outside city limits, low county taxes, and a community pond. This 3 bed, 2 full bath split level offers over 1,400 finished square feet on nearly half an acre, fully fenced, with sliders to a large concrete back patio. A driveway extension and extra parking pad add room out front. The roof is new as of October 2025. The layout puts the bedrooms on their own level, the main living space on another and the rec room below, so everyone has somewhere to land. Hickory hardwood and ceramic tile run through the main spaces, with carpet in the bedrooms and lower level. A wood burning fireplace anchors the rec room, which lends itself to an office or could be partially finished into a 4th bedroom. The kitchen features new LG appliances and a reverse osmosis water filtration system. The attached 2 car garage is insulated and heated with an industrial grade natural gas heater, and the 60 amp subpanel has room to grow, while the detached 12x32 shed has a reinforced floor, heavy duty joists and a solid ramp you can drive straight up. Between the two there's space for the boat, the side by side, the shop equipment and whatever project comes next. The unfinished basement handles storage, with room to finish part of it later, plus a sump pump and radon mitigation. Washer and dryer stay. Close to everything in Ankeny, Saylorville Lake and the interstate....
Contact an agent
Home facts
- Year built:1987
- Listing ID #:750504
- Added:1 day(s) ago
- Updated:October 04, 2026 at 04:47 AM
Rooms and interior
- Bedrooms:3
- Total bathrooms:2
- Full bathrooms:2
- Flooring:Carpet, Hardwood, Tile
- Dining Description:Dining Area
- Kitchen Description:Dishwasher, Microwave, Refrigerator, Stove
- Basement:Yes
- Basement Description:Unfinished
- Living area:1,108 sq. ft.
Heating and cooling
- Cooling:Central Air
- Heating:Forced Air, Gas, Natural Gas
- Central air:Yes
Structure and exterior
- Roof:Asphalt, Shingle
- Year built:1987
- Building area:1,108 sq. ft.
- Lot area:0.41 Acres
- Architectural Style:Split Level
- Exterior Features:Open, Patio
- Foundation Description:Poured
- Levels:Multi/Split
Utilities
- Water:Public
- Sewer:Septic Tank
Finances and disclosures
- Price:$324,900
- Price per sq. ft.:$293.23
- Tax amount:$4,068
Features and amenities
- Appliances:Dishwasher, Dryer, Microwave, Refrigerator, Stove, Washer
- Laundry features:Dryer, Washer
- Amenities:Smoke Detectors
Parking
- Parking description:Attached, Garage, Two Car Garage
- Garage:Yes
- Garage spaces:2
New listings near 1423 NW 71st Place
- New
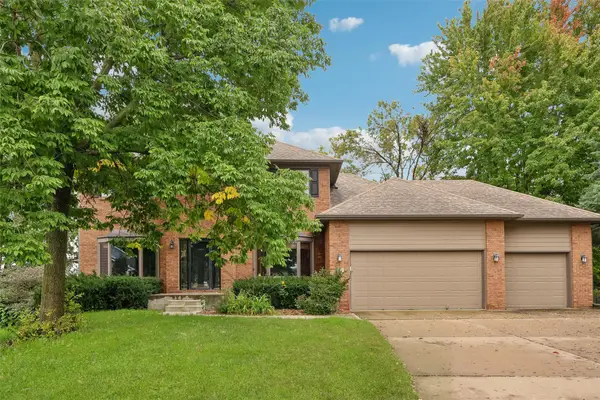 $529,000Active4 beds 4 baths2,720 sq. ft.
901 NW Campus Ridge Court, Ankeny, IA 50023
MLS# 750427Listed by: REALTY ONE GROUP IMPACT - New
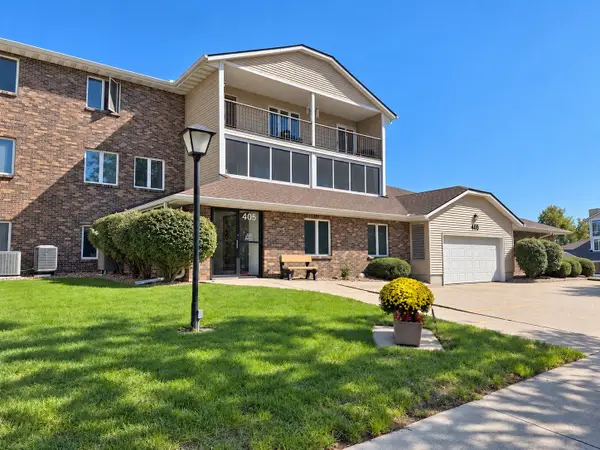 $160,000Active2 beds 2 baths950 sq. ft.
405 SE Delaware Avenue #303, Ankeny, IA 50021
MLS# 750501Listed by: JLN REALTY COMPANY, LLC - New
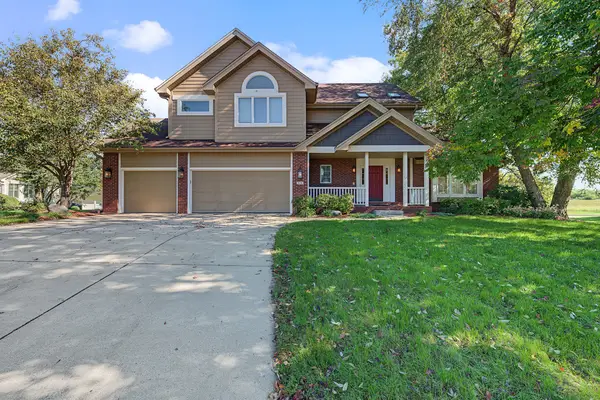 $509,900Active4 beds 3 baths2,717 sq. ft.
1025 NE Fountain View Court, Ankeny, IA 50021
MLS# 750484Listed by: RE/MAX PRECISION - New
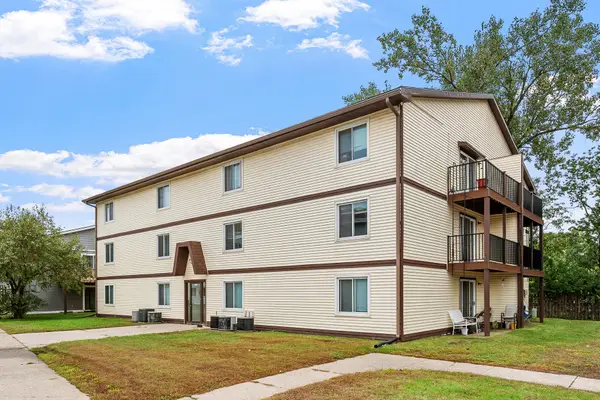 $990,000Active24 beds 12 baths11,700 sq. ft.
2017 NW Hickory Lane, Ankeny, IA 50023
MLS# 750497Listed by: RE/MAX REVOLUTION - New
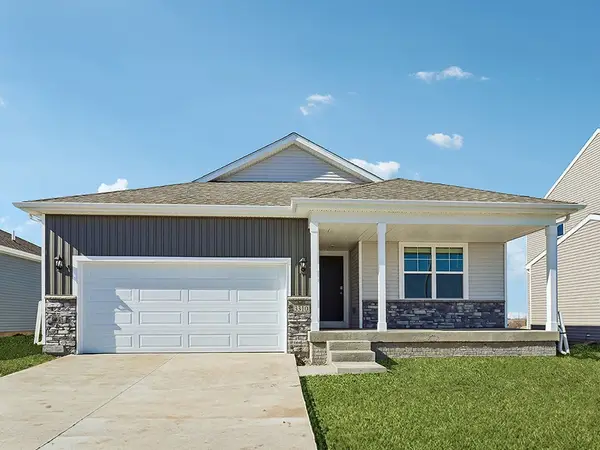 $372,990Active4 beds 4 baths1,498 sq. ft.
5924 NE Verona Drive, Ankeny, IA 50021
MLS# 750499Listed by: DRH REALTY OF IOWA, LLC - New
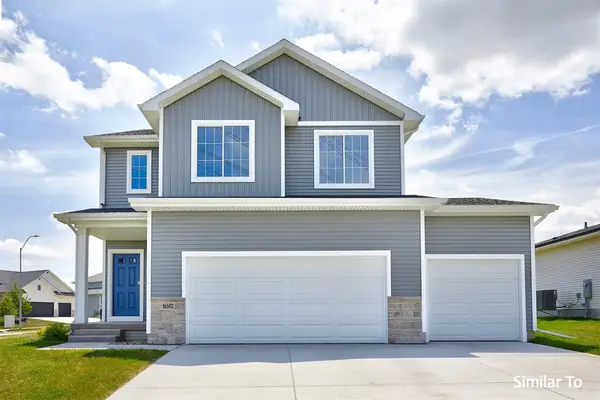 $407,000Active4 beds 3 baths1,815 sq. ft.
4412 NE 6th Street, Ankeny, IA 50021
MLS# 750092Listed by: HUBBELL HOMES OF IOWA, LLC - Open Sun, 1 to 3pmNew
 $579,000Active6 beds 3 baths1,972 sq. ft.
2507 NW 84th Avenue, Ankeny, IA 50023
MLS# 750416Listed by: RE/MAX PRECISION - New
 $354,900Active3 beds 3 baths1,327 sq. ft.
2715 SW Prairie Trail Parkway, Ankeny, IA 50023
MLS# 750457Listed by: LPT REALTY, LLC - Open Sun, 1 to 3pmNew
 $599,900Active5 beds 3 baths1,719 sq. ft.
4711 NW 13th Street, Ankeny, IA 50023
MLS# 750138Listed by: LPT REALTY, LLC


Protect your home and budget from life's surprises with an Assurant Home Warranty, backed by a partner that supports you through every step of homeownership. Explore Plans.
©2026 Century 21 Real Estate LLC. All rights reserved. CENTURY 21®, the CENTURY 21 Logo and C21® are service marks owned by Century 21 Real Estate LLC. Century 21 Real Estate LLC fully supports the principles of the Fair Housing Act and the Equal Opportunity Act. Each office is independently owned and operated. Listing information is deemed reliable but not guaranteed accurate.