1629 NW College Avenue, Ankeny, IA 50023
Local realty services provided by:CENTURY 21 Signature Real Estate
1629 NW College Avenue,Ankeny, IA 50023
$330,000
- 4 Beds
- 3 Baths
- 1,648 sq. ft.
- Single family
- Active
Listed by: andrew dephillips, kiley meyers
Office: re/max concepts
MLS#:749806
Source:IA_DMAAR
Price summary
- Price:$330,000
- Price per sq. ft.:$200.24
About this home
This lovely two-story home is nestled on a great lot in a prime NW Ankeny neighborhood just steps from High Trestle Trail! An open floor plan featuring natural light & a neutral palette welcomes you inside. You'll love the newer carpet and fresh paint! The spacious great room boasts a large picture window & gas fireplace. The kitchen offers abundant maple cabinetry, ample counter space & opens to a large dining space with slider access to the deck & fully fenced backyard. A half bath & laundry room complete the main level. Upstairs, find 3 generous-sized bedrooms, including a large primary suite with a vaulted ceiling, walk-in closet & full bathroom. The two additional upstairs bedrooms have large closets & share a full bathroom in the hallway. The finished lower level is the perfect family hangout for game days and movie nights with an open family/rec room, 4th bedroom & plenty of storage space. Enjoy outdoor living featuring the spacious deck, fully fenced backyard & usable lot. Ideal Ankeny location within a short walking distance to Greentree Park, High Trestle Trail, Ashland Ridge Elementary, Centennial High School & the Prairie Ridge Sports Complex!...
Contact an agent
Home facts
- Year built:2004
- Listing ID #:749806
- Added:1 day(s) ago
- Updated:September 22, 2026 at 10:54 PM
Rooms and interior
- Bedrooms:4
- Total bathrooms:3
- Full bathrooms:2
- Half bathrooms:1
- Flooring:Carpet, Laminate
- Dining Description:Dining Area
- Kitchen Description:Dishwasher, Microwave, Refrigerator, Stove
- Basement:Yes
- Basement Description:Finished
- Living area:1,648 sq. ft.
Heating and cooling
- Cooling:Central Air
- Heating:Forced Air, Gas, Natural Gas
- Central air:Yes
Structure and exterior
- Roof:Asphalt, Shingle
- Year built:2004
- Building area:1,648 sq. ft.
- Lot area:0.19 Acres
- Lot Features:Rectangular Lot
- Architectural Style:Traditional, Two Story
- Construction Materials:Vinyl Siding
- Exterior Features:Deck
- Foundation Description:Poured
- Levels:2 Story
Utilities
- Water:Public
- Sewer:Public Sewer
Finances and disclosures
- Price:$330,000
- Price per sq. ft.:$200.24
- Tax amount:$5,633
Features and amenities
- Appliances:Dishwasher, Dryer, Microwave, Refrigerator, Stove, Washer
- Laundry features:Dryer, Washer
Parking
- Parking description:Attached, Garage, Two Car Garage
- Garage:Yes
- Garage spaces:2
New listings near 1629 NW College Avenue
- Open Sat, 1 to 3pmNew
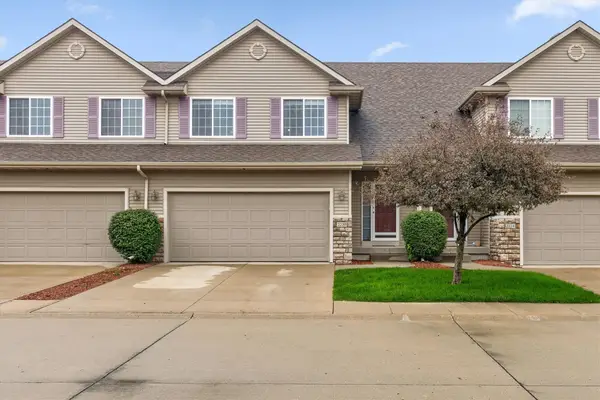 $249,900Active3 beds 3 baths1,511 sq. ft.
2220 NW Bayberry Lane, Ankeny, IA 50023
MLS# 749693Listed by: REALTY ONE GROUP IMPACT - New
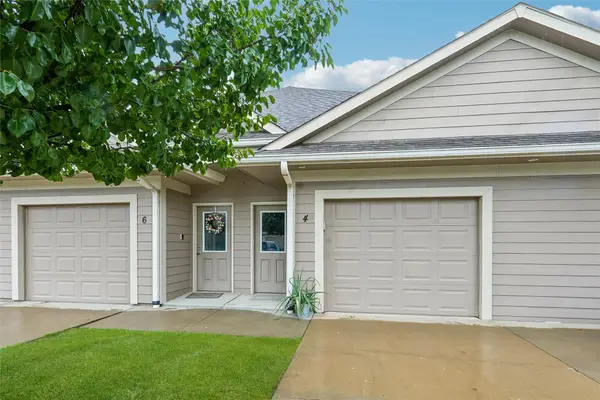 $180,000Active2 beds 2 baths1,168 sq. ft.
2702 NE Oak Drive #4, Ankeny, IA 50021
MLS# 749763Listed by: LPT REALTY, LLC - New
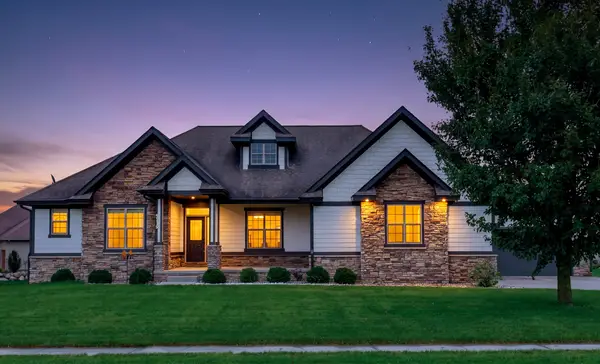 $634,900Active5 beds 3 baths1,933 sq. ft.
5119 NE Jan Rose Parkway, Ankeny, IA 50021
MLS# 749748Listed by: REALTY ONE GROUP IMPACT - New
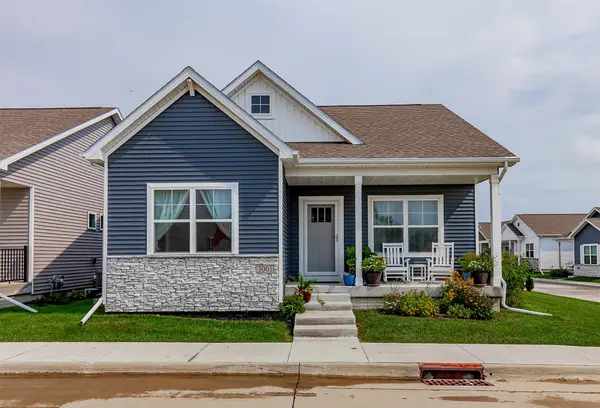 $309,900Active3 beds 3 baths1,214 sq. ft.
3001 NW Countrywood Lane, Ankeny, IA 50023
MLS# 749644Listed by: SPIRE REAL ESTATE - New
 $399,990Active4 beds 3 baths1,507 sq. ft.
3207 NW 25th Street, Ankeny, IA 50023
MLS# 749658Listed by: LPT REALTY, LLC - New
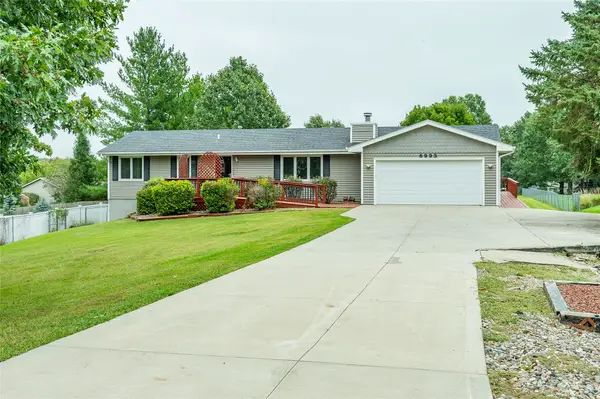 $390,000Active4 beds 2 baths1,200 sq. ft.
6993 NW 6th Drive, Ankeny, IA 50023
MLS# 749652Listed by: RE/MAX CONCEPTS - Open Sat, 12 to 2pmNew
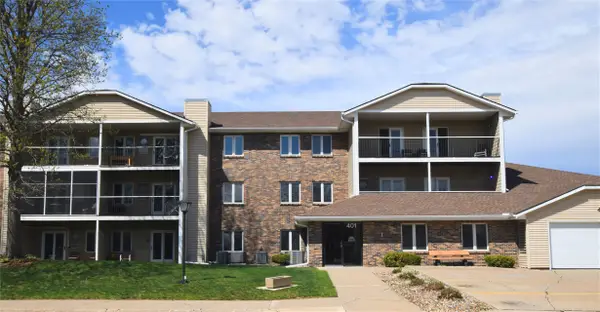
 $145,000Active1 beds 1 baths950 sq. ft.
401 SE Delaware Avenue #204, Ankeny, IA 50021
MLS# 749636Listed by: CENTURY 21 SIGNATURE - Open Thu, 4:30 to 6:30pmNew
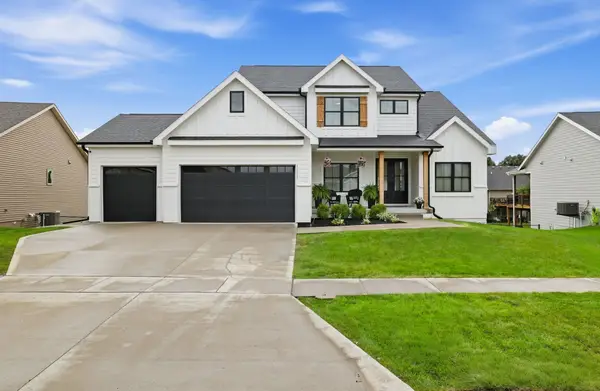 $699,000Active5 beds 4 baths2,401 sq. ft.
1111 NW Boulder Drive, Ankeny, IA 50023
MLS# 748564Listed by: LPT REALTY, LLC - New
 $275,000Active3 beds 1 baths1,159 sq. ft.
3875 NW Irvinedale Drive, Ankeny, IA 50023
MLS# 749522Listed by: KELLER WILLIAMS REALTY GDM


Protect your home and budget from life's surprises with an Assurant Home Warranty, backed by a partner that supports you through every step of homeownership. Explore Plans.
©2026 Century 21 Real Estate LLC. All rights reserved. CENTURY 21®, the CENTURY 21 Logo and C21® are service marks owned by Century 21 Real Estate LLC. Century 21 Real Estate LLC fully supports the principles of the Fair Housing Act and the Equal Opportunity Act. Each office is independently owned and operated. Listing information is deemed reliable but not guaranteed accurate.