
1709 NE Threshold Drive, Ankeny, IA 50021
Local realty services provided by:CENTURY 21 Signature Real Estate
1709 NE Threshold Drive,Ankeny, IA 50021
$759,999
- 5 Beds
- 4 Baths
- 1,856 sq. ft.
- Single family
- Active
Listed by: jonny lee
Office: re/max precision
MLS#:749626
Source:IA_DMAAR
Price summary
- Price:$759,999
- Price per sq. ft.:$409.48
- Monthly HOA dues:$9.58
About this home
This gorgeous Alpha Plan by 3 Sons Homes is sure to wow! There are so many upgrades and features in this home making this a must see! Starting with the exterior, you will love the front porch and 8 ft garage doors, but also notice the taller windows and doors. Inside you walk into 10 ft ceilings making the 3,300+ total sq ft home seem even more spacious. The living room features fireplace, beautiful mantle, and custom built-ins. There is also a tray ceiling and hard floors throughout. Be sure to check out views of the backyard from the many windows on the back of the house. The kitchen is pristine with tons of cabinets, quartz countertops, gas range, custom hood vent, and walk-in pantry. Off the dining area, walk out to the covered deck with stairs leading to the back yard. Back inside, head to the master suite and relax by the electric fireplace or retreat to the bath with soaker tub and full tile shower. 2 more bedrooms and a full bath complete the main level. Heading down the switchback staircase, enter the finished walkout basement with 9 ft ceilings. Easily entertain in this open space with walk behind bar, plenty of cabinets, and room for TV and beverage fridge. Two additional bedrooms, one having a dedicated en-suite bathroom are located downstairs for a total of 5 bedrooms and 4 baths....
Contact an agent
Home facts
- Year built:2026
- Listing ID #:749626
- Added:1 day(s) ago
- Updated:September 19, 2026 at 03:07 PM
Rooms and interior
- Bedrooms:5
- Total bathrooms:4
- Full bathrooms:4
- Flooring:Tile
- Dining Description:Dining Area
- Kitchen Description:Dishwasher, Microwave, Stove
- Basement:Yes
- Basement Description:Finished, Walk Out Access
- Living area:1,856 sq. ft.
Heating and cooling
- Cooling:Central Air
- Heating:Forced Air, Gas, Natural Gas
- Central air:Yes
Structure and exterior
- Roof:Asphalt, Shingle
- Year built:2026
- Building area:1,856 sq. ft.
- Lot area:0.22 Acres
- Lot Features:Rectangular Lot
- Architectural Style:Ranch
- Construction Materials:Stone
- Exterior Features:Covered, Deck, Patio, Sprinkler Irrigation
- Foundation Description:Poured
Utilities
- Water:Public
- Sewer:Public Sewer
Finances and disclosures
- Price:$759,999
- Price per sq. ft.:$409.48
- Tax amount:$44
Features and amenities
- Appliances:Dishwasher, Microwave, Stove
- Laundry features:Main Level
- Amenities:Smoke Detectors, Wet Bar
Parking
- Parking description:Attached, Garage, Three Car Garage
- Garage:Yes
- Garage spaces:3
New listings near 1709 NE Threshold Drive
- New
 $275,000Active3 beds 1 baths1,159 sq. ft.
3875 NW Irvinedale Drive, Ankeny, IA 50023
MLS# 749522Listed by: KELLER WILLIAMS REALTY GDM - New
 $290,000Active3 beds 3 baths1,520 sq. ft.
510 NW Bayberry Court, Ankeny, IA 50023
MLS# 749617Listed by: RE/MAX CONCEPTS - New
 $294,900Active4 beds 3 baths1,710 sq. ft.
1006 SE Uehlamar Drive, Ankeny, IA 50021
MLS# 749622Listed by: IOWA REALTY MILLS CROSSING - New
 $186,000Active2 beds 2 baths1,056 sq. ft.
3148 SW Arlan Lane, Ankeny, IA 50023
MLS# 749412Listed by: PLATINUM REALTY LLC - New
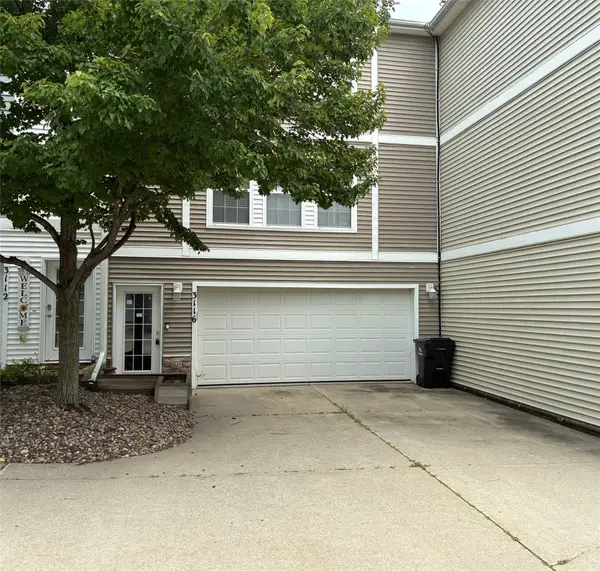 $169,900Active2 beds 2 baths1,056 sq. ft.
3116 SW Arlan Lane, Ankeny, IA 50023
MLS# 749593Listed by: RE/MAX CONCEPTS - New
 $349,000Active4 beds 3 baths1,176 sq. ft.
4418 NW 13th Street, Ankeny, IA 50023
MLS# 749582Listed by: RE/MAX CONCEPTS - Open Sun, 1 to 3pmNew
 $639,900Active4 beds 3 baths1,809 sq. ft.
3302 SE Bannister Drive, Ankeny, IA 50021
MLS# 749543Listed by: RE/MAX PRECISION - New
 $399,900Active4 beds 3 baths1,477 sq. ft.
1011 NW 37th Street, Ankeny, IA 50023
MLS# 749495Listed by: IOWA REALTY ANKENY - New
 $266,500Active3 beds 2 baths882 sq. ft.
1717 NW 9th Street, Ankeny, IA 50023
MLS# 749340Listed by: RE/MAX PRECISION


Protect your home and budget from life's surprises with an Assurant Home Warranty, backed by a partner that supports you through every step of homeownership. Explore Plans.
©2026 Century 21 Real Estate LLC. All rights reserved. CENTURY 21®, the CENTURY 21 Logo and C21® are service marks owned by Century 21 Real Estate LLC. Century 21 Real Estate LLC fully supports the principles of the Fair Housing Act and the Equal Opportunity Act. Each office is independently owned and operated. Listing information is deemed reliable but not guaranteed accurate.