
1803 NE Frisk Drive, Ankeny, IA 50021
Local realty services provided by:CENTURY 21 Signature Real Estate
1803 NE Frisk Drive,Ankeny, IA 50021
$696,500
- 4 Beds
- 5 Baths
- 1,892 sq. ft.
- Single family
- Active
Listed by: tiffany rumelhart, ronda dix
Office: lpt realty, llc.
MLS#:729453
Source:IA_DMAAR
Price summary
- Price:$696,500
- Price per sq. ft.:$368.13
- Monthly HOA dues:$12.5
About this home
Seller is offering a 2-1 INTEREST RATE BUYDOWN through Tracy Frette at Community Choice with an accepted offer! Newly complete by MJ Properties in Pine Lake Estates! This beautiful ranch offers over 3,100 sq ft of finished living space with 2 bedrooms and 2.5 baths on the main level, plus 2 additional bedrooms in the finished lower level. The open layout features a spacious great room, designer kitchen with quartz countertops and walk-in pantry, and a bright sunroom just off the dining area. The main level also includes a large mudroom/laundry space and a luxurious primary suite with tiled shower, dual vanities, and walk-in closet. The lower level provides two bedrooms connected by a convenient Jack-and-Jill bathroom, an additional half bath, and a large family room with wet bar. A 3-car garage and the sought-after Pine Lake Estates location complete this impressive new MJ Properties home.
Contact an agent
Home facts
- Year built:2025
- Listing ID #:729453
- Added:375 day(s) ago
- Updated:November 10, 2026 at 04:06 PM
Rooms and interior
- Bedrooms:4
- Total bathrooms:5
- Full bathrooms:1
- Half bathrooms:2
- Flooring:Carpet, Tile
- Dining Description:Dining Area
- Kitchen Description:Dishwasher, Microwave, Refrigerator, Stove
- Basement:Yes
- Basement Description:Egress Windows, Finished
- Living area:1,892 sq. ft.
Heating and cooling
- Cooling:Central Air
- Heating:Forced Air, Gas, Natural Gas
- Central air:Yes
Structure and exterior
- Roof:Asphalt, Shingle
- Year built:2025
- Building area:1,892 sq. ft.
- Lot area:0.56 Acres
- Architectural Style:Ranch
- Construction Materials:Stone
- Foundation Description:Poured
Utilities
- Water:Public
- Sewer:Public Sewer
Finances and disclosures
- Price:$696,500
- Price per sq. ft.:$368.13
- Tax amount:$16
Features and amenities
- Appliances:Dishwasher, Microwave, Refrigerator, Stove
- Laundry features:Main Level
- Amenities:Smoke Detectors, Wet Bar
Parking
- Parking description:Attached, Garage, Three Car Garage
- Garage:Yes
- Garage spaces:3
New listings near 1803 NE Frisk Drive
- New
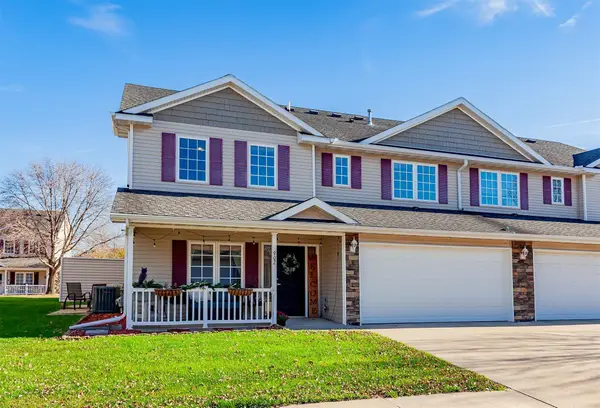 $219,900Active2 beds 3 baths1,373 sq. ft.
2005 SW 35th Street #902, Ankeny, IA 50023
MLS# 752686Listed by: RE/MAX PRECISION - New
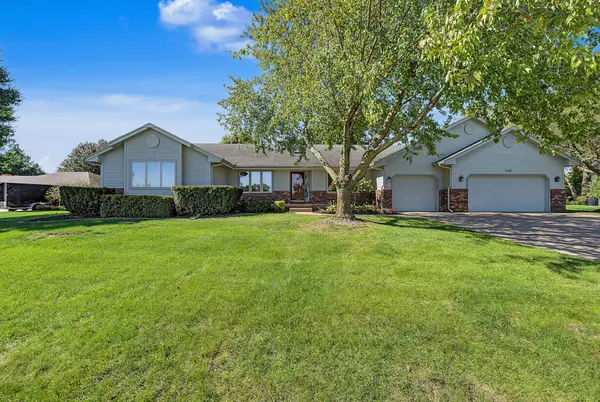 $574,900Active4 beds 3 baths2,355 sq. ft.
306 SW Country Club Lane, Ankeny, IA 50023
MLS# 752690Listed by: RE/MAX PRECISION - New
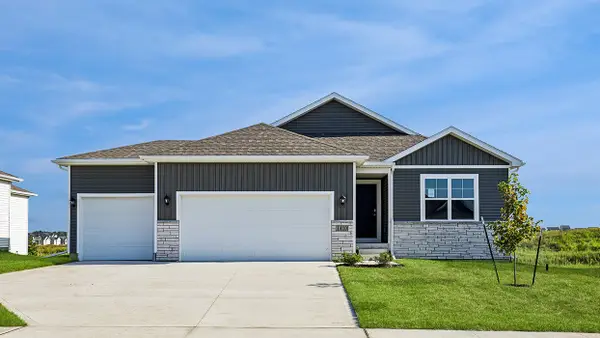 $329,990Active3 beds 2 baths1,498 sq. ft.
4014 NE 12th Street, Ankeny, IA 50021
MLS# 752704Listed by: DRH REALTY OF IOWA, LLC - New
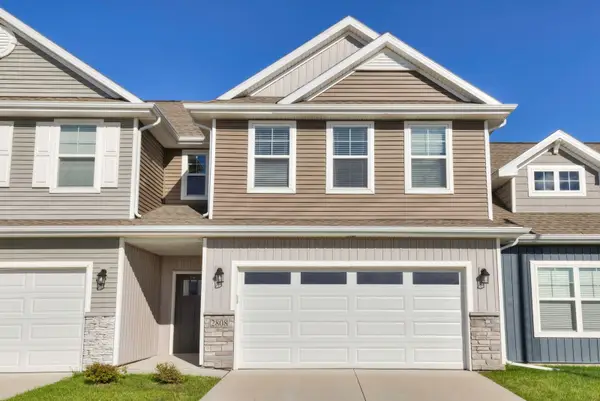 $239,900Active3 beds 4 baths1,611 sq. ft.
2808 NW 32nd Lane, Ankeny, IA 50023
MLS# 752544Listed by: COUNTRY ESTATES REALTY - New
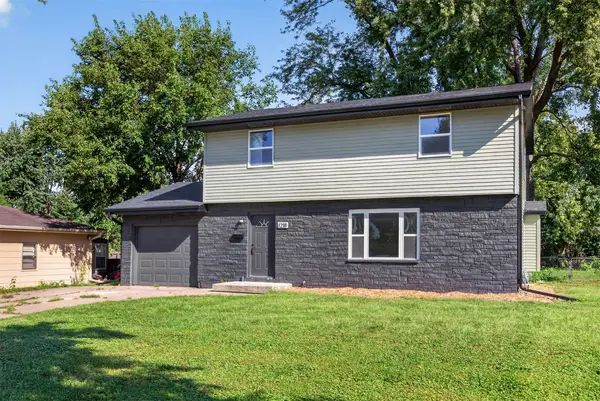 $285,000Active3 beds 2 baths1,536 sq. ft.
1218 SW Ordnance Road, Ankeny, IA 50023
MLS# 752664Listed by: WEICHERT, REALTORS - THE 515 AGENCY - New
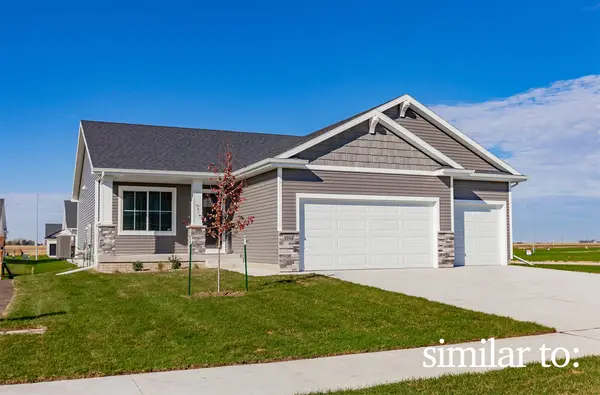 $384,900Active3 beds 2 baths1,410 sq. ft.
4306 NE 6th Street, Ankeny, IA 50021
MLS# 751899Listed by: HUBBELL HOMES OF IOWA, LLC - New
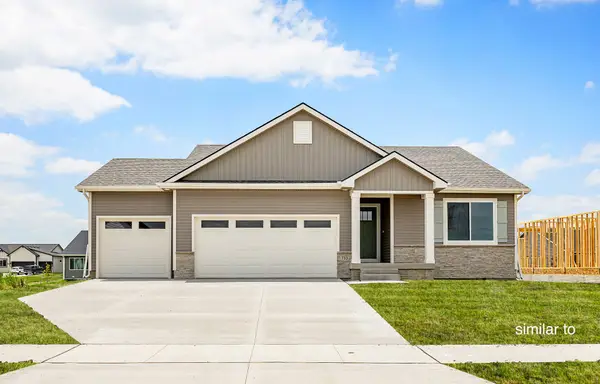 $389,900Active3 beds 2 baths1,433 sq. ft.
4310 NE 6th Street, Ankeny, IA 50021
MLS# 751900Listed by: HUBBELL HOMES OF IOWA, LLC - New
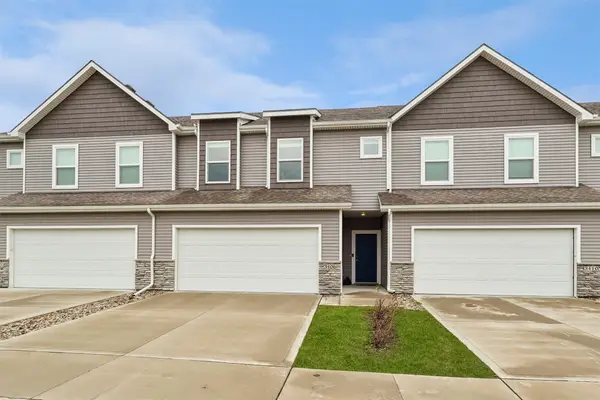 $234,900Active3 beds 3 baths1,542 sq. ft.
3406 NW Stratford Lane, Ankeny, IA 50023
MLS# 752522Listed by: REALTY ONE GROUP IMPACT - New
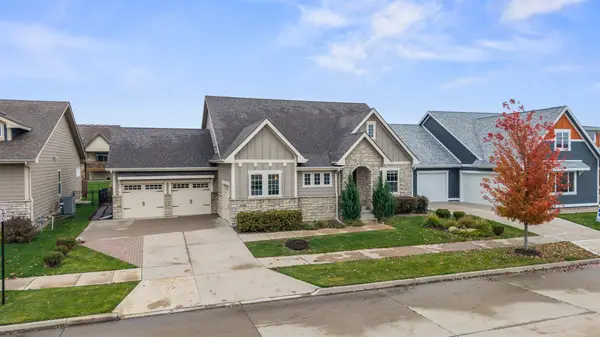 $480,000Active3 beds 3 baths1,630 sq. ft.
306 SW 16th Street, Ankeny, IA 50023
MLS# 752563Listed by: REALTY ONE GROUP IMPACT 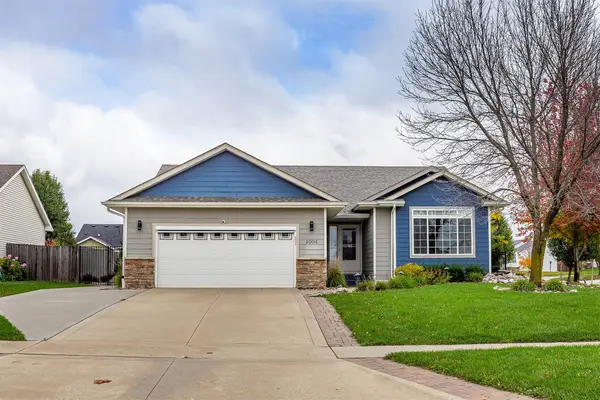 $365,000Pending3 beds 3 baths1,287 sq. ft.
1004 SW 47th Circle, Ankeny, IA 50023
MLS# 752567Listed by: WEICHERT, REALTORS - THE 515 AGENCY


Protect your home and budget from life's surprises with an Assurant Home Warranty, backed by a partner that supports you through every step of homeownership. Explore Plans.
©2026 Century 21 Real Estate LLC. All rights reserved. CENTURY 21®, the CENTURY 21 Logo and C21® are service marks owned by Century 21 Real Estate LLC. Century 21 Real Estate LLC fully supports the principles of the Fair Housing Act and the Equal Opportunity Act. Each office is independently owned and operated. Listing information is deemed reliable but not guaranteed accurate.