
2013 NW Woodland Court, Ankeny, IA 50023
Local realty services provided by:CENTURY 21 Signature Real Estate
2013 NW Woodland Court,Ankeny, IA 50023
$369,900
- 3 Beds
- 2 Baths
- 1,362 sq. ft.
- Single family
- Active
Listed by: audra sypolt
Office: re/max concepts
MLS#:746423
Source:IA_DMAAR
Price summary
- Price:$369,900
- Price per sq. ft.:$271.59
About this home
This beautiful NW Ankeny ranch! This 3-bedroom, 2-bath home offers a functional open layout with plenty of natural light and comfortable main-level living. The kitchen features granite countertops, stainless steel appliances, tile backsplash, center island and great space for gathering and entertaining. The spacious primary suite includes a walk-in closet and private bath, while two additional bedrooms offer flexibility for family, guests or a home office. Convenient main-floor laundry/mudroom is located just off the attached 2-car garage. Step outside to enjoy the large, fully fenced backyard and deck—perfect for entertaining, pets or simply relaxing outdoors. The unfinished lower level with egress windows provides an excellent opportunity to add additional living space, bedrooms, a family room or whatever fits your needs. Located on Ankeny’s desirable NW side, this home offers the space you need now with room to grow. Come see everything 2013 NW Woodland Court has to offer!
Contact an agent
Home facts
- Year built:2014
- Listing ID #:746423
- Added:39 day(s) ago
- Updated:September 08, 2026 at 09:48 PM
Rooms and interior
- Bedrooms:3
- Total bathrooms:2
- Full bathrooms:2
- Kitchen Description:Microwave, Refrigerator, Stove
- Living area:1,362 sq. ft.
Heating and cooling
- Cooling:Central Air
- Heating:Forced Air, Gas, Natural Gas
- Central air:Yes
Structure and exterior
- Roof:Asphalt, Shingle
- Year built:2014
- Building area:1,362 sq. ft.
- Lot area:0.25 Acres
- Architectural Style:Ranch
- Construction Materials:Vinyl Siding
- Exterior Features:Deck
Utilities
- Water:Public
- Sewer:Public Sewer
Finances and disclosures
- Price:$369,900
- Price per sq. ft.:$271.59
- Tax amount:$5,208
Features and amenities
- Appliances:Microwave, Refrigerator, Stove
- Laundry features:Main Level
- Amenities:Smoke Detectors
Parking
- Parking description:Attached, Garage, Two Car Garage
- Garage:Yes
- Garage spaces:2
New listings near 2013 NW Woodland Court
- New
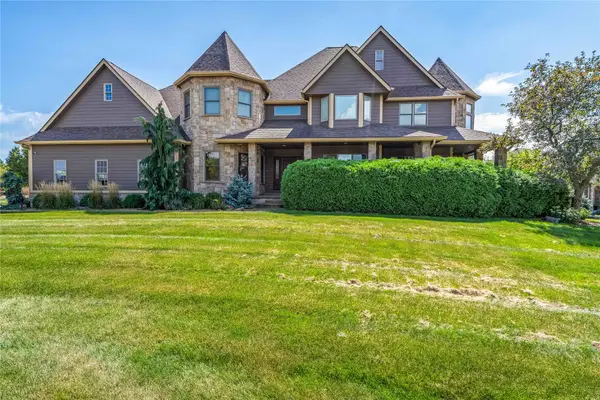 $1,119,900Active5 beds 5 baths4,184 sq. ft.
1342 NE Tuscany Boulevard, Ankeny, IA 50021
MLS# 748861Listed by: RE/MAX CONCEPTS - New
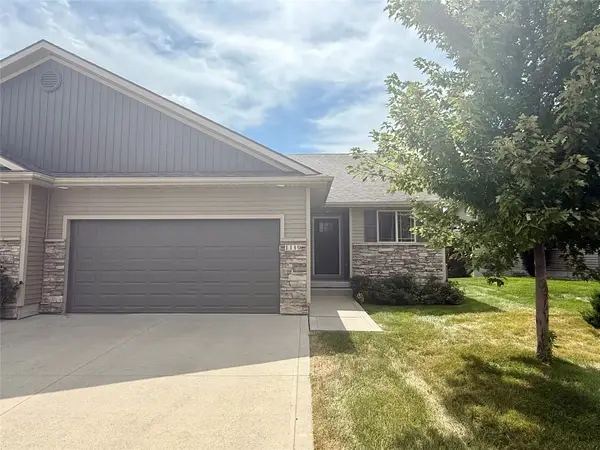 $309,900Active4 beds 3 baths1,224 sq. ft.
1119 NE 15th Lane, Ankeny, IA 50021
MLS# 748854Listed by: MOECKL REALTY LLC - New
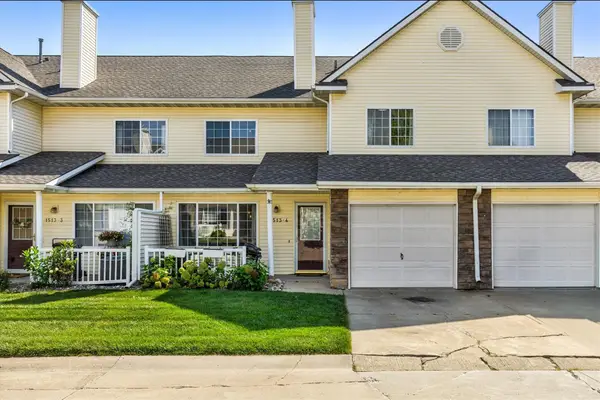 $174,900Active2 beds 2 baths1,260 sq. ft.
1513 SE Delaware Avenue #4, Ankeny, IA 50021
MLS# 748856Listed by: RE/MAX CONCEPTS - New
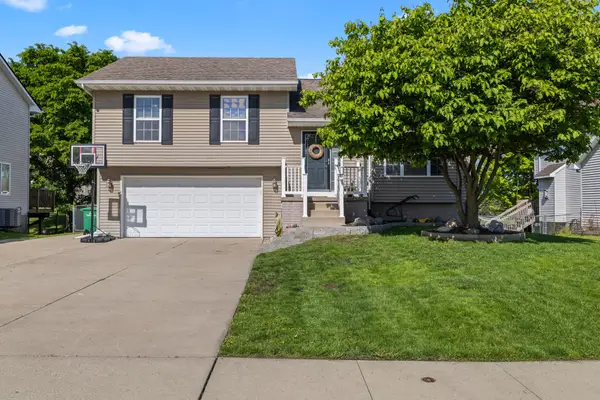 $312,000Active3 beds 2 baths1,060 sq. ft.
4204 SW Goodwin Street, Ankeny, IA 50023
MLS# 748826Listed by: REALTY ONE GROUP IMPACT - New
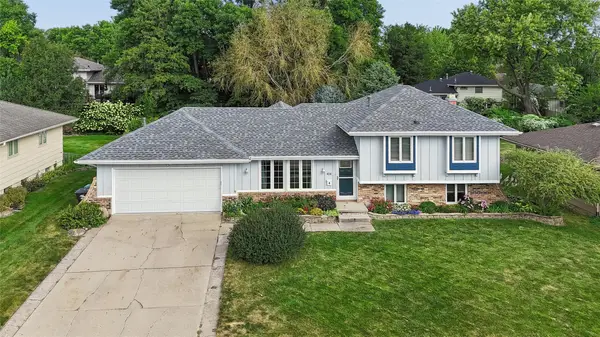 $328,000Active3 beds 2 baths1,345 sq. ft.
414 NW Kimberly Lane, Ankeny, IA 50023
MLS# 748818Listed by: LPT REALTY, LLC - New
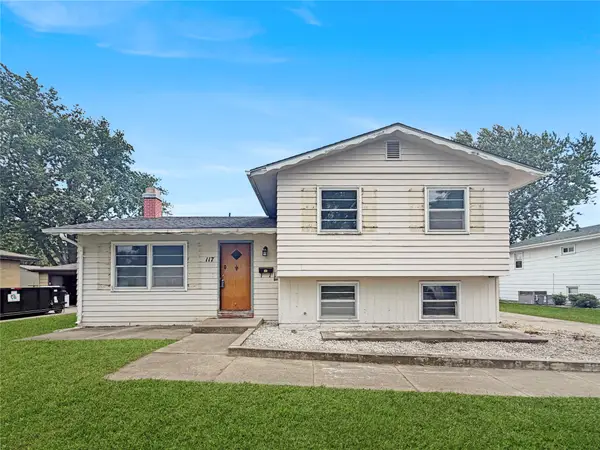 $215,000Active3 beds 1 baths969 sq. ft.
117 NE Bel Aire Road, Ankeny, IA 50021
MLS# 748770Listed by: REAL BROKER, LLC - New
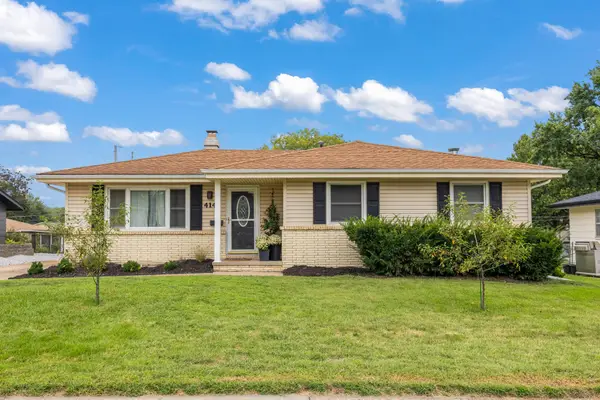 $275,000Active3 beds 2 baths1,194 sq. ft.
414 SE 6th Street, Ankeny, IA 50021
MLS# 748232Listed by: RE/MAX PRECISION - New
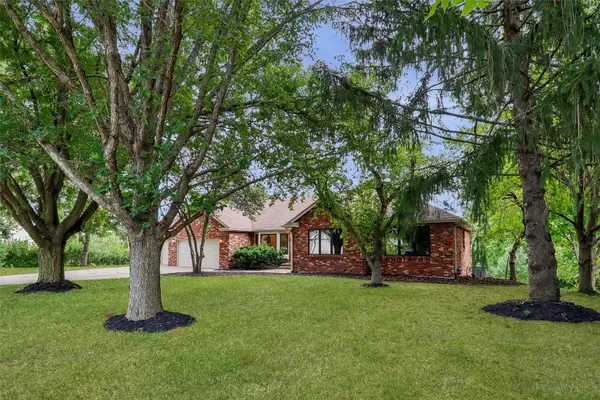 $599,000Active4 beds 4 baths2,529 sq. ft.
203 NW Rock Creek Circle, Ankeny, IA 50023
MLS# 748445Listed by: KELLER WILLIAMS ANKENY METRO - New
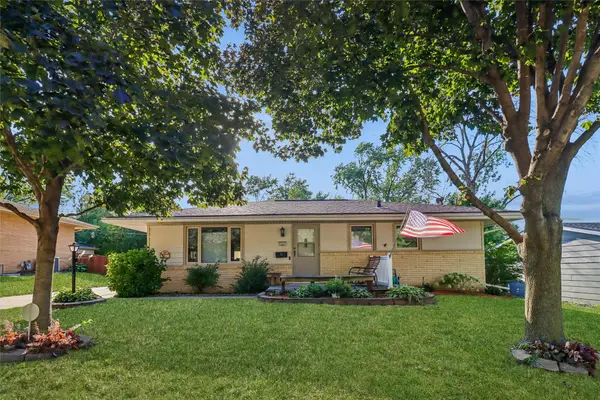 $285,000Active4 beds 2 baths1,040 sq. ft.
226 NW Sharmin Drive, Ankeny, IA 50023
MLS# 748536Listed by: LPT REALTY, LLC - New
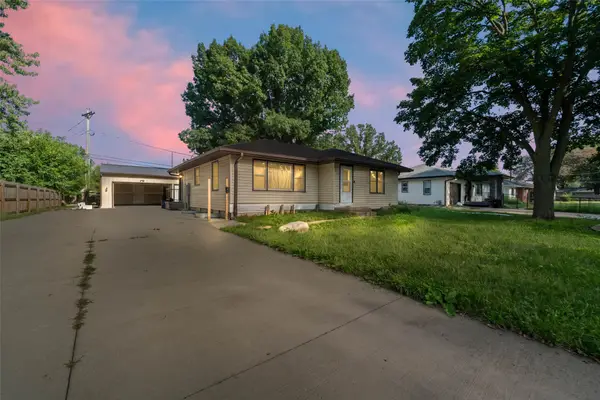 $299,900Active3 beds 2 baths1,237 sq. ft.
113 NW Scott Street, Ankeny, IA 50023
MLS# 748697Listed by: RE/MAX CONCEPTS


Protect your home and budget from life's surprises with an Assurant Home Warranty, backed by a partner that supports you through every step of homeownership. Explore Plans.
©2026 Century 21 Real Estate LLC. All rights reserved. CENTURY 21®, the CENTURY 21 Logo and C21® are service marks owned by Century 21 Real Estate LLC. Century 21 Real Estate LLC fully supports the principles of the Fair Housing Act and the Equal Opportunity Act. Each office is independently owned and operated. Listing information is deemed reliable but not guaranteed accurate.