
2102 NE 17th Street, Ankeny, IA 50021
Local realty services provided by:CENTURY 21 Signature Real Estate
2102 NE 17th Street,Ankeny, IA 50021
$464,900
- 4 Beds
- 4 Baths
- 2,073 sq. ft.
- Single family
- Active
Listed by: alicia seifert
Office: re/max concepts
MLS#:746578
Source:IA_DMAAR
Price summary
- Price:$464,900
- Price per sq. ft.:$224.26
- Monthly HOA dues:$12.5
About this home
Tucked into Deer Creek Estates with no neighbors directly behind, this two-story offers four bedrooms, three full baths, and a half bath in a layout built for everyday living and entertaining. Gorgeous hand-scraped hardwood floors run through the main level, paired with detailed trim work, custom finishes, plus updated lighting and plumbing fixtures round out the home's fresh, designer-inspired feel. The great room's fireplace sets a cozy tone, while a versatile study and mudroom add everyday flexibility. The kitchen's oversized island and walk-in pantry make gathering easy, and the primary suite delivers a true retreat with separate his-and-hers walk-in closets, dual vanities, and spa-like feel. Downstairs, the newly finished walkout basement features a rec space ready to finish 5th bedroom (already framed for window!); and wet bar perfect for movie nights or hosting friends; a flex space for a home gym and plenty of storage. Covered deck, patio area, flagstone firepit, Anamosa limestone walking path, and fully fenced backyard offers privacy and endless enjoyment for kids, pets, and weekend cookouts. And the oversized, extended 3-car garage completes the package and is perfect for a workshop or outdoor toys! Deer Creek living, done right.
Call for a tour today!...
Contact an agent
Home facts
- Year built:2015
- Listing ID #:746578
- Added:1 day(s) ago
- Updated:August 04, 2026 at 05:53 PM
Rooms and interior
- Bedrooms:4
- Total bathrooms:4
- Full bathrooms:3
- Half bathrooms:1
- Flooring:Carpet, Tile
- Dining Description:Dining Area
- Kitchen Description:Dishwasher, Microwave, Refrigerator, Stove
- Basement:Yes
- Basement Description:Finished, Walk Out Access
- Living area:2,073 sq. ft.
Heating and cooling
- Cooling:Central Air
- Heating:Forced Air, Gas, Natural Gas
- Central air:Yes
Structure and exterior
- Roof:Asphalt, Shingle
- Year built:2015
- Building area:2,073 sq. ft.
- Lot area:0.21 Acres
- Lot Features:Rectangular Lot
- Architectural Style:Two Story
- Construction Materials:Stone
- Exterior Features:Covered, Deck, Fire Pit, Open, Patio
- Foundation Description:Block
- Levels:2 Story
Utilities
- Water:Public
- Sewer:Public Sewer
Finances and disclosures
- Price:$464,900
- Price per sq. ft.:$224.26
- Tax amount:$7,989
Features and amenities
- Appliances:Dishwasher, Dryer, Microwave, Refrigerator, Stove, Washer
- Laundry features:Dryer, Upper Level, Washer
- Amenities:Smoke Detectors, Wet Bar, Window Treatments
Parking
- Parking description:Attached, Garage, Three Car Garage
- Garage:Yes
- Garage spaces:3
New listings near 2102 NE 17th Street
- New
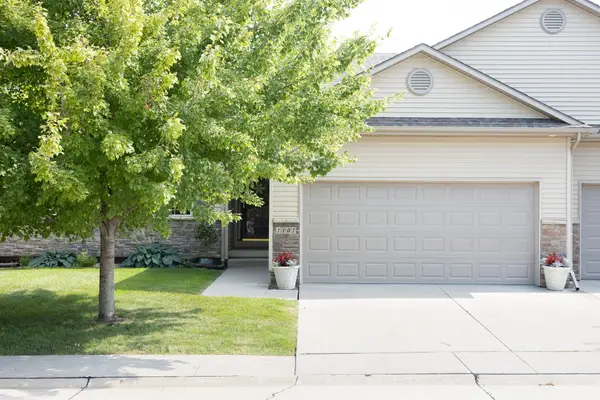 $285,000Active3 beds 3 baths1,192 sq. ft.
1107 NE Ford Lane, Ankeny, IA 50021
MLS# 746595Listed by: AGENCY IOWA - New
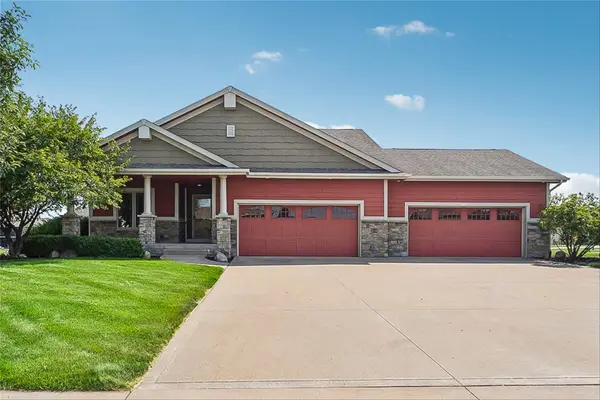 $512,000Active4 beds 3 baths1,535 sq. ft.
1203 NE 47th Street, Ankeny, IA 50021
MLS# 746521Listed by: LPT REALTY, LLC - New
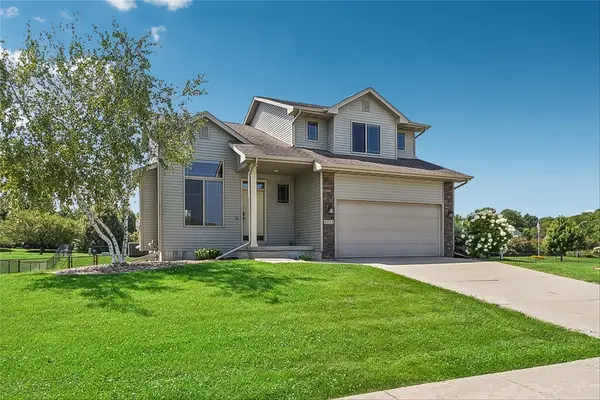 $345,000Active3 beds 3 baths1,479 sq. ft.
4715 NW 2nd Street, Ankeny, IA 50023
MLS# 746527Listed by: REALTY ONE GROUP IMPACT - New
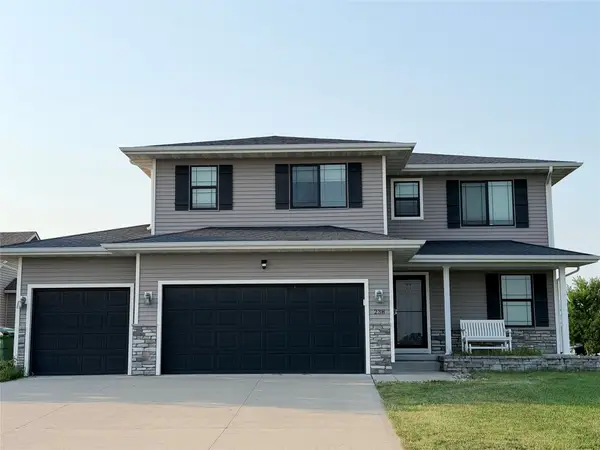 $449,900Active4 beds 3 baths1,820 sq. ft.
238 NE Avondale Court, Ankeny, IA 50021
MLS# 746591Listed by: JEFF HAGEL REAL ESTATE - New
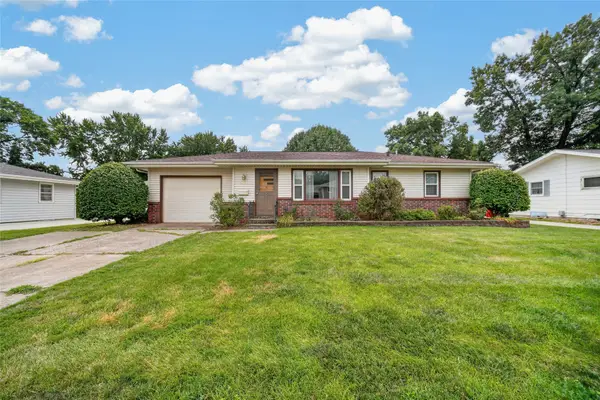 $225,000Active3 beds 2 baths902 sq. ft.
905 SE 4th Street, Ankeny, IA 50021
MLS# 746498Listed by: BOUTIQUE REAL ESTATE 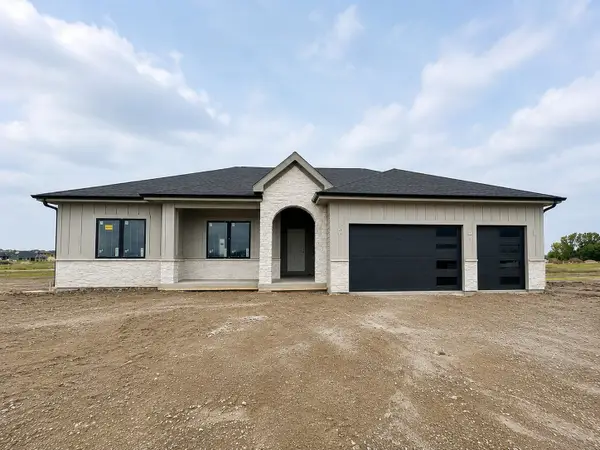 $675,000Active5 beds 3 baths1,899 sq. ft.
1809 NE 24th Street, Ankeny, IA 50021
MLS# 741163Listed by: RE/MAX PRECISION- Open Sat, 11am to 1pmNew
 $229,900Active2 beds 2 baths1,632 sq. ft.
3906 NE Rosewood Lane #3906, Ankeny, IA 50021
MLS# 746522Listed by: RE/MAX CONCEPTS - New
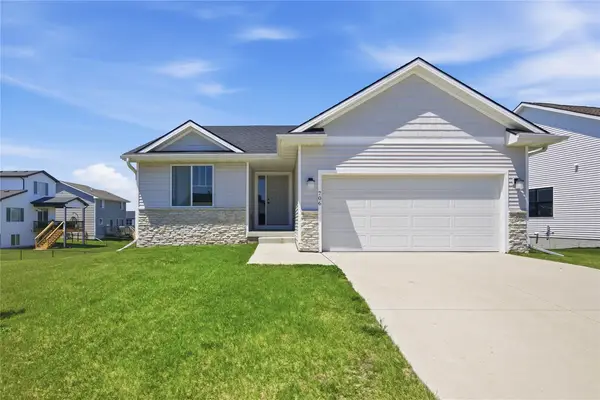 $390,000Active4 beds 3 baths1,374 sq. ft.
706 NE Country Meadow Drive, Ankeny, IA 50021
MLS# 746529Listed by: REAL BROKER, LLC - New
 $354,000Active3 beds 3 baths1,377 sq. ft.
2719 SW Prairie Trail Parkway, Ankeny, IA 50023
MLS# 746497Listed by: RE/MAX CONCEPTS


Protect your home and budget from life's surprises with an Assurant Home Warranty, backed by a partner that supports you through every step of homeownership. Explore Plans.
©2026 Century 21 Real Estate LLC. All rights reserved. CENTURY 21®, the CENTURY 21 Logo and C21® are service marks owned by Century 21 Real Estate LLC. Century 21 Real Estate LLC fully supports the principles of the Fair Housing Act and the Equal Opportunity Act. Each office is independently owned and operated. Listing information is deemed reliable but not guaranteed accurate.