
905 SE 4th Street, Ankeny, IA 50021
Local realty services provided by:CENTURY 21 Signature Real Estate
905 SE 4th Street,Ankeny, IA 50021
$225,000
- 3 Beds
- 2 Baths
- 902 sq. ft.
- Single family
- Active
Listed by: michelle ternes, cassie landhauser
Office: boutique real estate
MLS#:746498
Source:IA_DMAAR
Price summary
- Price:$225,000
- Price per sq. ft.:$249.45
About this home
Charming 3-bedroom, 1-bath ranch in an established neighborhood. The main level features three bedrooms, a full bathroom, and a functional layout. The basement adds valuable extra space with a bonus room, laundry room, workshop, and half bath. Step outside to enjoy the spacious backyard complete with a deck and patio, perfect for relaxing or entertaining. Conveniently located near shopping, dining, parks, and everyday amenities, this property is a great opportunity for homeowners and investors alike.
Contact an agent
Home facts
- Year built:1967
- Listing ID #:746498
- Added:1 day(s) ago
- Updated:August 04, 2026 at 03:08 PM
Rooms and interior
- Bedrooms:3
- Total bathrooms:2
- Full bathrooms:1
- Half bathrooms:1
- Flooring:Carpet
- Kitchen Description:Refrigerator, Stove
- Basement:Yes
- Basement Description:Partial
- Living area:902 sq. ft.
Heating and cooling
- Cooling:Central Air
- Heating:Forced Air, Gas, Natural Gas
- Central air:Yes
Structure and exterior
- Roof:Asphalt, Shingle
- Year built:1967
- Building area:902 sq. ft.
- Lot area:0.23 Acres
- Lot Features:Rectangular Lot
- Architectural Style:Ranch
- Construction Materials:Vinyl Siding
- Foundation Description:Block
Utilities
- Water:Public
- Sewer:Public Sewer
Finances and disclosures
- Price:$225,000
- Price per sq. ft.:$249.45
- Tax amount:$3,797
Features and amenities
- Appliances:Dryer, Refrigerator, Stove, Washer
- Laundry features:Dryer, Washer
- Amenities:Window Treatments
Parking
- Parking description:Attached, Garage, One Car Garage
- Garage:Yes
- Garage spaces:1
New listings near 905 SE 4th Street
- New
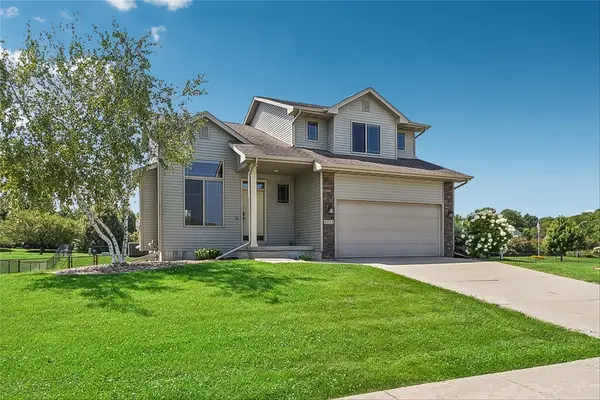 $345,000Active3 beds 3 baths1,479 sq. ft.
4715 NW 2nd Street, Ankeny, IA 50023
MLS# 746527Listed by: REALTY ONE GROUP IMPACT - New
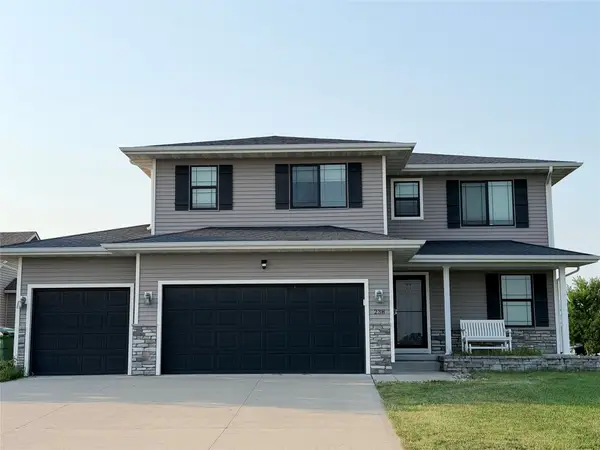 $449,900Active4 beds 3 baths1,820 sq. ft.
238 NE Avondale Court, Ankeny, IA 50021
MLS# 746591Listed by: JEFF HAGEL REAL ESTATE - New
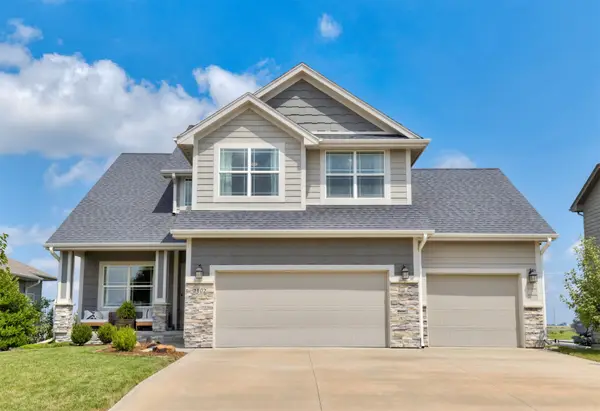 $464,900Active4 beds 4 baths2,056 sq. ft.
2102 NE 17th Street, Ankeny, IA 50021
MLS# 746578Listed by: RE/MAX CONCEPTS 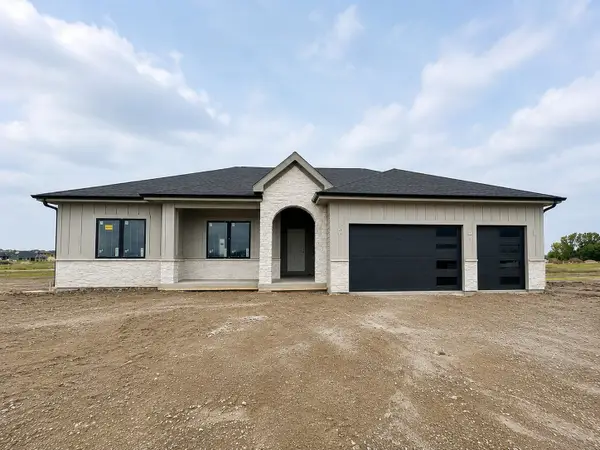 $675,000Active5 beds 3 baths1,899 sq. ft.
1809 NE 24th Street, Ankeny, IA 50021
MLS# 741163Listed by: RE/MAX PRECISION- Open Sat, 11am to 1pmNew
 $229,900Active2 beds 2 baths1,632 sq. ft.
3906 NE Rosewood Lane #3906, Ankeny, IA 50021
MLS# 746522Listed by: RE/MAX CONCEPTS - New
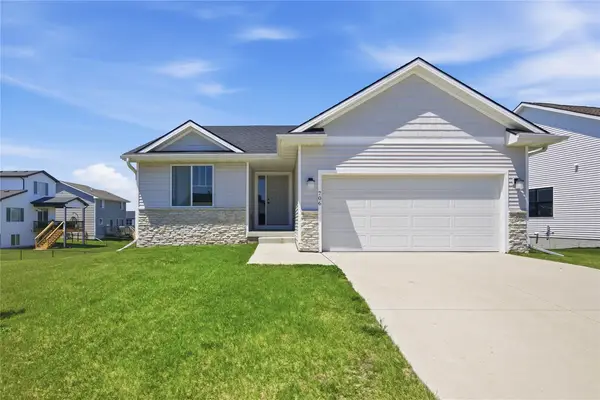 $390,000Active4 beds 3 baths1,374 sq. ft.
706 NE Country Meadow Drive, Ankeny, IA 50021
MLS# 746529Listed by: REAL BROKER, LLC - New
 $354,000Active3 beds 3 baths1,377 sq. ft.
2719 SW Prairie Trail Parkway, Ankeny, IA 50023
MLS# 746497Listed by: RE/MAX CONCEPTS - Open Sun, 1 to 3pmNew
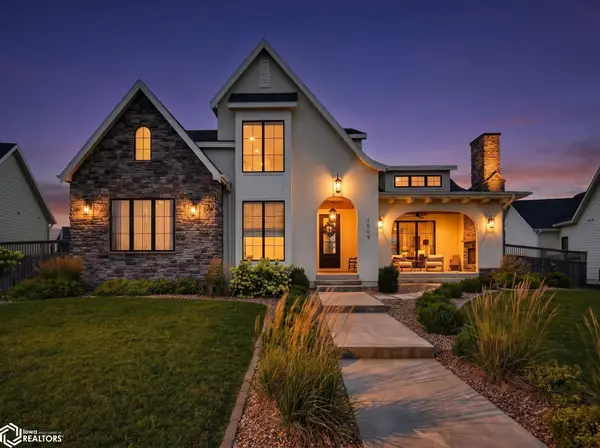 $1,100,000Active6 beds 6 baths4,549 sq. ft.
1509 SW Des Moines Street, Ankeny, IA 50023
MLS# 6341089Listed by: KELLER WILLIAMS REALTY GDM - New
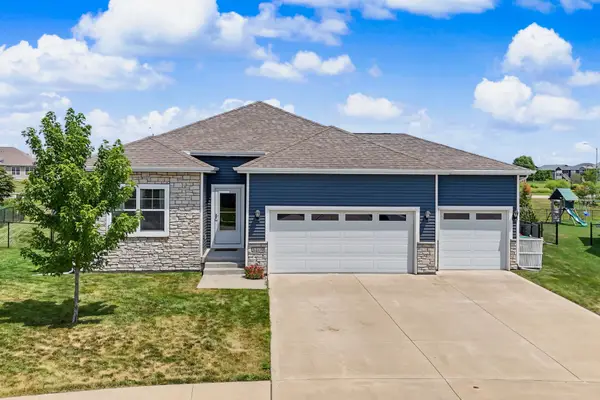 $429,900Active4 beds 2 baths1,774 sq. ft.
3409 NW Westwood Street, Ankeny, IA 50023
MLS# 746484Listed by: EXCHANGE BROKERS


Protect your home and budget from life's surprises with an Assurant Home Warranty, backed by a partner that supports you through every step of homeownership. Explore Plans.
©2026 Century 21 Real Estate LLC. All rights reserved. CENTURY 21®, the CENTURY 21 Logo and C21® are service marks owned by Century 21 Real Estate LLC. Century 21 Real Estate LLC fully supports the principles of the Fair Housing Act and the Equal Opportunity Act. Each office is independently owned and operated. Listing information is deemed reliable but not guaranteed accurate.