2117 NW Parkridge Drive, Ankeny, IA 50023
Local realty services provided by:CENTURY 21 Signature Real Estate
2117 NW Parkridge Drive,Ankeny, IA 50023
$399,900
- 4 Beds
- 4 Baths
- 2,264 sq. ft.
- Single family
- Active
Listed by: meleah stuckey, kyle clarkson
Office: lpt realty, llc.
MLS#:745093
Source:IA_DMAAR
Price summary
- Price:$399,900
- Price per sq. ft.:$176.63
About this home
Welcome to this well-maintained, one-owner two-story home offering 4 spacious bedrooms, 4 bathrooms, and plenty of room to fit your lifestyle. The finished walkout lower level features a versatile bonus room that's perfect for a home office, playroom, workout space, or hobby room. The oversized primary suite includes a huge walk-in closet for exceptional storage. Recent updates provide peace of mind, including a beautifully updated kitchen (2018), deck, furnace, all completed within the last six years. Outside, you'll appreciate the extra parking area off the garage, a storage shed with electricity that stays with the home, and the established neighborhood setting. This move-in ready home offers the space, updates, and functionality you've been looking for!
Contact an agent
Home facts
- Year built:2002
- Listing ID #:745093
- Added:1 day(s) ago
- Updated:July 15, 2026 at 07:55 PM
Rooms and interior
- Bedrooms:4
- Total bathrooms:4
- Full bathrooms:2
- Half bathrooms:1
- Flooring:Carpet, Laminate
- Dining Description:Dining Area, Separate Formal Dining Room
- Kitchen Description:Dishwasher, Microwave, Refrigerator, Stove
- Basement:Yes
- Basement Description:Finished, Walk Out Access
- Living area:2,264 sq. ft.
Heating and cooling
- Cooling:Central Air
- Heating:Forced Air, Gas, Natural Gas
- Central air:Yes
Structure and exterior
- Roof:Asphalt, Shingle
- Year built:2002
- Building area:2,264 sq. ft.
- Lot area:0.21 Acres
- Architectural Style:Two Story
- Construction Materials:Vinyl Siding
- Exterior Features:Deck, Open, Patio
- Foundation Description:Poured
- Levels:2 Story
Utilities
- Water:Public
- Sewer:Public Sewer
Finances and disclosures
- Price:$399,900
- Price per sq. ft.:$176.63
- Tax amount:$6,255
Features and amenities
- Appliances:Dishwasher, Dryer, Microwave, Refrigerator, Stove, Washer
- Laundry features:Dryer, Upper Level, Washer
- Amenities:Smoke Detectors, Window Treatments
Parking
- Parking description:Attached, Garage, Two Car Garage
- Garage:Yes
- Garage spaces:2
New listings near 2117 NW Parkridge Drive
- New
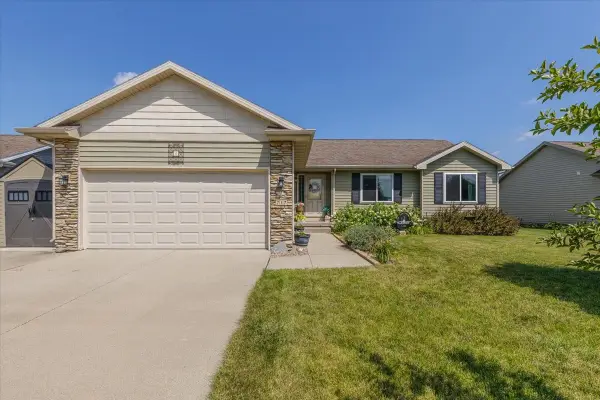
 $379,000Active4 beds 3 baths1,355 sq. ft.
217 NW Abbie Drive, Ankeny, IA 50023
MLS# 745186Listed by: CENTURY 21 SIGNATURE - New
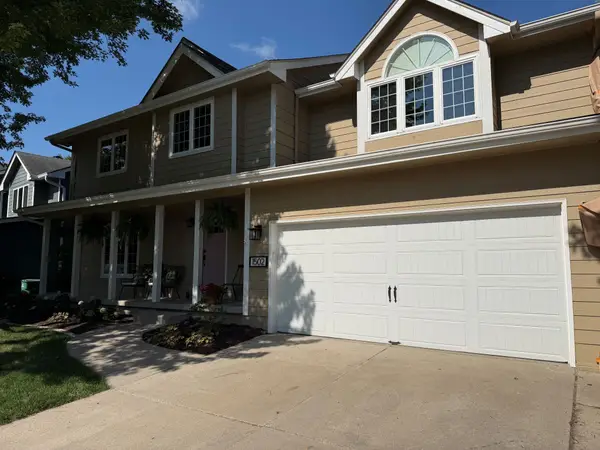 $429,000Active4 beds 4 baths2,133 sq. ft.
1502 NW Cedarwood Drive, Ankeny, IA 50023
MLS# 745237Listed by: RE/MAX CONCEPTS - New
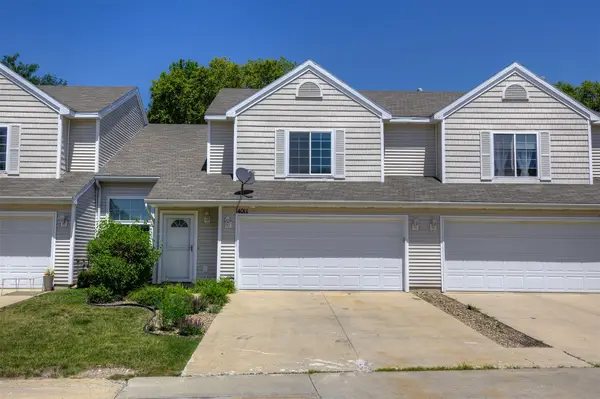 $227,500Active2 beds 3 baths1,522 sq. ft.
4011 NE Gardenia Lane, Ankeny, IA 50021
MLS# 745239Listed by: CENTURY 21 SIGNATURE - New
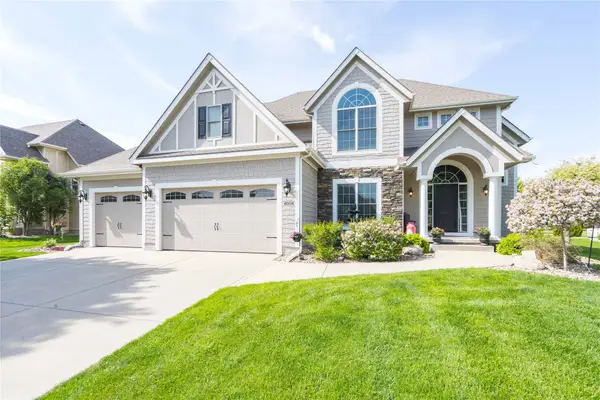 $650,000Active5 beds 5 baths2,680 sq. ft.
4008 SW 4th Street, Ankeny, IA 50023
MLS# 745074Listed by: EPIQUE REALTY - New
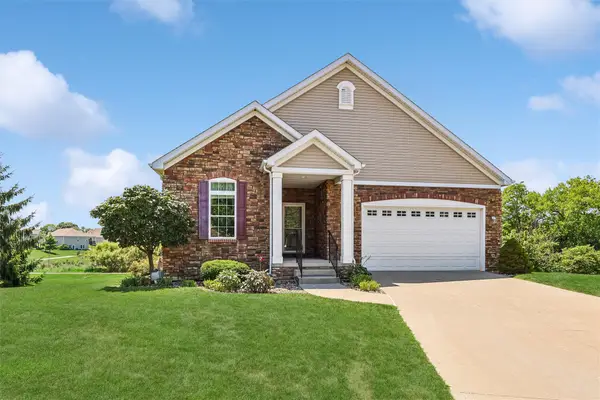 $444,995Active3 beds 3 baths1,785 sq. ft.
1303 SW 28th Lane, Ankeny, IA 50023
MLS# 745180Listed by: LPT REALTY, LLC - New
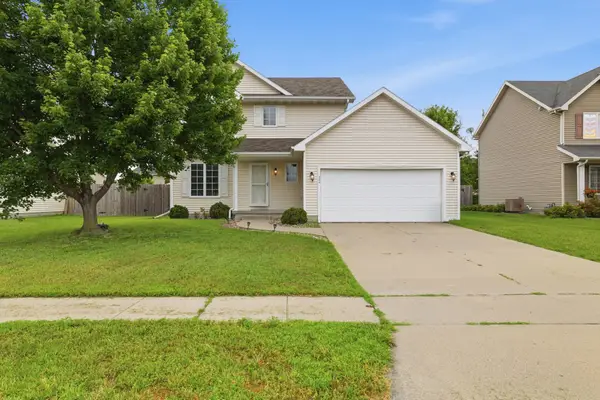 $345,000Active3 beds 4 baths1,624 sq. ft.
704 SW 50th Street, Ankeny, IA 50023
MLS# 745089Listed by: KELLER WILLIAMS REALTY GDM - New
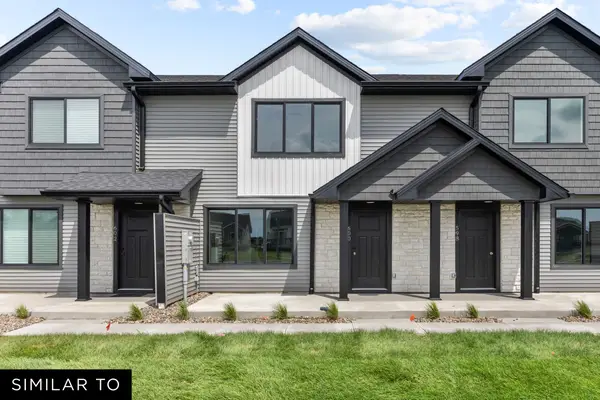 $244,990Active3 beds 3 baths1,376 sq. ft.
610 NE Hart Lane, Ankeny, IA 50021
MLS# 745124Listed by: REALTY ONE GROUP IMPACT - New
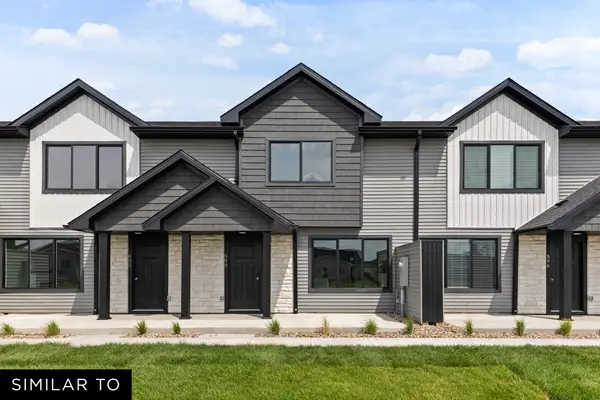 $239,990Active2 beds 3 baths1,328 sq. ft.
612 NE Hart Lane, Ankeny, IA 50021
MLS# 745127Listed by: REALTY ONE GROUP IMPACT - New
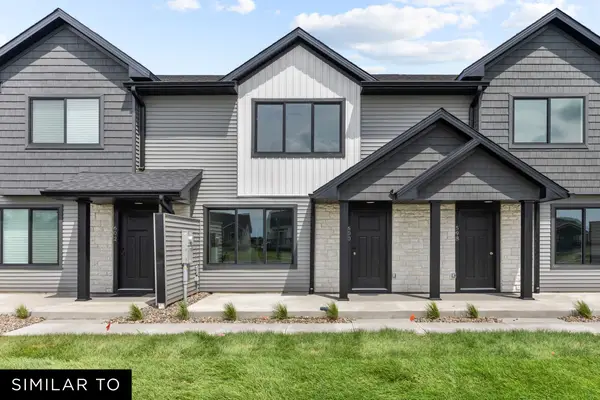 $254,990Active3 beds 3 baths1,376 sq. ft.
614 NE Hart Lane, Ankeny, IA 50021
MLS# 745128Listed by: REALTY ONE GROUP IMPACT


Protect your home and budget from life's surprises with an Assurant Home Warranty, backed by a partner that supports you through every step of homeownership. Explore Plans.
©2026 Century 21 Real Estate LLC. All rights reserved. CENTURY 21®, the CENTURY 21 Logo and C21® are service marks owned by Century 21 Real Estate LLC. Century 21 Real Estate LLC fully supports the principles of the Fair Housing Act and the Equal Opportunity Act. Each office is independently owned and operated. Listing information is deemed reliable but not guaranteed accurate.