1502 NW Cedarwood Drive, Ankeny, IA 50023
Local realty services provided by:CENTURY 21 Signature Real Estate
Upcoming open houses
- Thu, Jul 1605:00 pm - 07:00 pm
Listed by: sue sutton-ludwig, bill ludwig
Office: re/max concepts
MLS#:745237
Source:IA_DMAAR
Price summary
- Price:$429,000
- Price per sq. ft.:$201.13
About this home
One-of-a-kind home in the heart of Ankeny, perfectly positioned near city parks, schools, trails, shopping, and family activities. This beautifully remodeled property backs to a walking path and offers a private, park-like fenced in backyard setting with a walkable bridge over your very own stream. Enjoy the impressive custom covered deck, along with an additional uncovered deck as well as a Stamped concrete area ideal for grilling, fire pits and outdoor dining. Inside, hardwood floors lead to a gourmet kitchen featuring white cabinetry and an inviting layout for everyday living and entertaining. Traditional formal dining and living rooms add timeless character, with the formal living space providing the perfect quiet retreat for reading or relaxing. Upstairs, you will find four spacious bedrooms all with Brand New carpet. The finished lower level offers plenty of room for family time, recreation, for entertaining and includes an additional bathroom and as well as a non-conforming room. A truly special home with exceptional indoor and outdoor living....
Contact an agent
Home facts
- Year built:1994
- Listing ID #:745237
- Added:1 day(s) ago
- Updated:July 15, 2026 at 10:59 PM
Rooms and interior
- Bedrooms:4
- Total bathrooms:4
- Full bathrooms:2
- Half bathrooms:1
- Flooring:Hardwood
- Dining Description:Separate Formal Dining Room
- Kitchen Description:Dishwasher, Microwave, Refrigerator, Stove
- Basement:Yes
- Basement Description:Finished
- Living area:2,133 sq. ft.
Heating and cooling
- Cooling:Central Air
- Heating:Forced Air, Gas, Natural Gas
- Central air:Yes
Structure and exterior
- Roof:Asphalt, Shingle
- Year built:1994
- Building area:2,133 sq. ft.
- Lot area:0.33 Acres
- Lot Features:Rectangular Lot
- Architectural Style:Traditional, Two Story
- Exterior Features:Covered, Deck, Sprinkler Irrigation
- Foundation Description:Poured
- Levels:2 Story
Utilities
- Water:Public
- Sewer:Public Sewer
Finances and disclosures
- Price:$429,000
- Price per sq. ft.:$201.13
- Tax amount:$6,230
Features and amenities
- Appliances:Dishwasher, Dryer, Microwave, Refrigerator, Stove, Washer
- Laundry features:Dryer, Upper Level, Washer
- Amenities:Storage
Parking
- Parking description:Attached, Garage, Two Car Garage
- Garage:Yes
- Garage spaces:2
New listings near 1502 NW Cedarwood Drive
- New
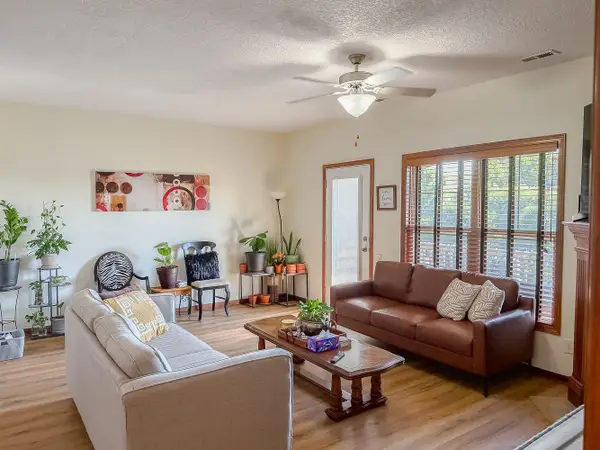 $198,500Active2 beds 2 baths1,168 sq. ft.
2702 NE Oak Drive #2, Ankeny, IA 50021
MLS# 745206Listed by: AGENCY IOWA - New
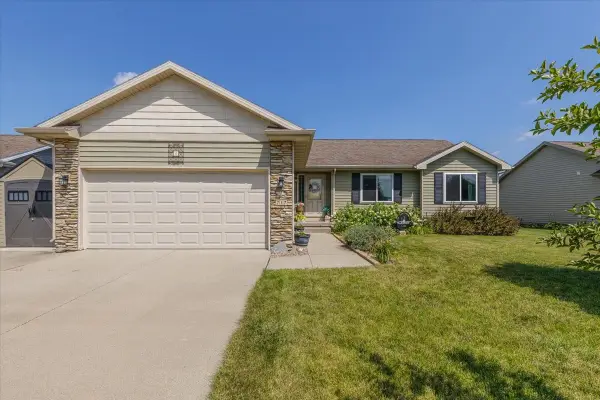
 $379,000Active4 beds 3 baths1,355 sq. ft.
217 NW Abbie Drive, Ankeny, IA 50023
MLS# 745186Listed by: CENTURY 21 SIGNATURE - New
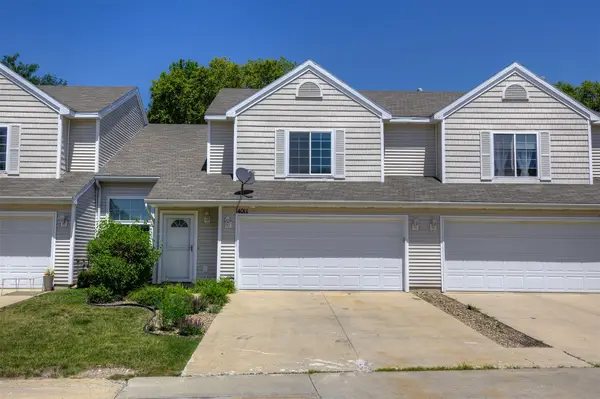 $227,500Active2 beds 3 baths1,522 sq. ft.
4011 NE Gardenia Lane, Ankeny, IA 50021
MLS# 745239Listed by: CENTURY 21 SIGNATURE - New
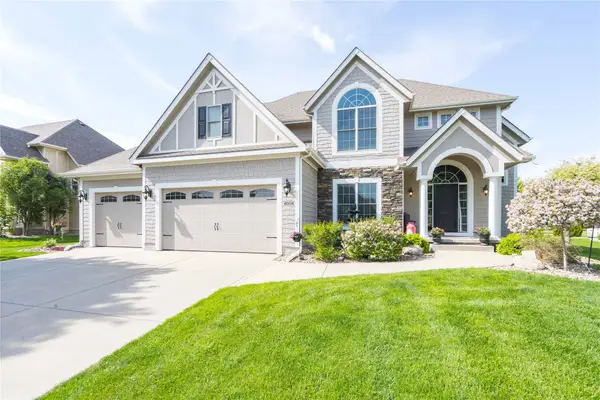 $650,000Active5 beds 5 baths2,680 sq. ft.
4008 SW 4th Street, Ankeny, IA 50023
MLS# 745074Listed by: EPIQUE REALTY - New
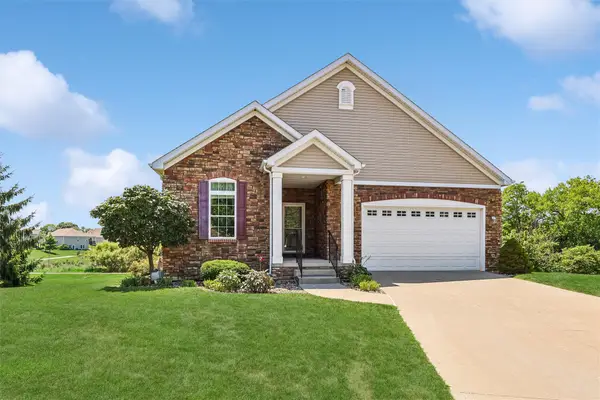 $444,995Active3 beds 3 baths1,785 sq. ft.
1303 SW 28th Lane, Ankeny, IA 50023
MLS# 745180Listed by: LPT REALTY, LLC - New
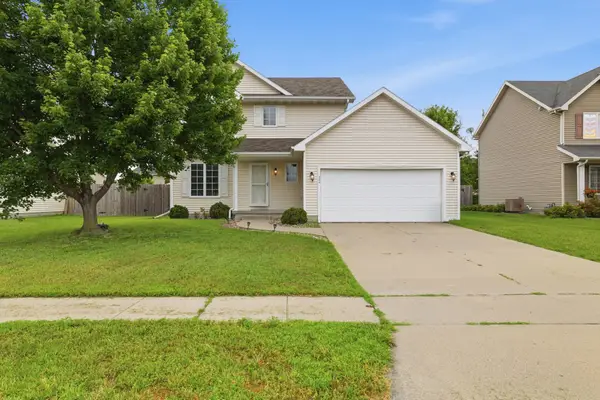 $345,000Active3 beds 4 baths1,624 sq. ft.
704 SW 50th Street, Ankeny, IA 50023
MLS# 745089Listed by: KELLER WILLIAMS REALTY GDM - New
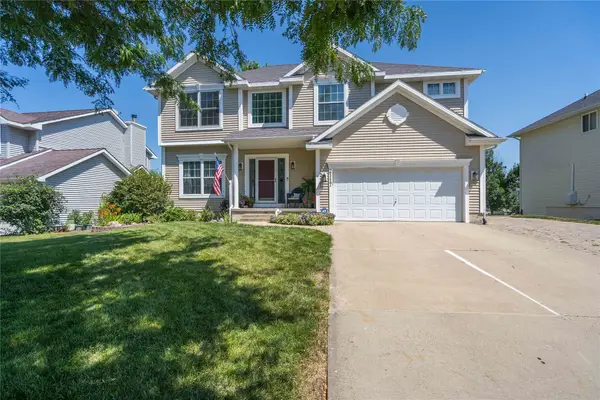 $399,900Active4 beds 4 baths2,264 sq. ft.
2117 NW Parkridge Drive, Ankeny, IA 50023
MLS# 745093Listed by: LPT REALTY, LLC - New
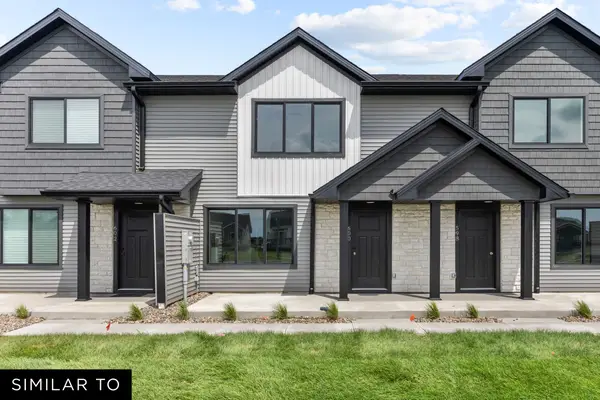 $244,990Active3 beds 3 baths1,376 sq. ft.
610 NE Hart Lane, Ankeny, IA 50021
MLS# 745124Listed by: REALTY ONE GROUP IMPACT - New
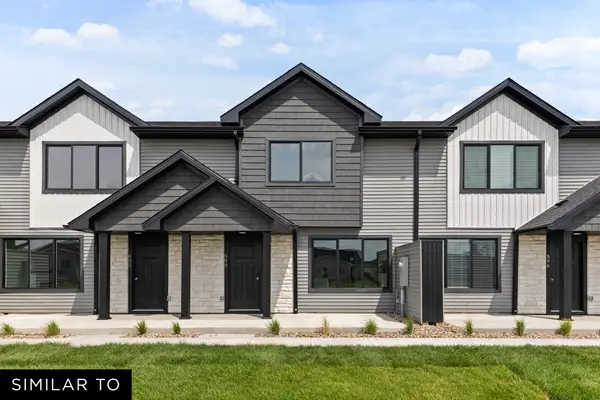 $239,990Active2 beds 3 baths1,328 sq. ft.
612 NE Hart Lane, Ankeny, IA 50021
MLS# 745127Listed by: REALTY ONE GROUP IMPACT


Protect your home and budget from life's surprises with an Assurant Home Warranty, backed by a partner that supports you through every step of homeownership. Explore Plans.
©2026 Century 21 Real Estate LLC. All rights reserved. CENTURY 21®, the CENTURY 21 Logo and C21® are service marks owned by Century 21 Real Estate LLC. Century 21 Real Estate LLC fully supports the principles of the Fair Housing Act and the Equal Opportunity Act. Each office is independently owned and operated. Listing information is deemed reliable but not guaranteed accurate.