
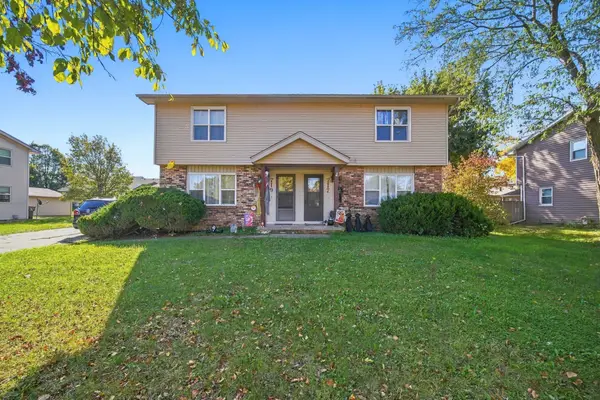
2612 NW Reinhart Drive, Ankeny, IA 50023
Local realty services provided by:CENTURY 21 Signature Real Estate
2612 NW Reinhart Drive,Ankeny, IA 50023
$349,900
- 3 Beds
- 3 Baths
- 1,646 sq. ft.
- Single family
- Active
Listed by: leslie hanson
Office: realty one group impact
MLS#:742303
Source:IA_DMAAR
Price summary
- Price:$349,900
- Price per sq. ft.:$212.58
- Monthly HOA dues:$12.5
About this home
Better than waiting for new construction! This gorgeous two story home features stunning cathedral ceilings in the living room that set it apart from the rest! The main level features a spacious living room, electric fireplace, 9 Ft ceilings, open kitchen with plenty of cabinet space, and quartz counter tops throughout. Convenient mudroom located off the attached 3 car garage. The upstairs features a spacious master suite with double vanity and walk-in closet, 2 additional bedrooms, and a laundry room. The basement is already stubbed for a bathroom and ready to be finished.
Contact an agent
Home facts
- Year built:2022
- Listing ID #:742303
- Added:139 day(s) ago
- Updated:October 23, 2026 at 12:51 AM
Rooms and interior
- Bedrooms:3
- Total bathrooms:3
- Full bathrooms:1
- Half bathrooms:1
- Flooring:Carpet, Vinyl
- Dining Description:Dining Area
- Kitchen Description:Dishwasher, Microwave, Refrigerator, Stove
- Basement:Yes
- Basement Description:Unfinished
- Living area:1,646 sq. ft.
Heating and cooling
- Cooling:Central Air
- Heating:Forced Air, Gas, Natural Gas
- Central air:Yes
Structure and exterior
- Roof:Asphalt, Shingle
- Year built:2022
- Building area:1,646 sq. ft.
- Lot area:0.21 Acres
- Lot Features:Rectangular Lot
- Architectural Style:Two Story
- Construction Materials:Vinyl Siding
- Exterior Features:Deck
- Foundation Description:Poured
- Levels:2 Story
Utilities
- Water:Public
- Sewer:Public Sewer
Finances and disclosures
- Price:$349,900
- Price per sq. ft.:$212.58
- Tax amount:$6,005
Features and amenities
- Appliances:Dishwasher, Dryer, Microwave, Refrigerator, Stove, Washer
- Laundry features:Dryer, Upper Level, Washer
Parking
- Parking description:Attached, Garage, Three Car Garage
- Garage:Yes
- Garage spaces:3
New listings near 2612 NW Reinhart Drive
- New
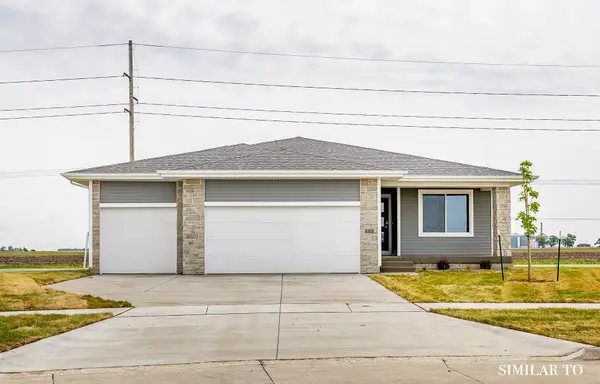 $389,900Active3 beds 2 baths1,390 sq. ft.
4314 NE 6th Street, Ankeny, IA 50021
MLS# 751478Listed by: HUBBELL HOMES OF IOWA, LLC - New
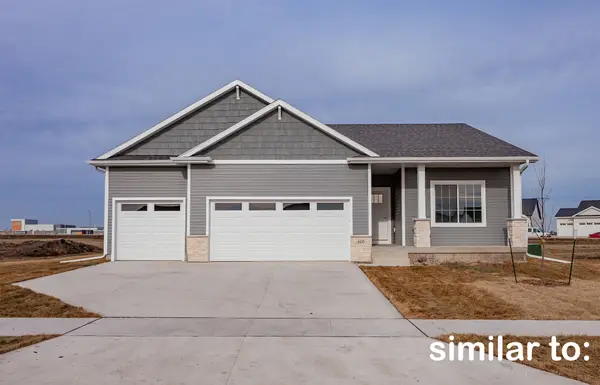 $402,500Active3 beds 2 baths1,499 sq. ft.
4408 NE 6th Street, Ankeny, IA 50021
MLS# 751479Listed by: HUBBELL HOMES OF IOWA, LLC - New
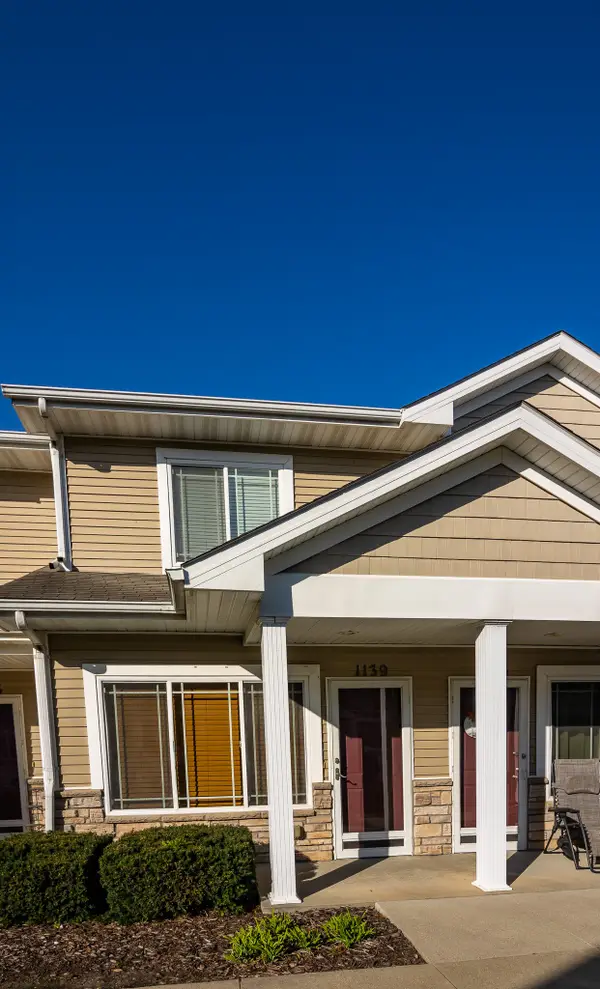 $155,000Active2 beds 3 baths1,106 sq. ft.
1139 NE 7th Lane, Ankeny, IA 50021
MLS# 751765Listed by: REALTY ONE GROUP IMPACT - New
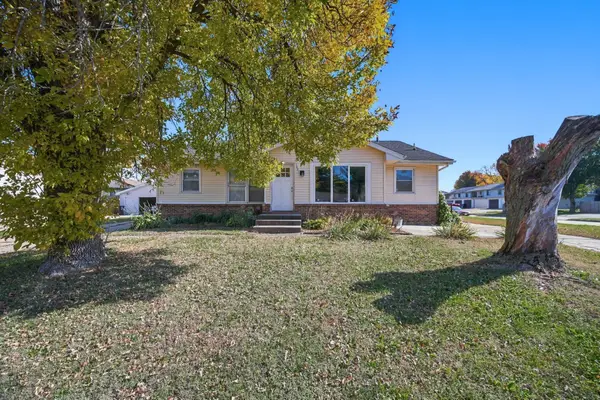 $348,400Active4 beds 2 baths1,520 sq. ft.
1201 NW Linden Street, Ankeny, IA 50023
MLS# 751778Listed by: RE/MAX CONCEPTS - New
 $348,400Active4 beds 2 baths2,200 sq. ft.
717 and 719 NE 6th Street, Ankeny, IA 50021
MLS# 751780Listed by: RE/MAX CONCEPTS - New
 $349,900Active3 beds 3 baths1,410 sq. ft.
815 SE Delaware Avenue #A, Ankeny, IA 50021
MLS# 751748Listed by: LPT REALTY, LLC - New
 $105,000Active0.23 Acres
2804 NW Cedarwood Drive, Ankeny, IA 50023
MLS# 751744Listed by: RE/MAX PRECISION - New
 $435,000Active2 beds 2 baths1,465 sq. ft.
1645 SW Magazine Road #102, Ankeny, IA 50023
MLS# 751588Listed by: PENNIE CARROLL & ASSOCIATES - New
 $125,000Active0.23 Acres
2717 NW Linwood Court, Ankeny, IA 50023
MLS# 751656Listed by: RE/MAX PRECISION - Open Sun, 1 to 3pmNew
 $389,500Active4 beds 3 baths1,419 sq. ft.
1410 NW 32nd Street, Ankeny, IA 50023
MLS# 751718Listed by: IOWA REALTY ANKENY


Protect your home and budget from life's surprises with an Assurant Home Warranty, backed by a partner that supports you through every step of homeownership. Explore Plans.
©2026 Century 21 Real Estate LLC. All rights reserved. CENTURY 21®, the CENTURY 21 Logo and C21® are service marks owned by Century 21 Real Estate LLC. Century 21 Real Estate LLC fully supports the principles of the Fair Housing Act and the Equal Opportunity Act. Each office is independently owned and operated. Listing information is deemed reliable but not guaranteed accurate.