
312 SW 50th Street, Ankeny, IA 50023
Local realty services provided by:CENTURY 21 Signature Real Estate
Listed by: kristy brouillet
Office: iowa realty indianola
MLS#:744994
Source:IA_DMAAR
Price summary
- Price:$313,900
- Price per sq. ft.:$219.66
About this home
Move-in ready and exceptionally well-maintained, this 3-bedroom, 2.5-bath home offers a bright, open floor plan designed for modern living. The main level is filled with natural light and features an inviting open-concept layout, a spacious kitchen with abundant cabinetry and stainless steel appliances, a first-floor laundry room, and seamless flow for everyday living and entertaining. Upstairs, the generous primary suite includes a private bath with walk-in closet, along with two additional bedrooms. Step outside to a fully fenced backyard with a deck, perfect for relaxing or enjoying the outdoors. The unfinished lower level features egress windows and is ready to finish, offering the opportunity to add a fourth bedroom, additional living space, and future equity. Whether you envision a home office, recreation room, guest suite, or additional bedroom, the lower level provides the flexibility to grow with your needs. Conveniently located near parks, shopping, dining, and quick interstate access, this home offers the ideal combination of comfort, convenience, and lasting value....
Contact an agent
Home facts
- Year built:2017
- Listing ID #:744994
- Added:1 day(s) ago
- Updated:July 13, 2026 at 05:46 PM
Rooms and interior
- Bedrooms:3
- Total bathrooms:3
- Full bathrooms:2
- Half bathrooms:1
- Flooring:Carpet, Laminate
- Dining Description:Dining Area
- Kitchen Description:Dishwasher, Microwave, Refrigerator, Stove
- Basement:Yes
- Basement Description:Egress Windows
- Living area:1,429 sq. ft.
Heating and cooling
- Cooling:Central Air
- Heating:Forced Air, Gas, Natural Gas
- Central air:Yes
Structure and exterior
- Roof:Asphalt, Shingle
- Year built:2017
- Building area:1,429 sq. ft.
- Lot area:0.15 Acres
- Lot Features:Rectangular Lot
- Architectural Style:Two Story
- Construction Materials:Vinyl Siding
- Exterior Features:Deck
- Foundation Description:Block
- Levels:2 Story
Utilities
- Water:Public
- Sewer:Public Sewer
Finances and disclosures
- Price:$313,900
- Price per sq. ft.:$219.66
- Tax amount:$5,051
Features and amenities
- Appliances:Dishwasher, Dryer, Microwave, Refrigerator, Stove, Washer
- Laundry features:Dryer, Main Level, Washer
- Amenities:Smoke Detectors, Window Treatments
Parking
- Parking description:Attached, Garage, Two Car Garage
- Garage:Yes
- Garage spaces:2
New listings near 312 SW 50th Street
- New
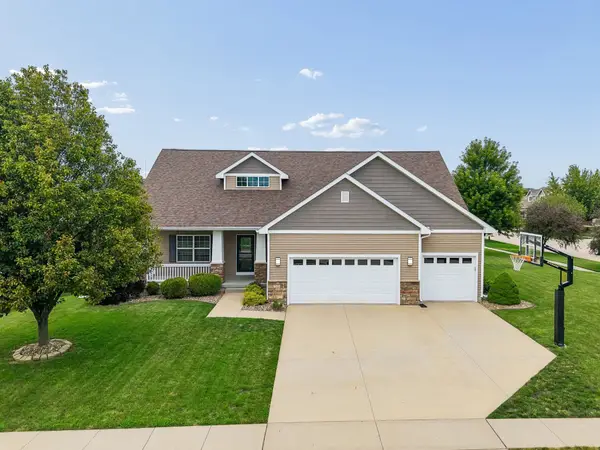 $458,999Active4 beds 3 baths1,623 sq. ft.
714 NE 45th Court, Ankeny, IA 50021
MLS# 745015Listed by: RE/MAX CONCEPTS - New
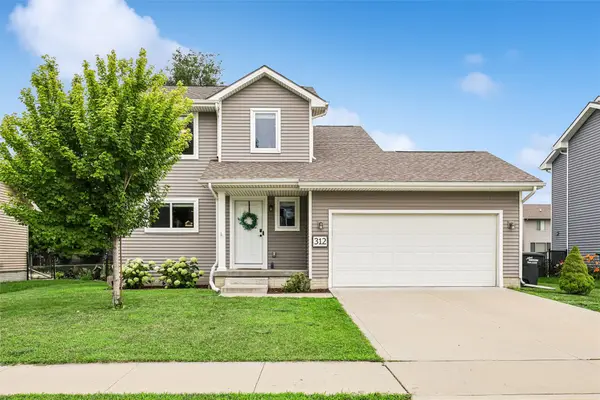 $313,900Active3 beds 3 baths1,429 sq. ft.
312 SW 50th Street, Ankeny, IA 50023
MLS# 744994Listed by: IOWA REALTY INDIANOLA - New
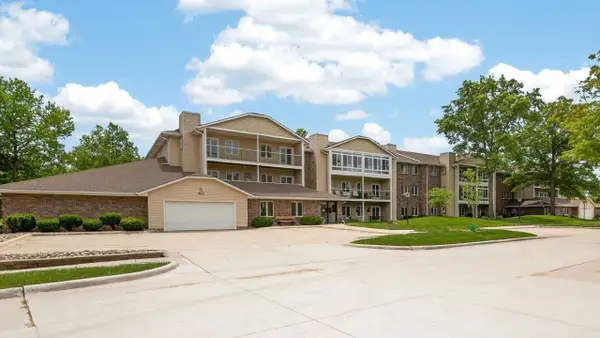 $160,000Active2 beds 1 baths1,140 sq. ft.
411 SE Delaware Avenue #310, Ankeny, IA 50021
MLS# 744179Listed by: KELLER WILLIAMS REALTY GDM - New
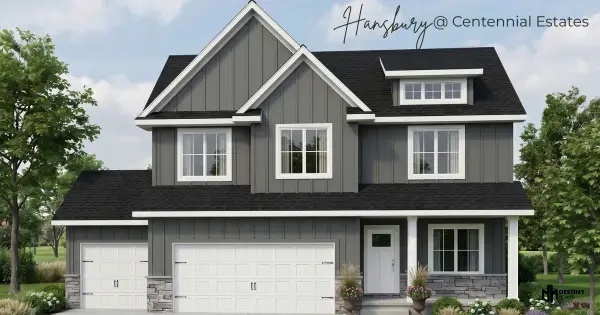 $484,500Active4 beds 3 baths2,163 sq. ft.
2402 NW 29th Street, Ankeny, IA 50023
MLS# 744933Listed by: RE/MAX PRECISION - New
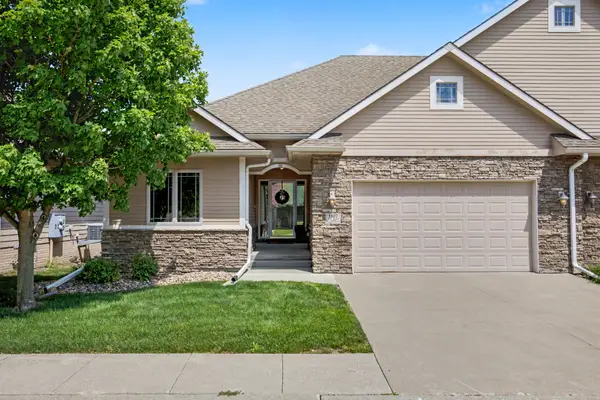 $335,000Active3 beds 3 baths1,435 sq. ft.
1807 NW Scott Lane, Ankeny, IA 50023
MLS# 744935Listed by: RE/MAX PRECISION - New
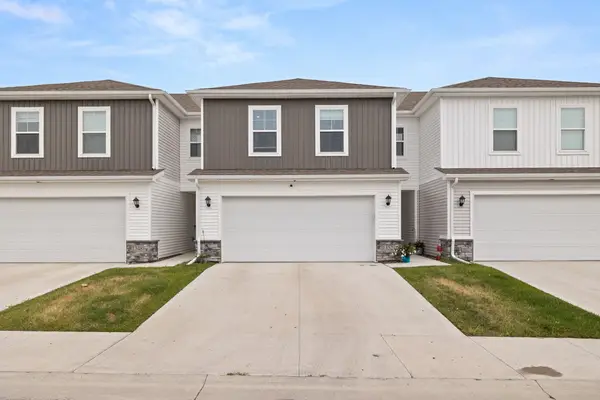 $242,500Active3 beds 3 baths1,562 sq. ft.
1352 NE 59th Lane, Ankeny, IA 50021
MLS# 744942Listed by: RE/MAX PRECISION - New
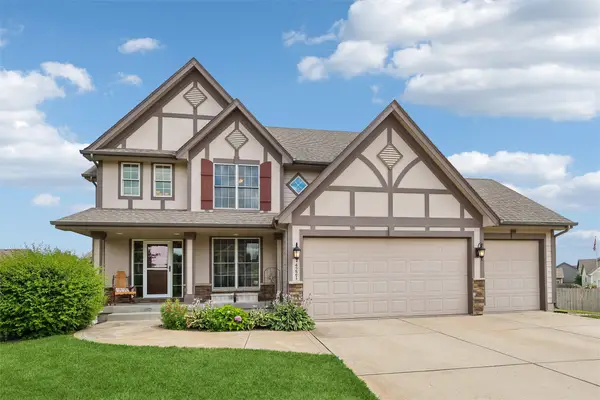 $459,900Active4 beds 3 baths2,243 sq. ft.
4221 SW Camden Ridge Drive, Ankeny, IA 50023
MLS# 743635Listed by: LPT REALTY, LLC - New
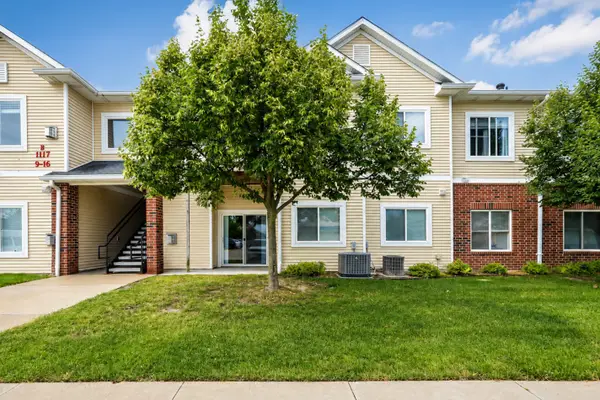 $165,000Active2 beds 2 baths1,214 sq. ft.
1117 NE 5th Lane #9, Ankeny, IA 50021
MLS# 744888Listed by: RE/MAX CONCEPTS - New
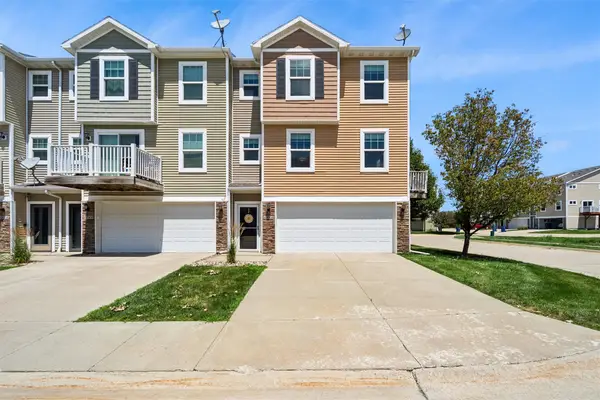 $205,000Active2 beds 3 baths1,238 sq. ft.
4864 NE Milligan Lane, Ankeny, IA 50021
MLS# 744587Listed by: IOWA REALTY ANKENY - New
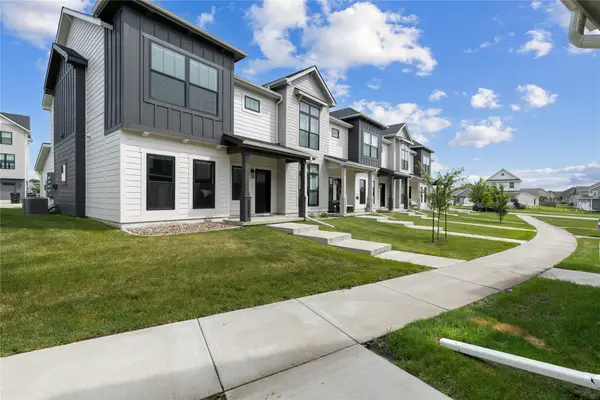 $308,000Active3 beds 3 baths1,560 sq. ft.
2717 SW 23rd Lane, Ankeny, IA 50023
MLS# 744848Listed by: REALTY ONE GROUP IMPACT


Protect your home and budget from life's surprises with an Assurant Home Warranty, backed by a partner that supports you through every step of homeownership. Explore Plans.
©2026 Century 21 Real Estate LLC. All rights reserved. CENTURY 21®, the CENTURY 21 Logo and C21® are service marks owned by Century 21 Real Estate LLC. Century 21 Real Estate LLC fully supports the principles of the Fair Housing Act and the Equal Opportunity Act. Each office is independently owned and operated. Listing information is deemed reliable but not guaranteed accurate.