
3302 SE Bannister Drive, Ankeny, IA 50021
Local realty services provided by:CENTURY 21 Signature Real Estate
3302 SE Bannister Drive,Ankeny, IA 50021
$639,900
- 4 Beds
- 3 Baths
- 1,809 sq. ft.
- Single family
- Active
Upcoming open houses
- Sun, Sep 2001:00 pm - 03:00 pm
Listed by: stephanie vanderkamp
Office: re/max precision
MLS#:749543
Source:IA_DMAAR
Price summary
- Price:$639,900
- Price per sq. ft.:$353.73
- Monthly HOA dues:$20.83
About this home
If you are searching for a ranch that combines thoughtful design, neutral modern finishes, & plenty of space, the Lexington by VanDerKamp Home Builders is one you'll want to see! This inviting home offers 4 bedrooms & 3 baths, including 2 bedrooms on the main level, w/ 9' ceilings & an open layout for comfortable everyday living. The kitchen features light gray painted cabinetry, quartz countertops, under-cabinet lighting, large island, LVP flooring, & walk-in corner pantry w/ a rain-glass door & custom shelves. All kitchen appliances included. The great room is filled w/ natural light & features an electric fireplace surrounded by beautiful custom built-ins. Just off the dining area, step outside to the maintenance-free covered deck, perfect for relaxing or entertaining! The primary bath offers dual vanities, tiled shower, heated tile floor, private toilet room, & spacious walk-in closet w/ custom shelving. A convenient laundry room sits just off the garage entry's drop zone w/ a sink, plenty of storage & folding counter. In the center of the home, you will find a turned stairway leading to the finished lower-level adding more living space w/ a large rec room, wet bar, 2 additional bedrooms, & full bath. The 875 SF 3-car garage, fully sodded yard w/ irrigation, & passive radon system complete this impressive Ankeny ranch. Easy interstate access. Beautiful, functional, & move-in ready...this one deserves a closer look! All info obtained from Seller & public records....
Contact an agent
Home facts
- Year built:2026
- Listing ID #:749543
- Added:1 day(s) ago
- Updated:September 19, 2026 at 03:07 PM
Rooms and interior
- Bedrooms:4
- Total bathrooms:3
- Full bathrooms:2
- Flooring:Carpet, Tile
- Dining Description:Dining Area
- Kitchen Description:Dishwasher, Microwave, Refrigerator, Stove
- Basement:Yes
- Basement Description:Daylight, Egress Windows, Finished
- Living area:1,809 sq. ft.
Heating and cooling
- Cooling:Central Air
- Heating:Forced Air, Gas, Natural Gas
- Central air:Yes
Structure and exterior
- Roof:Asphalt, Shingle
- Year built:2026
- Building area:1,809 sq. ft.
- Lot area:0.31 Acres
- Lot Features:Rectangular Lot
- Architectural Style:Ranch
- Exterior Features:Covered, Deck, Sprinkler Irrigation
- Foundation Description:Poured
Utilities
- Water:Public
- Sewer:Public Sewer
Finances and disclosures
- Price:$639,900
- Price per sq. ft.:$353.73
- Tax amount:$9
Features and amenities
- Appliances:Dishwasher, Microwave, Refrigerator, Stove
- Laundry features:Main Level
- Amenities:Smoke Detectors, Wet Bar
Parking
- Parking description:Attached, Garage, Three Car Garage
- Garage:Yes
- Garage spaces:3
New listings near 3302 SE Bannister Drive
- New
 $275,000Active3 beds 1 baths1,159 sq. ft.
3875 NW Irvinedale Drive, Ankeny, IA 50023
MLS# 749522Listed by: KELLER WILLIAMS REALTY GDM - New
 $290,000Active3 beds 3 baths1,520 sq. ft.
510 NW Bayberry Court, Ankeny, IA 50023
MLS# 749617Listed by: RE/MAX CONCEPTS - New
 $294,900Active4 beds 3 baths1,710 sq. ft.
1006 SE Uehlamar Drive, Ankeny, IA 50021
MLS# 749622Listed by: IOWA REALTY MILLS CROSSING - New
 $759,999Active5 beds 4 baths1,856 sq. ft.
1709 NE Threshold Drive, Ankeny, IA 50021
MLS# 749626Listed by: RE/MAX PRECISION - New
 $186,000Active2 beds 2 baths1,056 sq. ft.
3148 SW Arlan Lane, Ankeny, IA 50023
MLS# 749412Listed by: PLATINUM REALTY LLC - New
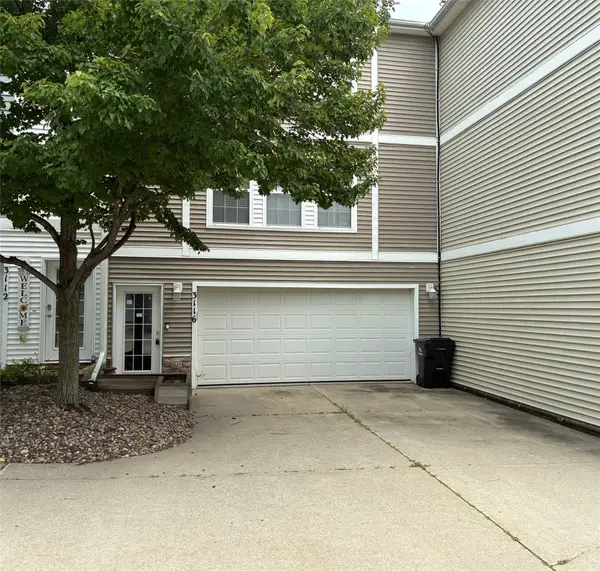 $169,900Active2 beds 2 baths1,056 sq. ft.
3116 SW Arlan Lane, Ankeny, IA 50023
MLS# 749593Listed by: RE/MAX CONCEPTS - New
 $349,000Active4 beds 3 baths1,176 sq. ft.
4418 NW 13th Street, Ankeny, IA 50023
MLS# 749582Listed by: RE/MAX CONCEPTS - New
 $399,900Active4 beds 3 baths1,477 sq. ft.
1011 NW 37th Street, Ankeny, IA 50023
MLS# 749495Listed by: IOWA REALTY ANKENY - New
 $266,500Active3 beds 2 baths882 sq. ft.
1717 NW 9th Street, Ankeny, IA 50023
MLS# 749340Listed by: RE/MAX PRECISION


Protect your home and budget from life's surprises with an Assurant Home Warranty, backed by a partner that supports you through every step of homeownership. Explore Plans.
©2026 Century 21 Real Estate LLC. All rights reserved. CENTURY 21®, the CENTURY 21 Logo and C21® are service marks owned by Century 21 Real Estate LLC. Century 21 Real Estate LLC fully supports the principles of the Fair Housing Act and the Equal Opportunity Act. Each office is independently owned and operated. Listing information is deemed reliable but not guaranteed accurate.