
888 NE Cherry Plum Drive, Ankeny, IA 50021
Local realty services provided by:CENTURY 21 Signature Real Estate
888 NE Cherry Plum Drive,Ankeny, IA 50021
$285,000
- 3 Beds
- 3 Baths
- 1,092 sq. ft.
- Single family
- Active
Upcoming open houses
- Sun, Nov 0801:00 pm - 03:00 pm
Listed by: allison mcclure, kyle clarkson
Office: lpt realty, llc.
MLS#:752604
Source:IA_DMAAR
Price summary
- Price:$285,000
- Price per sq. ft.:$260.99
About this home
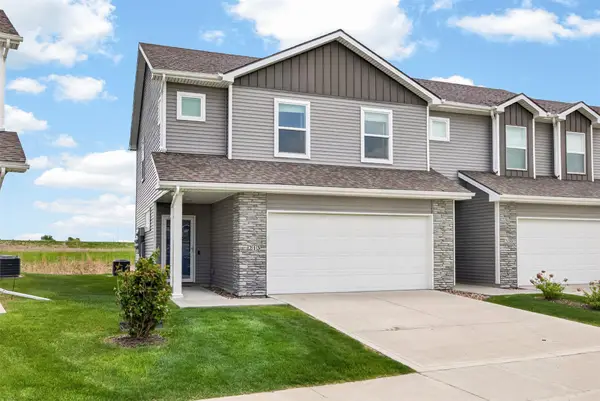
Vaulted ceilings and an open-concept layout welcome you to this 3-bedroom, 2.5-bath Ankeny home! The kitchen features a large walk-in pantry for all your kitchen storage needs and stainless steel appliances, all included. One bedroom is conveniently located on the main level, while the finished lower level offers two additional bedrooms, a bathroom, and extra living space for relaxing or entertaining. The washer and dryer are also included! A two-car attached garage adds everyday convenience, while the fully fenced backyard features a shed for additional storage. With no HOA, owners handle their own lawn care and snow removal. Schedule your showing today!
Contact an agent
Home facts
- Year built:2012
- Listing ID #:752604
- Added:1 day(s) ago
- Updated:November 06, 2026 at 10:02 PM
Rooms and interior
- Bedrooms:3
- Total bathrooms:3
- Full bathrooms:2
- Half bathrooms:1
- Flooring:Carpet, Laminate
- Kitchen Description:Dishwasher, Microwave, Refrigerator, Stove
- Basement:Yes
- Basement Description:Finished
- Living area:1,092 sq. ft.
Heating and cooling
- Cooling:Central Air
- Heating:Forced Air, Gas, Natural Gas
- Central air:Yes
Structure and exterior
- Roof:Asphalt, Shingle
- Year built:2012
- Building area:1,092 sq. ft.
- Lot area:0.12 Acres
- Architectural Style:Bi-Level, Ranch
- Construction Materials:Stone, Vinyl Siding
- Exterior Features:Deck
- Foundation Description:Block, Poured
Utilities
- Water:Public
- Sewer:Public Sewer
Finances and disclosures
- Price:$285,000
- Price per sq. ft.:$260.99
- Tax amount:$4,339
Features and amenities
- Appliances:Dishwasher, Dryer, Microwave, Refrigerator, Stove, Washer
- Laundry features:Dryer, Main Level, Washer
- Amenities:Smoke Detectors, Storage, Window Treatments
Parking
- Parking description:Attached, Garage, Two Car Garage
- Garage:Yes
- Garage spaces:2
New listings near 888 NE Cherry Plum Drive
- New
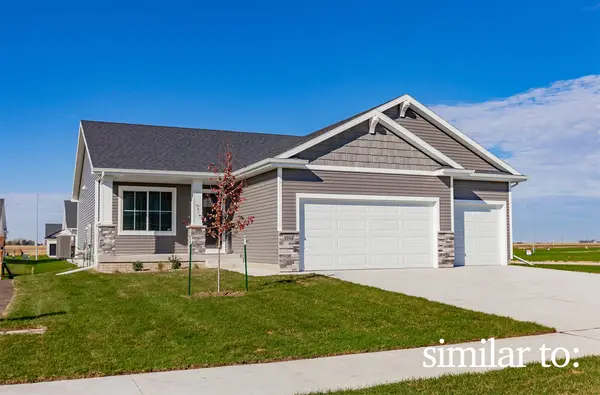 $384,900Active3 beds 2 baths1,410 sq. ft.
4306 NE 6th Street, Ankeny, IA 50021
MLS# 751899Listed by: HUBBELL HOMES OF IOWA, LLC - New
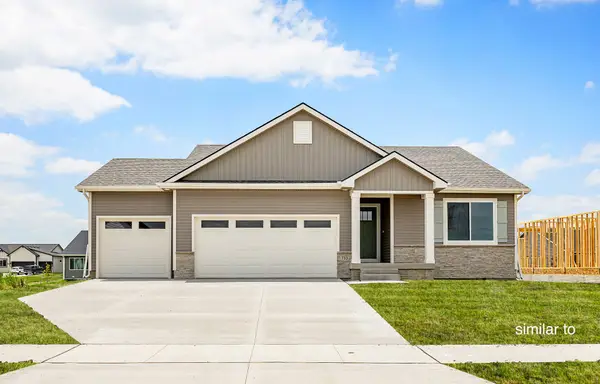 $389,900Active3 beds 2 baths1,433 sq. ft.
4310 NE 6th Street, Ankeny, IA 50021
MLS# 751900Listed by: HUBBELL HOMES OF IOWA, LLC - New
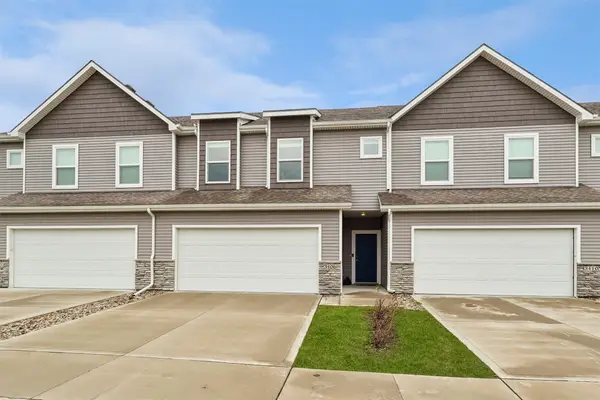 $234,900Active3 beds 3 baths1,542 sq. ft.
3406 NW Stratford Lane, Ankeny, IA 50023
MLS# 752522Listed by: REALTY ONE GROUP IMPACT - New
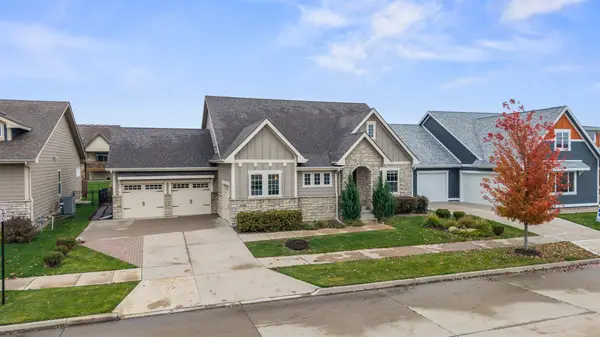 $480,000Active3 beds 3 baths1,630 sq. ft.
306 SW 16th Street, Ankeny, IA 50023
MLS# 752563Listed by: REALTY ONE GROUP IMPACT - Open Sun, 1 to 3pmNew
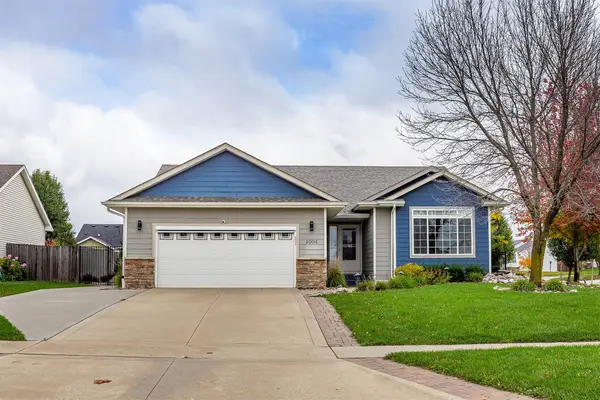 $365,000Active3 beds 3 baths1,287 sq. ft.
1004 SW 47th Circle, Ankeny, IA 50023
MLS# 752567Listed by: WEICHERT, REALTORS - THE 515 AGENCY - New
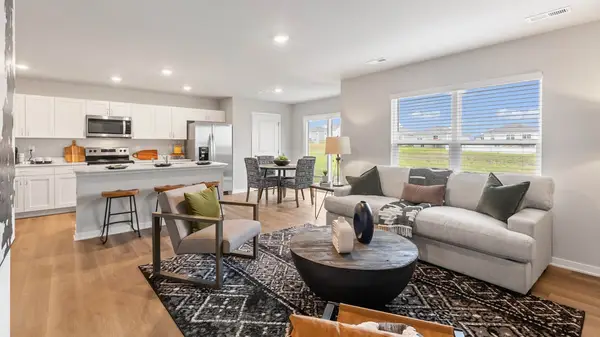 $239,990Active3 beds 3 baths1,511 sq. ft.
1308 NE 59th Lane, Ankeny, IA 50021
MLS# 752620Listed by: DRH REALTY OF IOWA, LLC - New
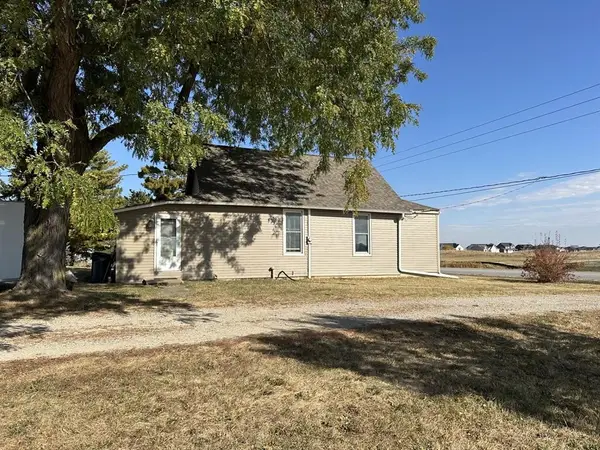 $349,000Active3 beds 1 baths876 sq. ft.
2452 NW Irvinedale Drive, Ankeny, IA 50023
MLS# 752623Listed by: RE/MAX PRECISION - New
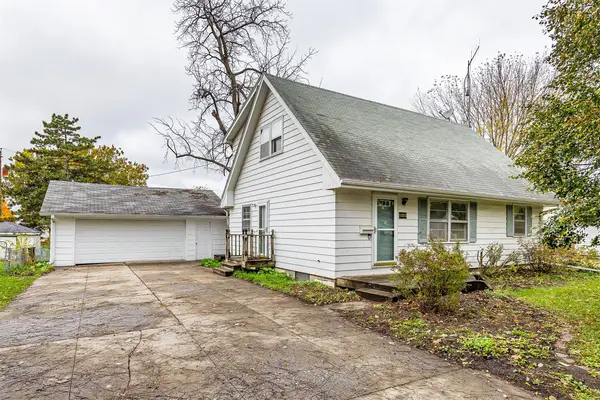 $259,900Active4 beds 2 baths1,454 sq. ft.
414 SW Westview Drive, Ankeny, IA 50023
MLS# 752560Listed by: COUNTRY ESTATES REALTY - Open Sat, 10am to 12pmNew
 $230,000Active3 beds 3 baths1,473 sq. ft.
213 NE Glendale Lane, Ankeny, IA 50021
MLS# 752453Listed by: RE/MAX REAL ESTATE CENTER


Protect your home and budget from life's surprises with an Assurant Home Warranty, backed by a partner that supports you through every step of homeownership. Explore Plans.
©2026 Century 21 Real Estate LLC. All rights reserved. CENTURY 21®, the CENTURY 21 Logo and C21® are service marks owned by Century 21 Real Estate LLC. Century 21 Real Estate LLC fully supports the principles of the Fair Housing Act and the Equal Opportunity Act. Each office is independently owned and operated. Listing information is deemed reliable but not guaranteed accurate.