
510 NW Bayberry Court, Ankeny, IA 50023
Local realty services provided by:CENTURY 21 Signature Real Estate
510 NW Bayberry Court,Ankeny, IA 50023
$290,000
- 3 Beds
- 3 Baths
- 1,520 sq. ft.
- Single family
- Active
Listed by: danielle seifert
Office: re/max concepts
MLS#:749617
Source:IA_DMAAR
Price summary
- Price:$290,000
- Price per sq. ft.:$190.79
About this home
Tucked on a quiet court in Village Park, this one is built for the way you actually live. Step out back to a brand new deck and a fully fenced yard, with a neighborhood trail running right behind the house and a quick connection to the High Trestle Trail. Village Park, the Prairie Ridge Sports Complex, and Ankeny Parks and Recreation are all just blocks away, and Prairie Ridge Middle School is minutes from the door. Inside, four levels give everyone room to spread out, with a fireplace for winter nights, three bedrooms up, a private bath off the primary, and fresh paint throughout. Big ticket items are already handled: new roof in 2018, furnace and central air in 2020, water heater in 2022, radon mitigation system, and drain tile in the yard. Two car attached garage. Ankeny schools. Move in, fire up the grill, and enjoy the neighborhood.
Contact an agent
Home facts
- Year built:1997
- Listing ID #:749617
- Added:1 day(s) ago
- Updated:September 19, 2026 at 09:44 PM
Rooms and interior
- Bedrooms:3
- Total bathrooms:3
- Full bathrooms:1
- Half bathrooms:1
- Flooring:Carpet, Vinyl
- Kitchen Description:Dishwasher, Microwave, Refrigerator, Stove
- Basement:Yes
- Basement Description:Unfinished
- Living area:1,520 sq. ft.
Heating and cooling
- Cooling:Central Air
- Heating:Forced Air, Gas, Natural Gas
- Central air:Yes
Structure and exterior
- Roof:Asphalt, Shingle
- Year built:1997
- Building area:1,520 sq. ft.
- Lot area:0.2 Acres
- Lot Features:Rectangular Lot
- Architectural Style:Split Level
- Construction Materials:Brick, Frame
- Exterior Features:Deck
- Foundation Description:Poured
- Levels:Multi/Split
Utilities
- Water:Public
- Sewer:Public Sewer
Finances and disclosures
- Price:$290,000
- Price per sq. ft.:$190.79
- Tax amount:$4,882
Features and amenities
- Appliances:Dishwasher, Microwave, Refrigerator, Stove
- Laundry features:Main Level
- Amenities:Smoke Detectors
Parking
- Parking description:Attached, Garage, Two Car Garage
- Garage:Yes
- Garage spaces:2
New listings near 510 NW Bayberry Court
- New
 $275,000Active3 beds 1 baths1,159 sq. ft.
3875 NW Irvinedale Drive, Ankeny, IA 50023
MLS# 749522Listed by: KELLER WILLIAMS REALTY GDM - New
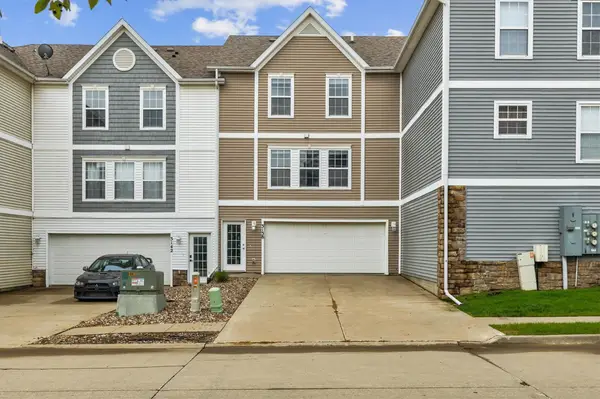 $175,000Active2 beds 2 baths1,056 sq. ft.
3138 SW Arlan Lane, Ankeny, IA 50023
MLS# 749534Listed by: REALTY ONE GROUP IMPACT - New
 $294,900Active4 beds 3 baths1,710 sq. ft.
1006 SE Uehlamar Drive, Ankeny, IA 50021
MLS# 749622Listed by: IOWA REALTY MILLS CROSSING - New
 $759,999Active5 beds 4 baths1,856 sq. ft.
1709 NE Threshold Drive, Ankeny, IA 50021
MLS# 749626Listed by: RE/MAX PRECISION - New
 $186,000Active2 beds 2 baths1,056 sq. ft.
3148 SW Arlan Lane, Ankeny, IA 50023
MLS# 749412Listed by: PLATINUM REALTY LLC - New
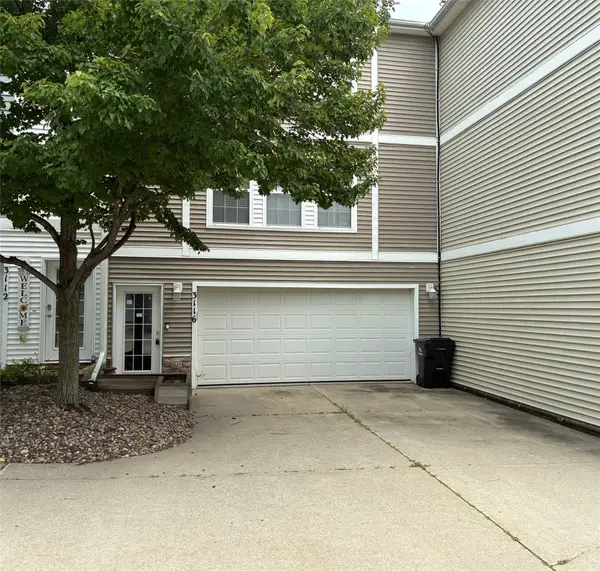 $169,900Active2 beds 2 baths1,056 sq. ft.
3116 SW Arlan Lane, Ankeny, IA 50023
MLS# 749593Listed by: RE/MAX CONCEPTS - New
 $349,000Active4 beds 3 baths1,176 sq. ft.
4418 NW 13th Street, Ankeny, IA 50023
MLS# 749582Listed by: RE/MAX CONCEPTS - Open Sun, 1 to 3pmNew
 $639,900Active4 beds 3 baths1,809 sq. ft.
3302 SE Bannister Drive, Ankeny, IA 50021
MLS# 749543Listed by: RE/MAX PRECISION - New
 $399,900Active4 beds 3 baths1,477 sq. ft.
1011 NW 37th Street, Ankeny, IA 50023
MLS# 749495Listed by: IOWA REALTY ANKENY


Protect your home and budget from life's surprises with an Assurant Home Warranty, backed by a partner that supports you through every step of homeownership. Explore Plans.
©2026 Century 21 Real Estate LLC. All rights reserved. CENTURY 21®, the CENTURY 21 Logo and C21® are service marks owned by Century 21 Real Estate LLC. Century 21 Real Estate LLC fully supports the principles of the Fair Housing Act and the Equal Opportunity Act. Each office is independently owned and operated. Listing information is deemed reliable but not guaranteed accurate.